
Description
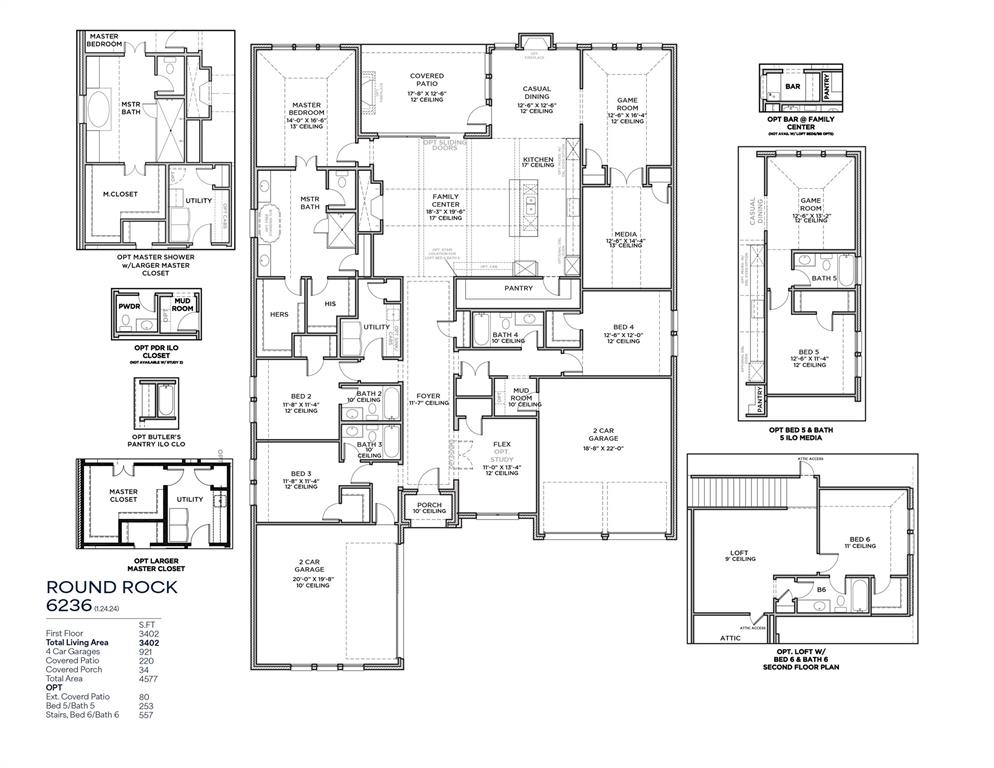
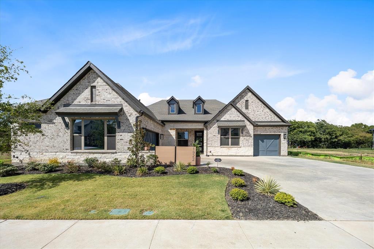
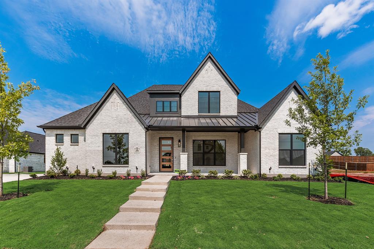
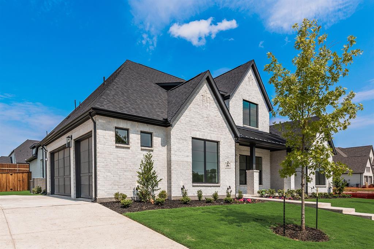
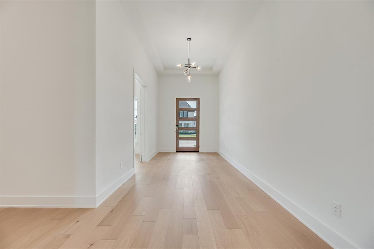
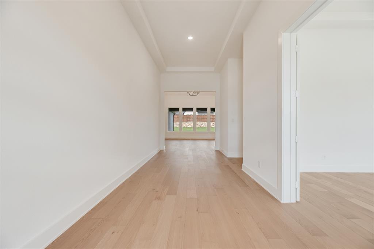
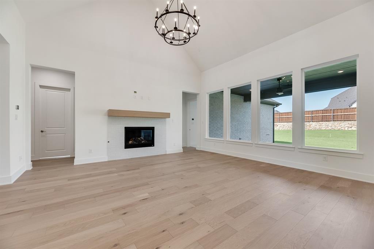
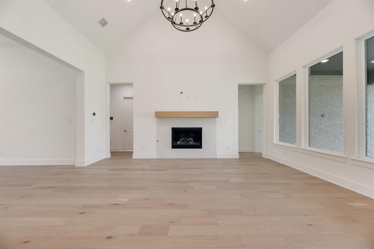
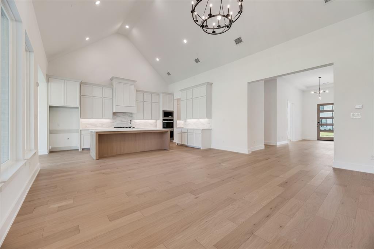
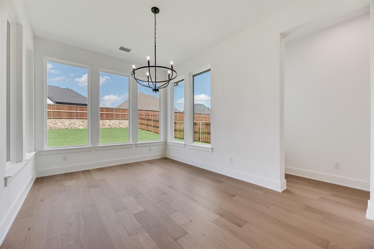
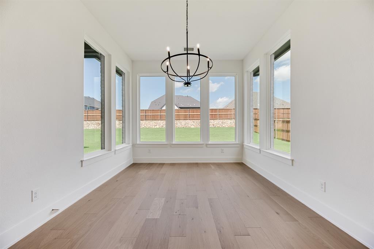
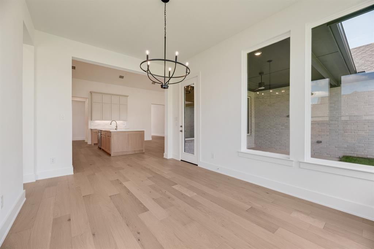
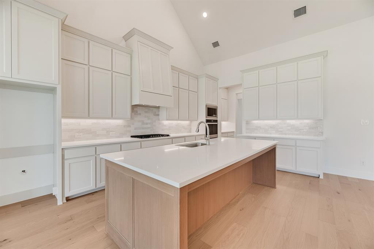
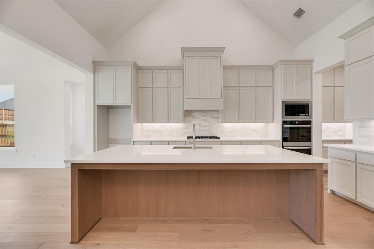
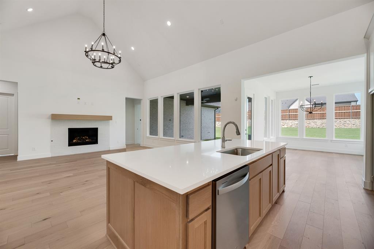
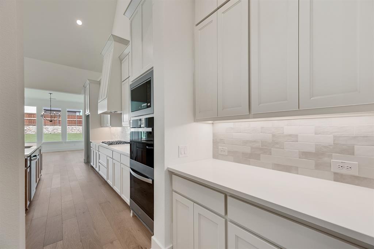
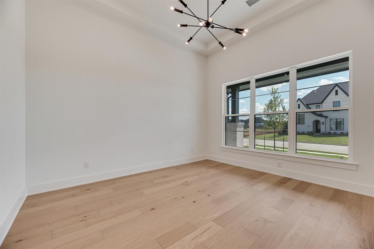
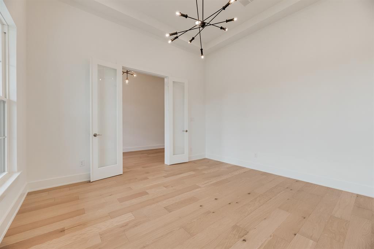
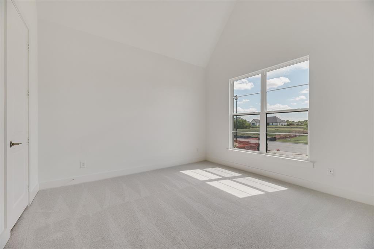
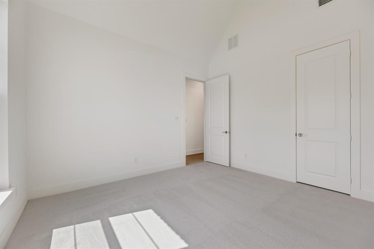
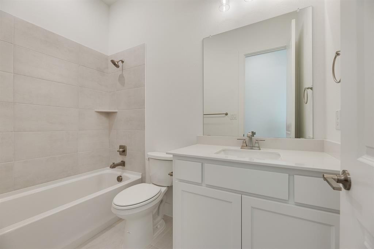
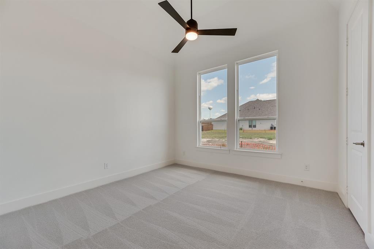
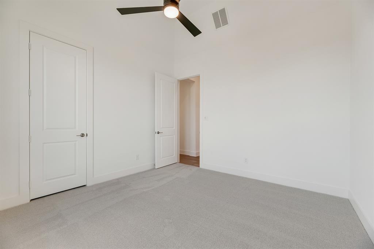
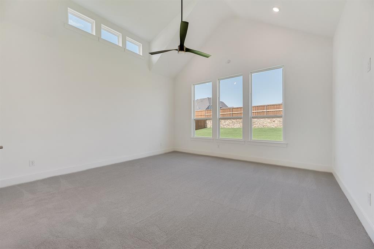
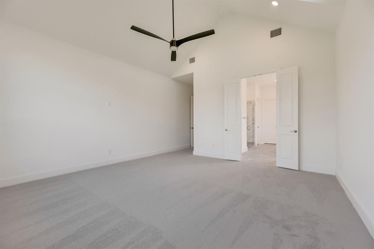
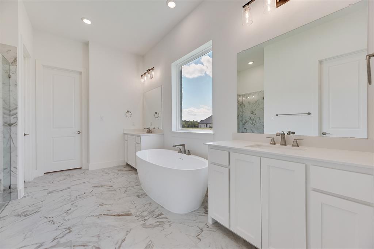
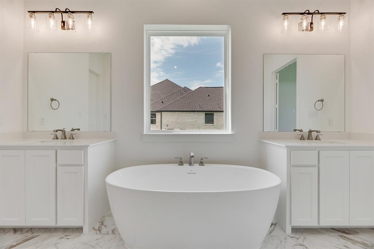
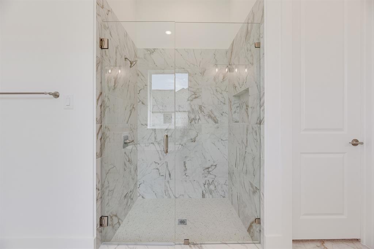
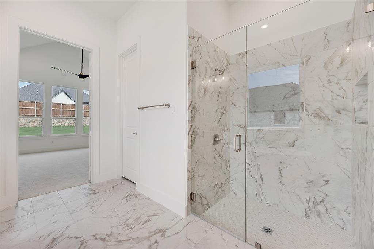
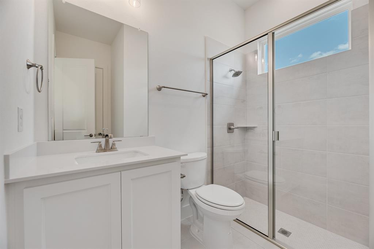
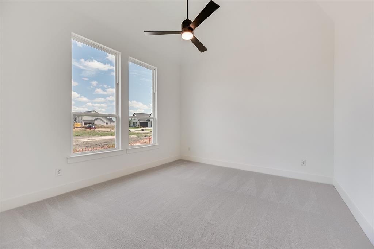
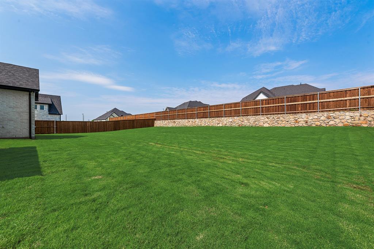
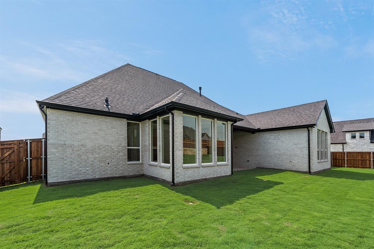
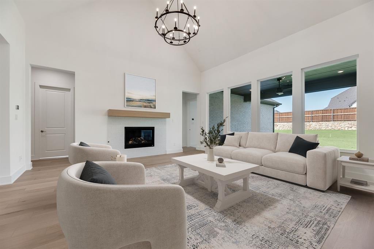
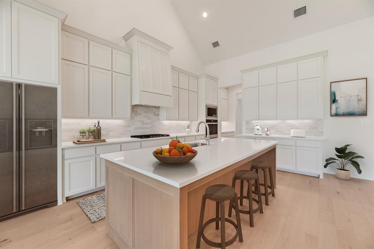
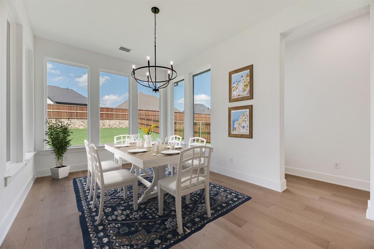
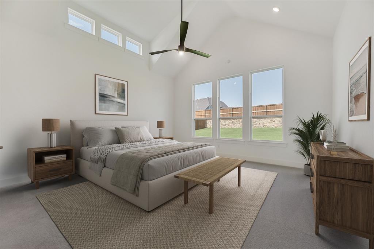
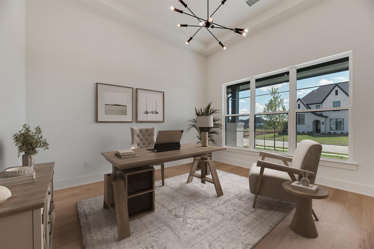
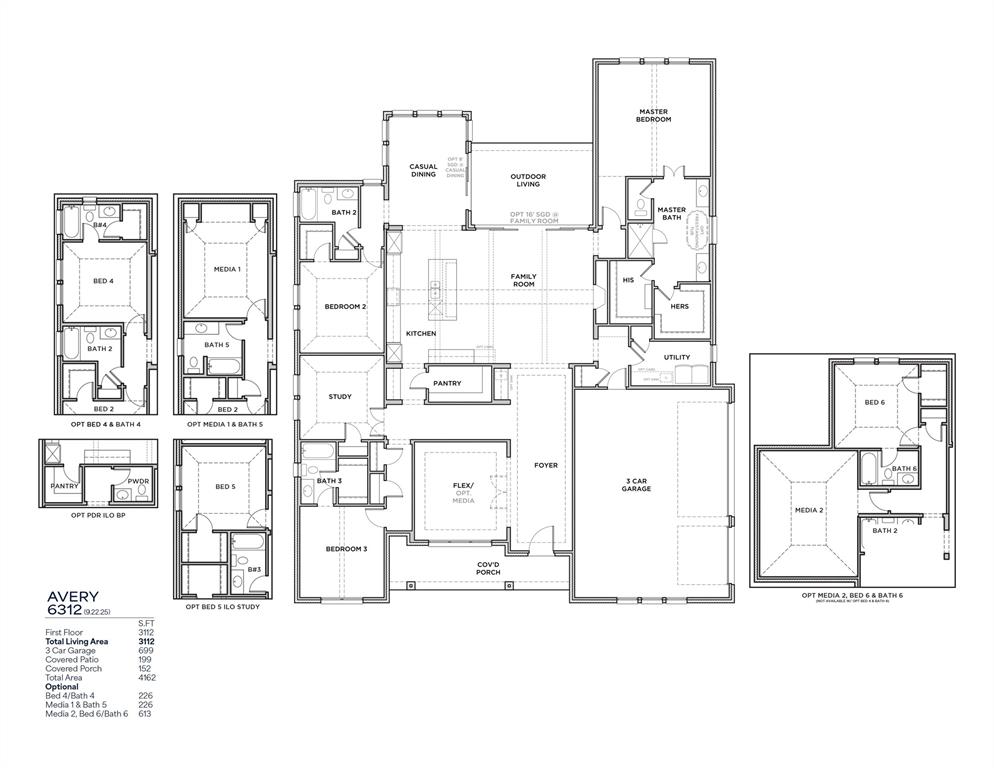
Built by Shaddock Homes, This new construction home boasts a spacious open concept design on a one third acre lot. This Avery floorplan has a stunning blend of modern design and functionality. The metal-roofed front porch adds curb appeal, while the 18' cathedral ceiling in the family room creates a spacious, airy feel. The gas fireplace enhances the cozy atmosphere, making it a perfect space for relaxation. In the gourmet kitchen, the quartz countertops and upgraded appliances-including the double oven, 36 cooktop, and butler's pantry-make it an ideal space for both cooking and entertaining. The enhanced walk-in pantry and inviting mudroom add to the home's practicality, catering to the needs of a busy family. The master suite is designed for luxury, with a generous bathroom that includes a frameless shower and a freestanding tub-creating a spa-like experience right at home. The second bathroom, with a shower in place of a tub, provides added convenience for guests or family members. The light engineered wood flooring throughout the main living areas ties everything together, offering both beauty and durability. This home is a perfect choice for those who appreciate high-end finishes, open spaces, and thoughtful design.
Details
| MLS # | 21231037 |
|---|---|
| Listing Type | For Sale |
| Style | House |
| HOA Dues | $1,730 |
| Sub-Type | Resale |
| Status | Active |
| Year | 2025 |
| Days On Site | 173 |
| Listing Provided By | Hunter Dehn Realty | Hunter Dehn |
Features
| Bed(s) | 4 |
|---|---|
| Bath(s) | 3 Total |
| SQ Feet | 3,112 |
| Garage | 3 |
| Story(s) | 1 |
| Acreage | 0.37 |
Interior
| Room Count | 9 |
|---|---|
| Cooling | Central Air, Electric, Zoned, Other |
| Heating | Central, Natural Gas, Zoned, Other |
| Interior Features | Cable TV Available, Decorative Lighting, High Speed Internet Available, Other, Vaulted Ceiling(s) |
| Appliances | Dishwasher, Disposal, Electric Oven, Gas Cooktop, Gas Water Heater, Microwave, Double Oven, Tankless Water Heater |
| Fireplace Features | Gas Logs, Gas Starter, Other |
Exterior
| Exterior Features | Covered Patio/Porch, Rain Gutters |
|---|---|
| Roof | Composition |
| Security Features | Carbon Monoxide Detector(s), Security Lights, Smoke Detector(s), Other |
| Construction Materials | Brick |
| Foundation Details | Pillar/Post/Pier |
| Lot Features | Greenbelt, Irregular Lot, Sprinkler System, Subdivision |
Parking
| Garage Yn | 1 |
|---|---|
| Attached Garage Yn | 1 |
| Parking Features | Garage Door Opener, Garage Faces Front, Garage Faces Side, Oversized, Tandem |
Utilities
| Utilities | City Sewer, City Water, Community Mailbox, Concrete, Curbs, Individual Gas Meter, Individual Water Meter, Sidewalk, Underground Utilities |
|---|
Taxes
| Tax Lot | 2 |
|---|---|
| Tax Block | D |
| Tax Legal Description | Winding Creek |
Area Information
| State | TX |
|---|---|
| County | Rockwall |
| City | Rockwall |
| Zip Code | 75087 |
| Area | Rockwall |
| Community Name | Winding Creek |
| School District | Rockwall ISD |
| Elementary School | Celia Hays |
| High School | Rockwall |
| Listing VS Median (in Winding Creek) | |
Price: $799,000 low | high Med: $859,000 sqft: 3,112 low | high Med: 3,197 $ / sqft: $257 low | high Med: $268 On site: 173 low | high Med: 112.5 | |
Request a showing
Request a showing
Contact
Learn More About This Property

| State | TX |
|---|---|
| County | Rockwall |
| City | Rockwall |
| Zip Code | 75087 |
| Area | Rockwall |
| Community Name | Winding Creek |
| School District | Rockwall ISD |
| Elementary School | Celia Hays |
| High School | Rockwall |
| Listing VS Median (in Winding Creek) | |
Price: $799,000 low | high Med: $859,000 sqft: 3,112 low | high Med: 3,197 $ / sqft: $257 low | high Med: $268 On site: 173 low | high Med: 112.5 | |