2003 Carriage Road,Heartland, TX 75126
Heartland, TX 75126

Description
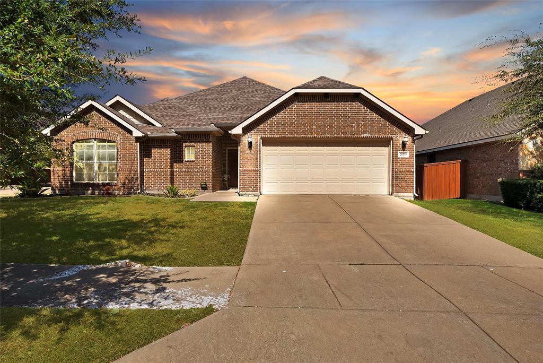
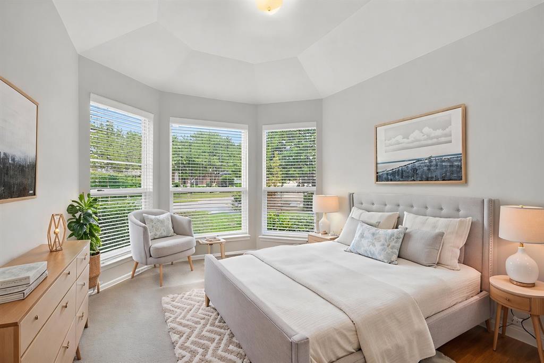
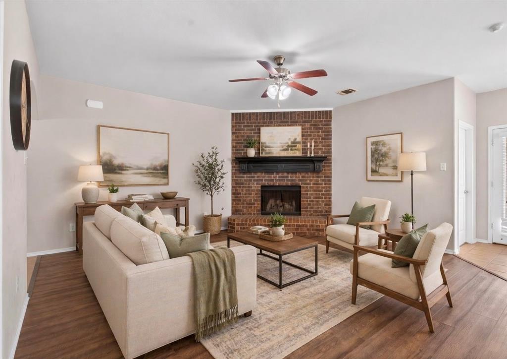
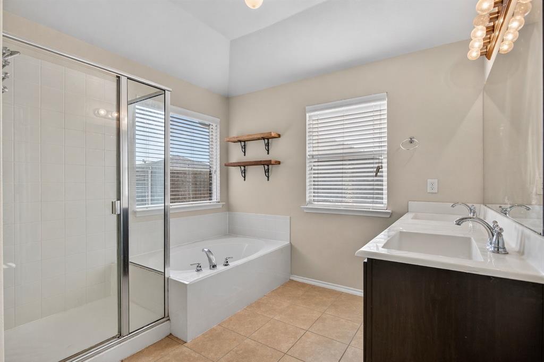
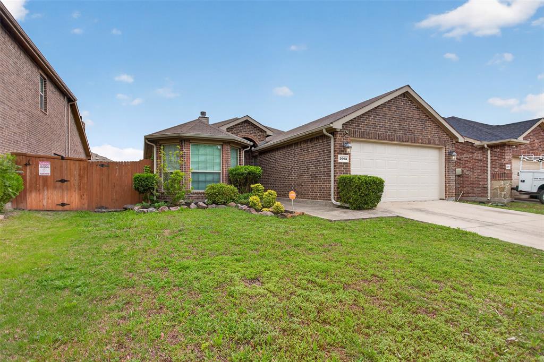
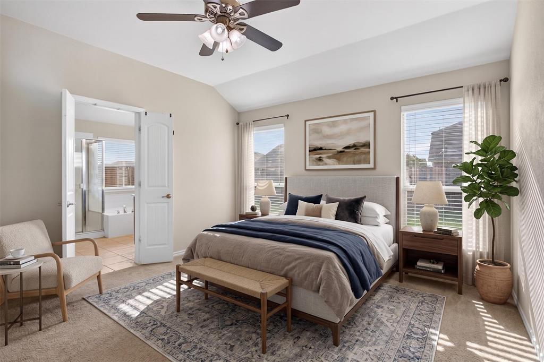
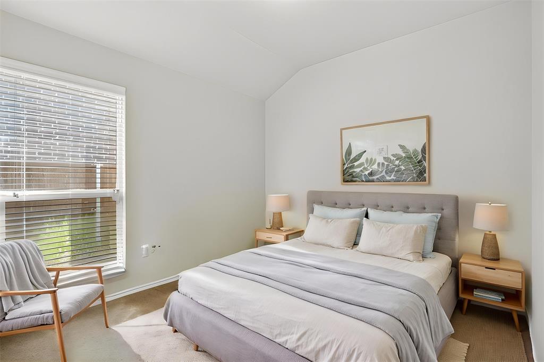
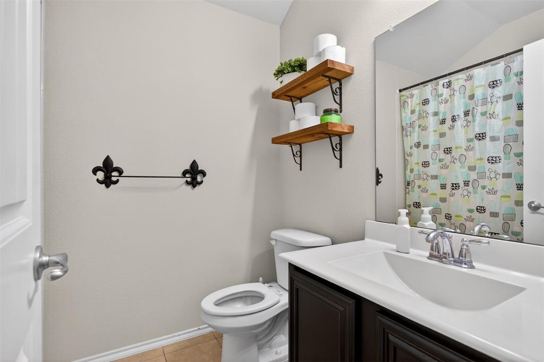
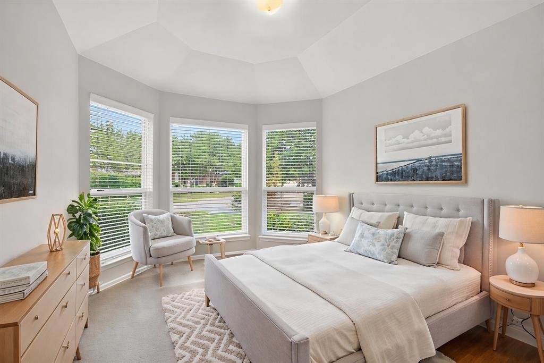
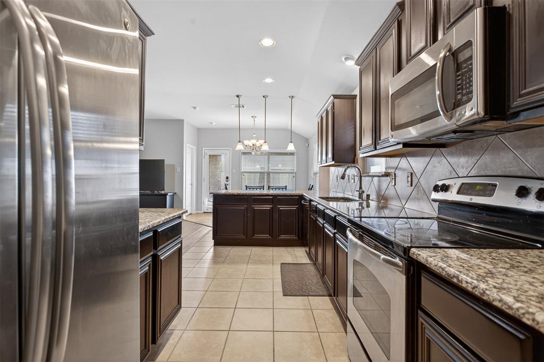
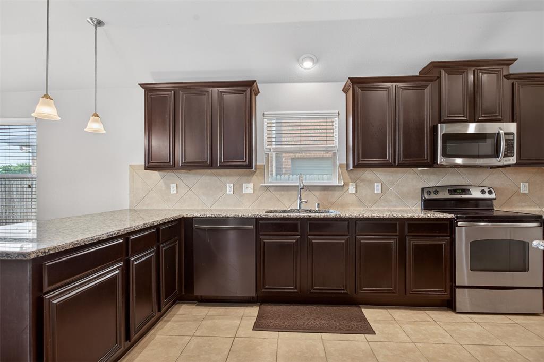
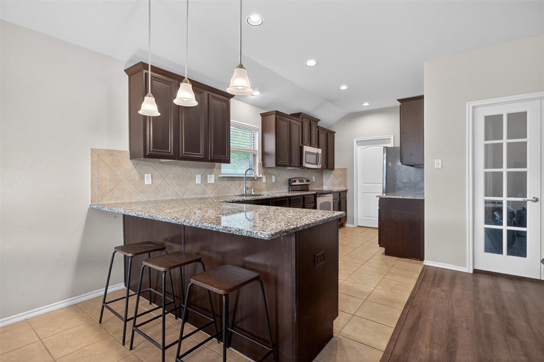
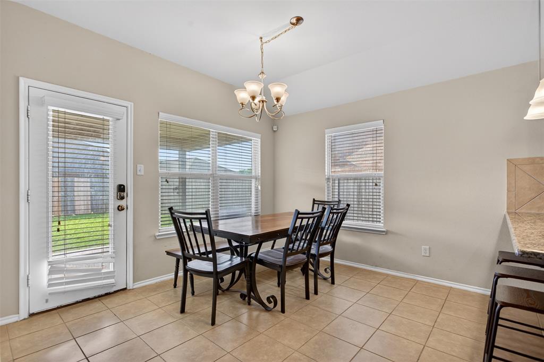
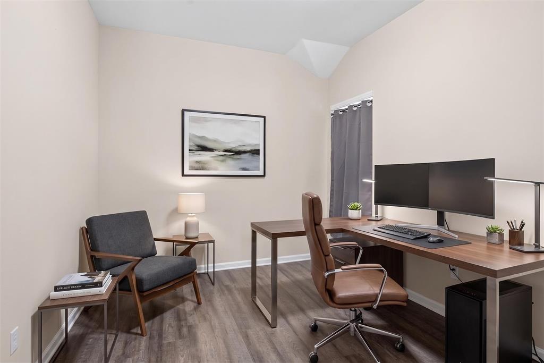
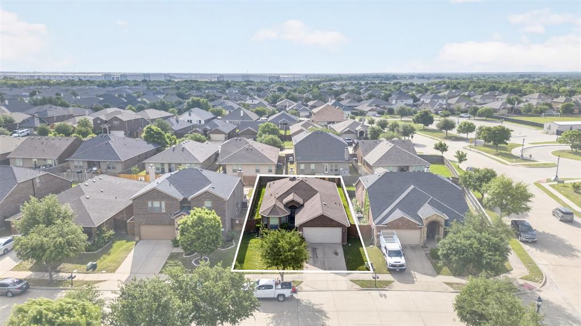
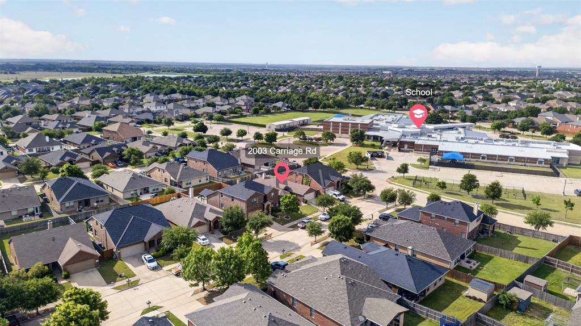
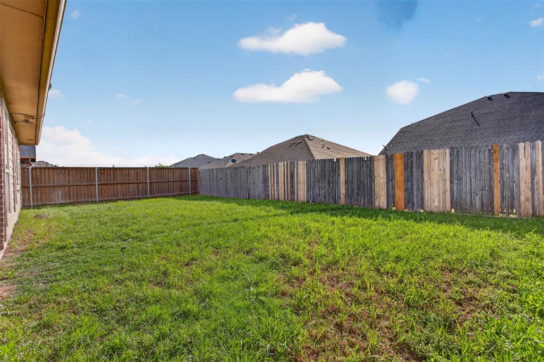
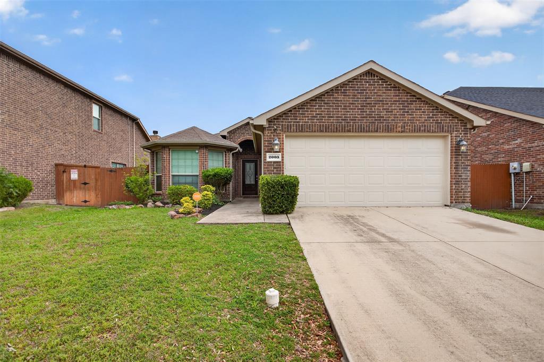
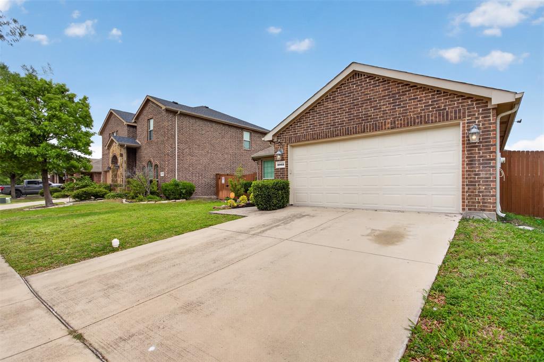
**ZERO DOWN PAYMENT AVAILABLE WITH PREFERRED LENDER** Welcome to this beautiful home located in the highly sought after Heartland master planned community. From the moment you arrive, you'll notice the inviting curb appeal and well kept landscaping that sets the tone for what's inside. Step into an open concept layout designed for both everyday living and entertaining. The kitchen features granite countertops, abundant cabinet space, tons of counter space that flows seamlessly into the living and dining areas. Natural light fills the home, highlighting the spacious living room and creating a warm, welcoming feel. The primary suite offers a private retreat with a large bathroom, dual sinks, separate shower, and soaking tub. Secondary bedrooms are generously sized and offer flexibility for family, guests, or a home office. Enjoy a great sized backyard perfect for relaxing or hosting, along with a layout that makes the most of every square foot. Located just minutes from schools, shopping, and major highways, this home offers both convenience and comfort. Living in Heartland means access to resort style amenities including a massive water park, multiple pools, fitness center, walking trails, parks, and a true sense of community. If you've been looking for a move in ready home in one of the fastest growing areas, this is it.
Details
| MLS # | 21242918 |
|---|---|
| Listing Type | For Sale |
| Style | House |
| HOA Dues | $300 |
| Sub-Type | Resale |
| Status | Active |
| Year | 2012 |
| Days On Site | 162 |
| Listing Provided By | RE/MAX DFW Associates | Joey Stanbery |
Features
| Bed(s) | 4 |
|---|---|
| Bath(s) | 2 Total |
| SQ Feet | 1,605 |
| Garage | 2 |
| Story(s) | 1 |
| Acreage | 0.14 |
Interior
| Room Count | 7 |
|---|---|
| Cooling | Ceiling Fan(s), Central Air, Electric |
| Heating | Central, Electric |
| Interior Features | Decorative Lighting, Eat-in Kitchen, Granite Counters, High Speed Internet Available, Open Floorplan, Pantry |
| Appliances | Dishwasher, Disposal, Electric Oven, Electric Range, Microwave |
| Fireplace Features | Gas, Wood Burning |
Exterior
| Exterior Features | Covered Patio/Porch |
|---|---|
| Roof | Composition |
| Security Features | Carbon Monoxide Detector(s), Smoke Detector(s) |
| Construction Materials | Brick, Fiber Cement |
| Foundation Details | Slab |
| Lot Features | Interior Lot, Landscaped, Sprinkler System, Subdivision |
Parking
| Garage Yn | 1 |
|---|---|
| Attached Garage Yn | 1 |
| Parking Features | Garage, Garage Door Opener, Garage Faces Front, Garage Single Door |
Utilities
| Utilities | MUD Sewer, MUD Water |
|---|
Location
| Community Features | Club House, Community Pool, Fishing, Jogging Path/Bike Path, Playground |
|---|
Taxes
| Unexempt Taxes | 7580 |
|---|---|
| Tax Lot | 17 |
| Tax Block | 34 |
| Tax Legal Description | HEARTLAND TRACT A PHASE 3B, BLOCK 34, LOT 17; |
Area Information
| State | TX |
|---|---|
| County | Kaufman |
| City | Heartland |
| Zip Code | 75126 |
| Area | Kaufman |
| Community Name | Heartland Tr A Ph 3b |
| School District | Crandall ISD |
| Elementary School | Barbara Walker |
| High School | Crandall |
| Listing VS Median (in Heartland Tr A Ph 3b) | |
Price: $269,990 low | high Med: $136,095 sqft: 1,605 low | high Med: 1,673 $ / sqft: $168 low | high Med: $85 On site: 162 low | high Med: 114.5 | |
Request a showing
Request a showing
Contact
Learn More About This Property

| State | TX |
|---|---|
| County | Kaufman |
| City | Heartland |
| Zip Code | 75126 |
| Area | Kaufman |
| Community Name | Heartland Tr A Ph 3b |
| School District | Crandall ISD |
| Elementary School | Barbara Walker |
| High School | Crandall |
| Listing VS Median (in Heartland Tr A Ph 3b) | |
Price: $269,990 low | high Med: $136,095 sqft: 1,605 low | high Med: 1,673 $ / sqft: $168 low | high Med: $85 On site: 162 low | high Med: 114.5 | |