200 Loma Vista Drive,Lakewood Village, TX 75068
Lakewood Village, TX 75068



Description
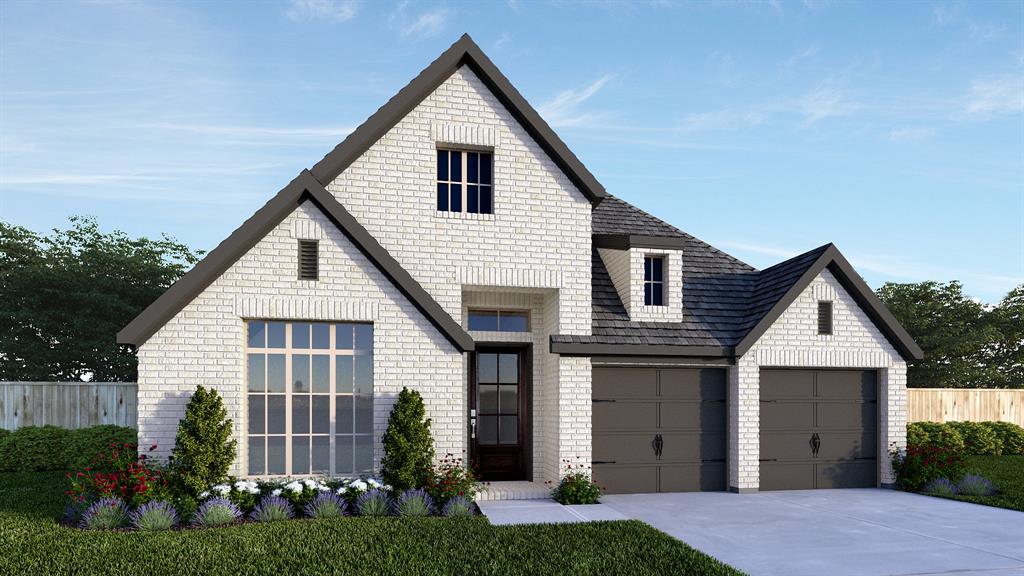
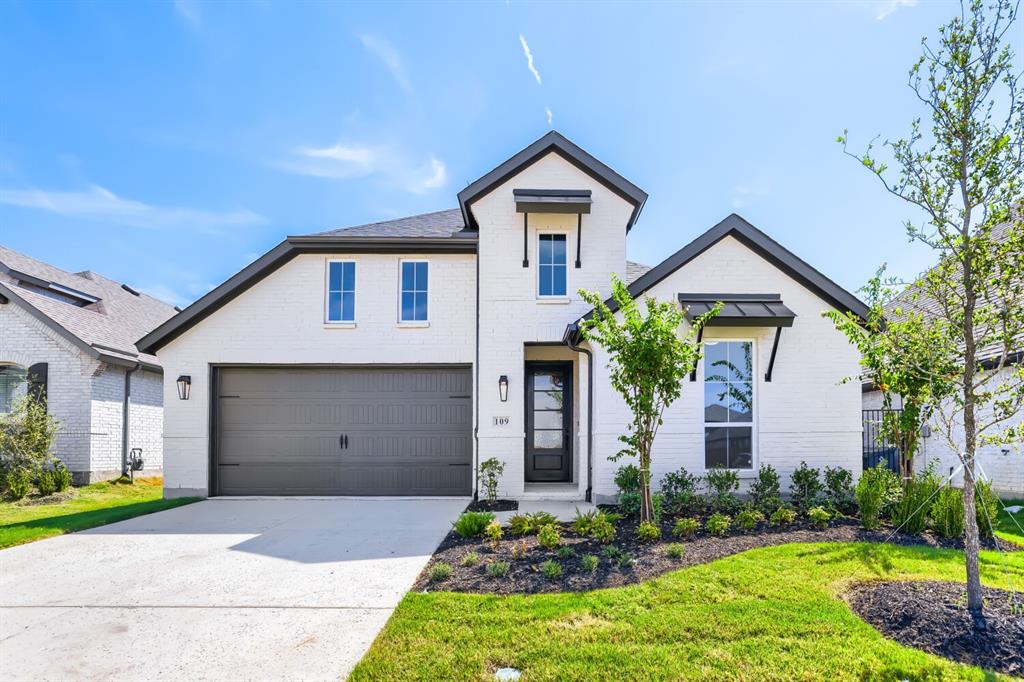
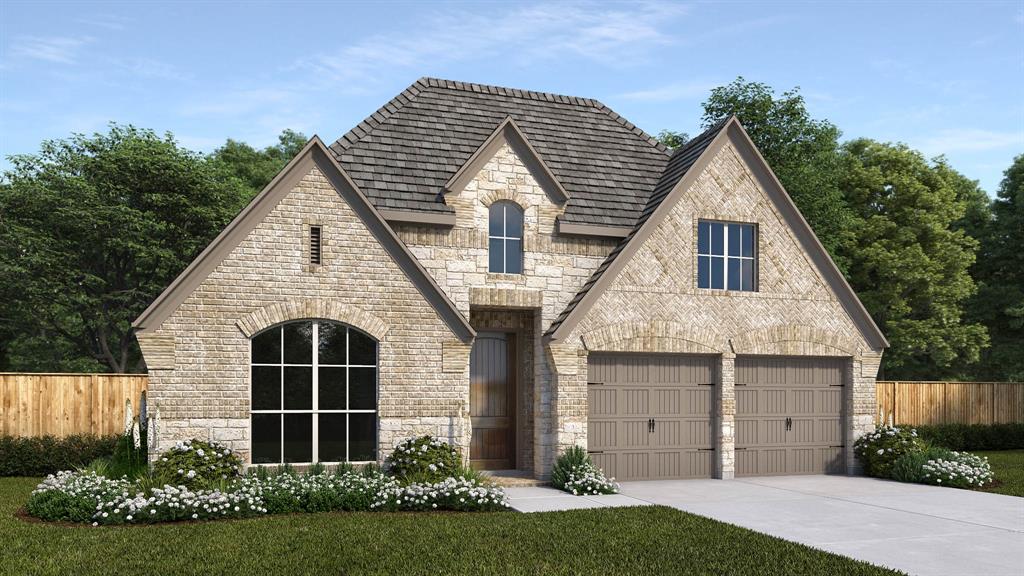
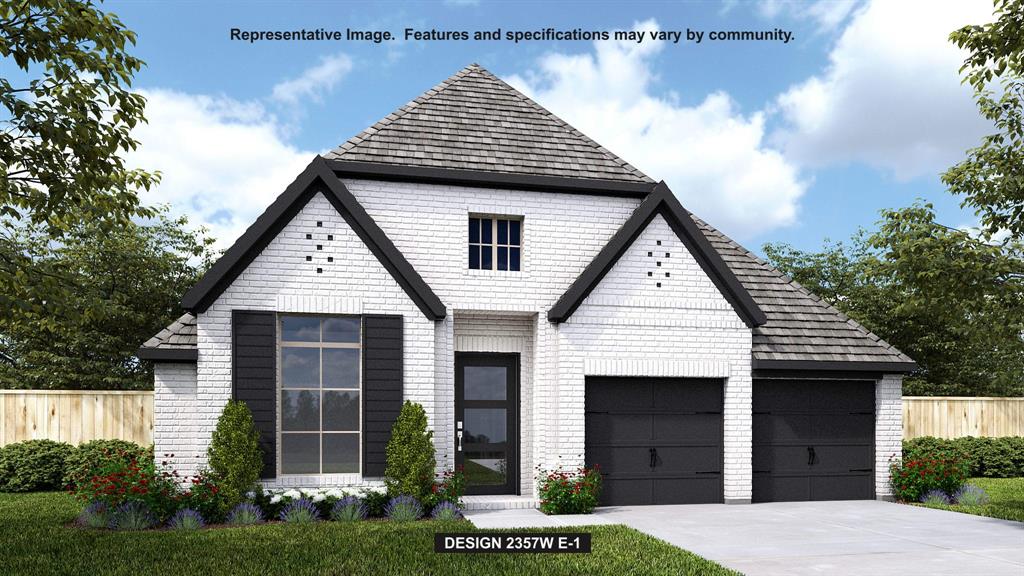
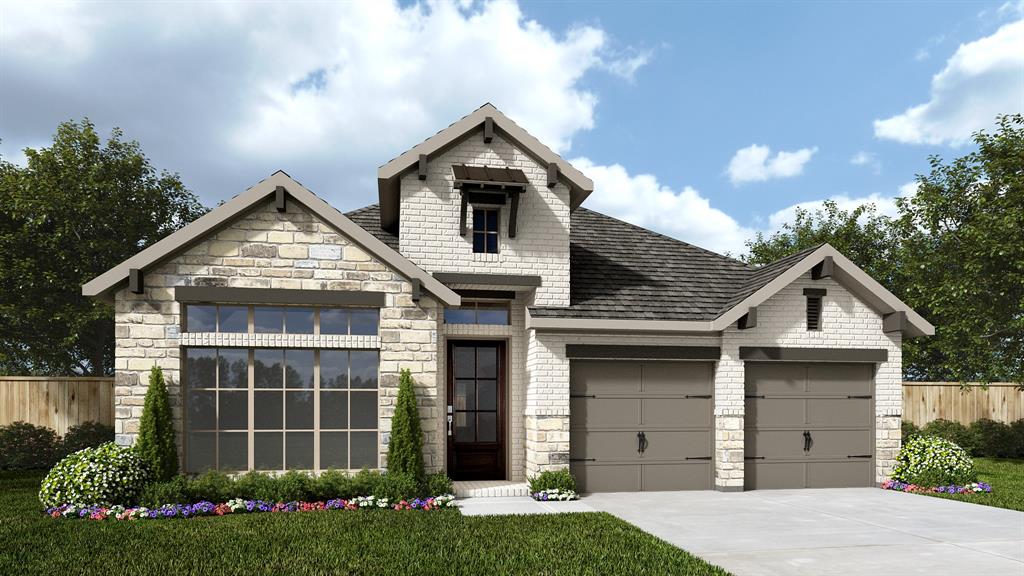
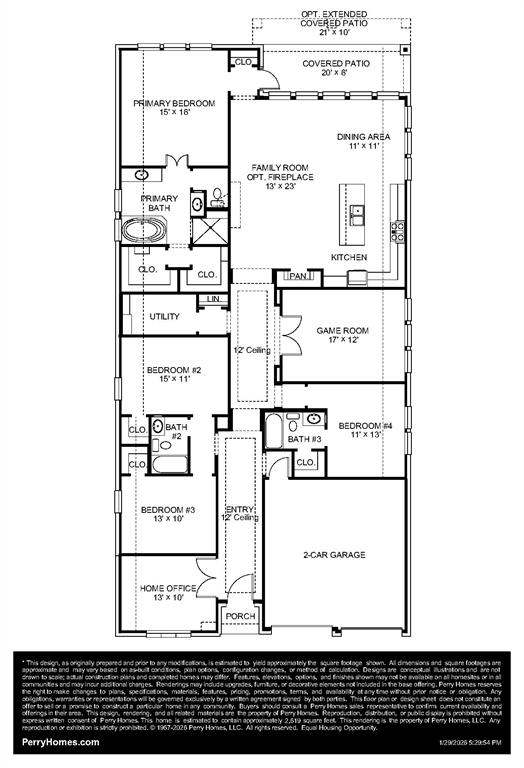
Welcoming front porch opens into an extended entryway adorned with 12-foot ceilings. French doors open into the private home office, located just off the entrance. Down the hallway, you will find the secondary bedrooms, each featuring walk-in closets and a shared full bathroom. Adjacent to the hallway, French doors open into the inviting game room, complete with three large windows. The open family room, featuring a cast stone fireplace and a wall of windows, seamlessly leads into the designated dining area. The corner kitchen boasts a 5-burner gas cooktop, an inviting island with built-in seating and a walk-in pantry. Entering the primary bedroom, you are greeted with ample natural light from the three large windows. French doors lead into the primary suite, showcasing dual vanities, a freestanding tub, a glass-enclosed shower, and two walk-in closets. A guest suite with a walk-in closet and private full bathroom is located off the main hallway. The utility room with an included linen closet is conveniently located adjacent to the game room. Outside includes a covered backyard patio. Completing the home is a two-car garage.
Details
| MLS # | 21317186 |
|---|---|
| Listing Type | For Sale |
| Style | House |
| Sub-Type | Resale |
| Status | Active |
| Year | 2026 |
| Days On Site | 95 |
| Listing Provided By | Perry Homes Realty LLC | Lee Jones |
Features
| Bed(s) | 4 |
|---|---|
| Bath(s) | 3 Total |
| SQ Feet | 2,619 |
| Garage | 2 |
| Story(s) | 1 |
| Acreage | 0.18 |
Interior
| Room Count | 8 |
|---|---|
| Cooling | Ceiling Fan(s), Zoned |
| Heating | Zoned |
| Interior Features | Built-in Features, Cable TV Available, Decorative Lighting, Eat-in Kitchen, Granite Counters, High Speed Internet Available, Kitchen Island, Open Floorplan, Pantry, Smart Home System, Walk-In Closet(s) |
| Appliances | Dishwasher, Disposal, Gas Cooktop, Gas Oven, Gas Water Heater, Microwave, Tankless Water Heater |
| Fireplace Features | Gas Logs, Living Room |
Exterior
| Exterior Features | Covered Patio/Porch, Rain Gutters, Lighting |
|---|---|
| Roof | Composition |
| Security Features | Carbon Monoxide Detector(s), Prewired, Smoke Detector(s) |
| Construction Materials | Brick, Rock/Stone |
| Lot Features | Landscaped, Sprinkler System, Subdivision |
Parking
| Garage Yn | 1 |
|---|---|
| Attached Garage Yn | 1 |
| Parking Features | Garage, Garage Single Door |
Utilities
| Utilities | City Water, Community Mailbox, Concrete, Curbs, Dirt, Sidewalk |
|---|
Location
| Community Features | Curbs |
|---|
Taxes
| Tax Lot | 1 |
|---|---|
| Tax Block | A |
Area Information
| State | TX |
|---|---|
| County | Denton |
| City | Lakewood Village |
| Zip Code | 75068 |
| Area | Denton |
| Community Name | Lakewood Village |
| School District | Little Elm ISD |
| Elementary School | Lakewood Village |
| High School | Little Elm |
| Listing VS Median (in Lakewood Village) | |
Price: $579,900 low | high Med: $769,400 sqft: 2,619 low | high Med: 3,071 $ / sqft: $221 low | high Med: $251 On site: 95 low | high Med: 137.5 | |
Request a showing
Request a showing
Contact
Learn More About This Property

| State | TX |
|---|---|
| County | Denton |
| City | Lakewood Village |
| Zip Code | 75068 |
| Area | Denton |
| Community Name | Lakewood Village |
| School District | Little Elm ISD |
| Elementary School | Lakewood Village |
| High School | Little Elm |
| Listing VS Median (in Lakewood Village) | |
Price: $579,900 low | high Med: $769,400 sqft: 2,619 low | high Med: 3,071 $ / sqft: $221 low | high Med: $251 On site: 95 low | high Med: 137.5 | |