Price Reduced Listing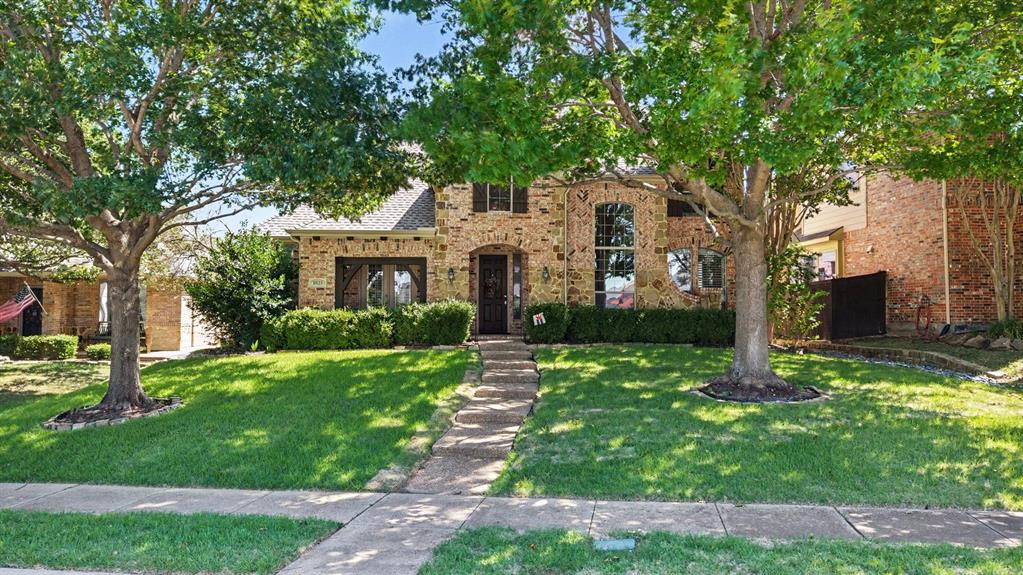

Description
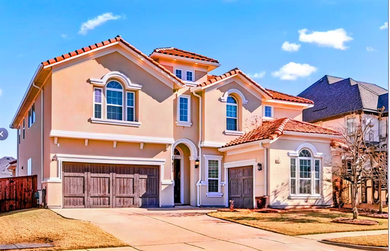
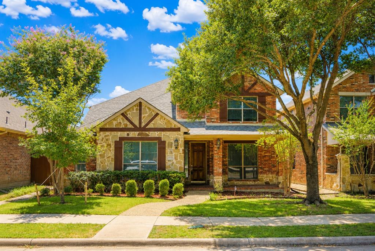
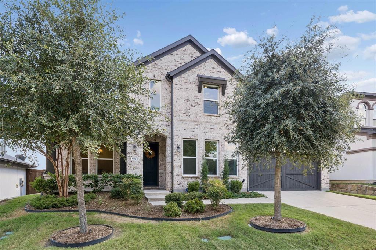
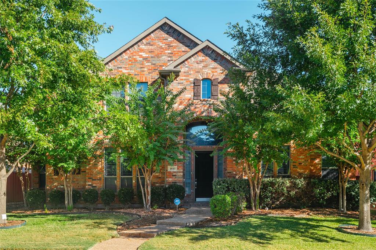
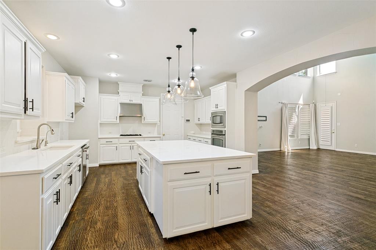
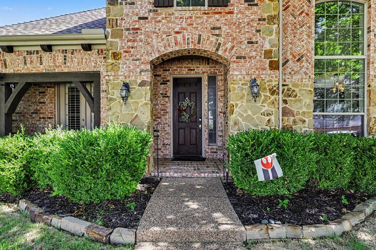
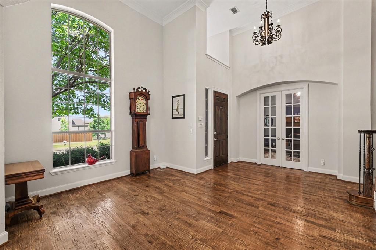
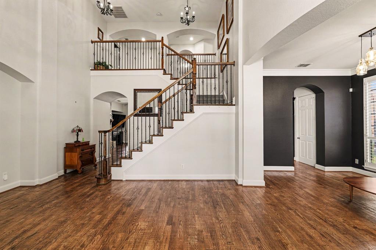
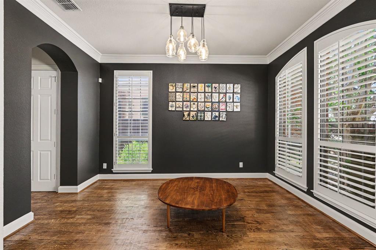
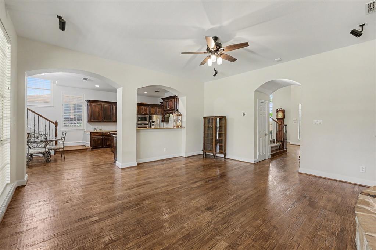
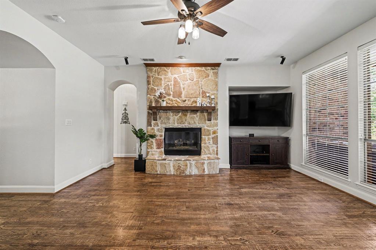
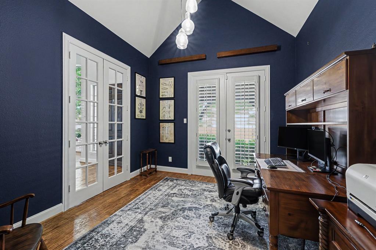
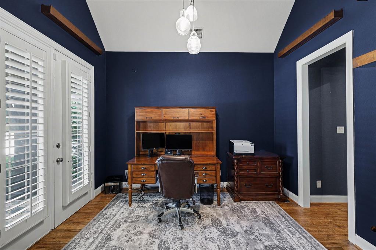
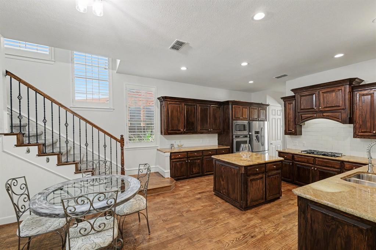
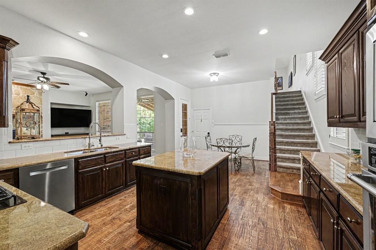
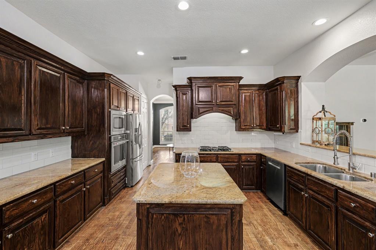
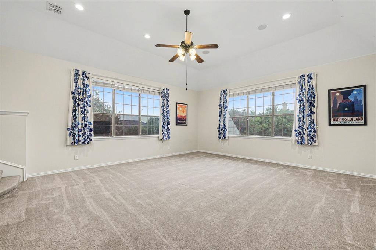
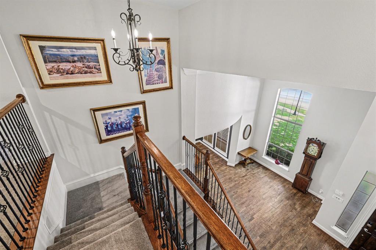
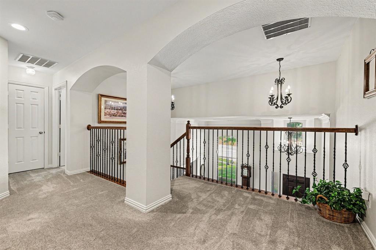
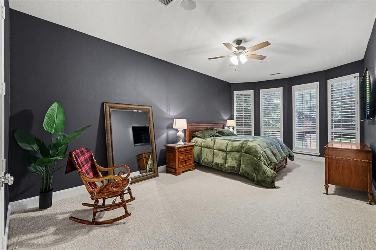
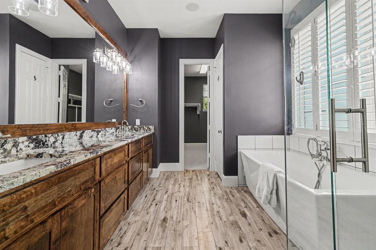
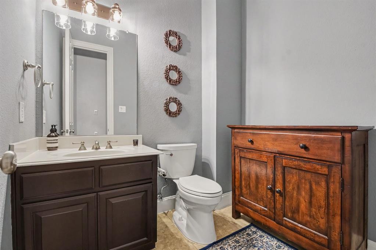
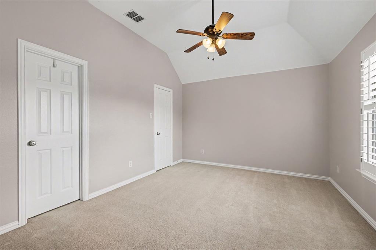
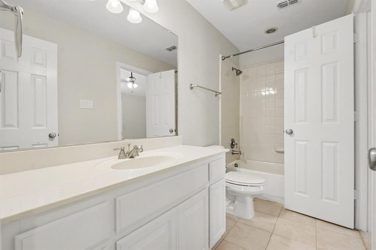
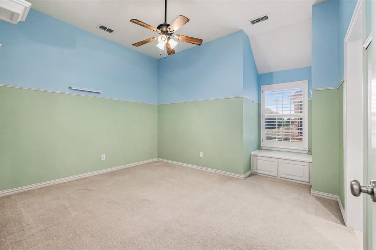
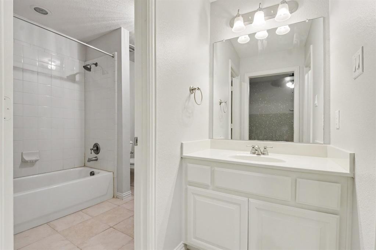
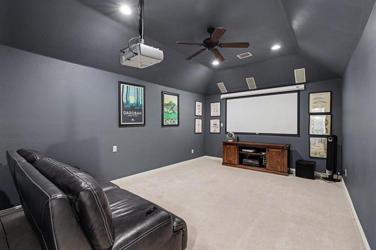
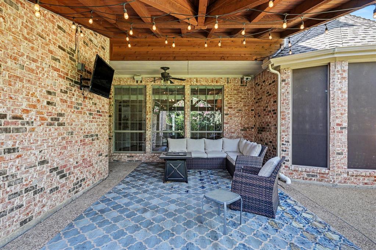
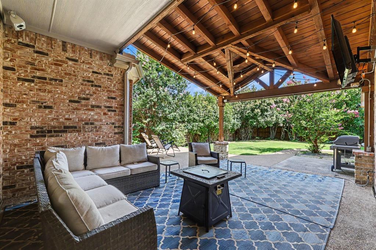
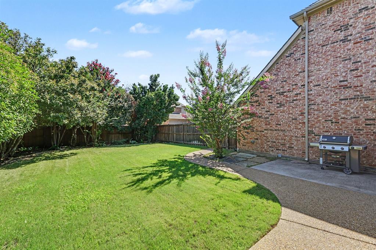
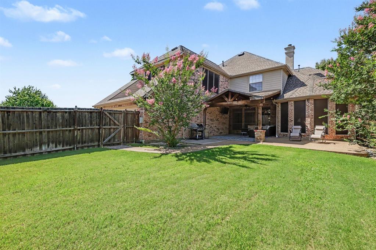
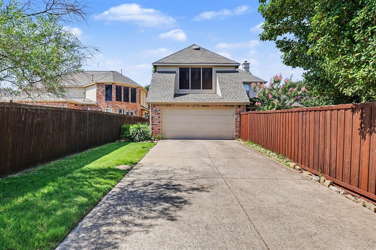
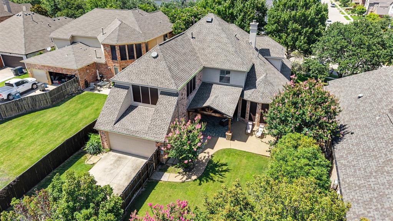
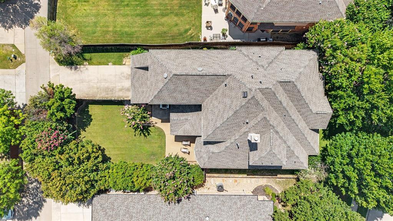
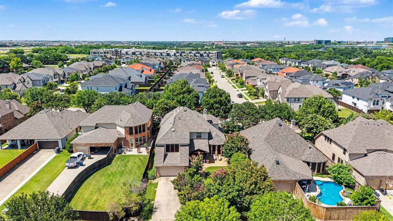
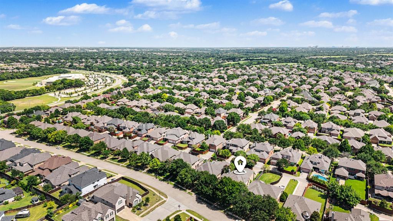
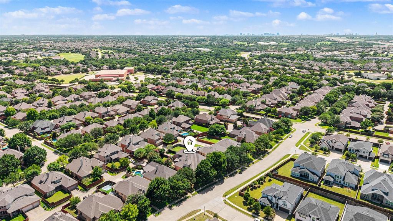
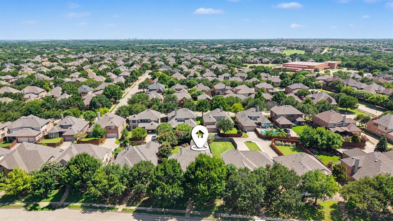
Exceptional one-owner Highland Home where pride of ownership is evident from the moment you step inside. Rich hand-scraped red oak hardwood floors add warmth and character, while the dedicated THX surround sound media room creates the perfect space for movie nights or game-day gatherings. A standout feature is the impressive 752-square-foot garage (per tax records), offering endless flexibility for tandem parking, a workshop, home gym, or all the extra storage you've been looking for. Out back, you'll find a spacious, private backyard with plenty of room to create your dream outdoor retreat, whether that's a pool, outdoor kitchen, or space to simply relax and entertain. A roof replaced in 2024 and the added benefit of a pet-free home provide peace of mind, while the exceptional care and attention this home has received over the years truly set it apart. Quality craftsmanship, thoughtful upgrades, and meticulous maintenance come together to make this one you'll want to see in person.
Details
| MLS # | 21310093 |
|---|---|
| Listing Type | For Sale |
| Style | House |
| HOA Dues | $478 |
| Sub-Type | Resale |
| Status | Active |
| Year | 2005 |
| Days On Site | 80 |
| Listing Provided By | Mark Spain Real Estate | Rachael Street |
Features
| Bed(s) | 4 |
|---|---|
| Bath(s) | 4 Total |
| SQ Feet | 4,076 |
| Garage | 4 |
| Story(s) | 2 |
| Acreage | 0.23 |
Interior
| Room Count | 2 |
|---|---|
| Cooling | Ceiling Fan(s), Central Air, Electric |
| Heating | Central, Fireplace(s), Natural Gas |
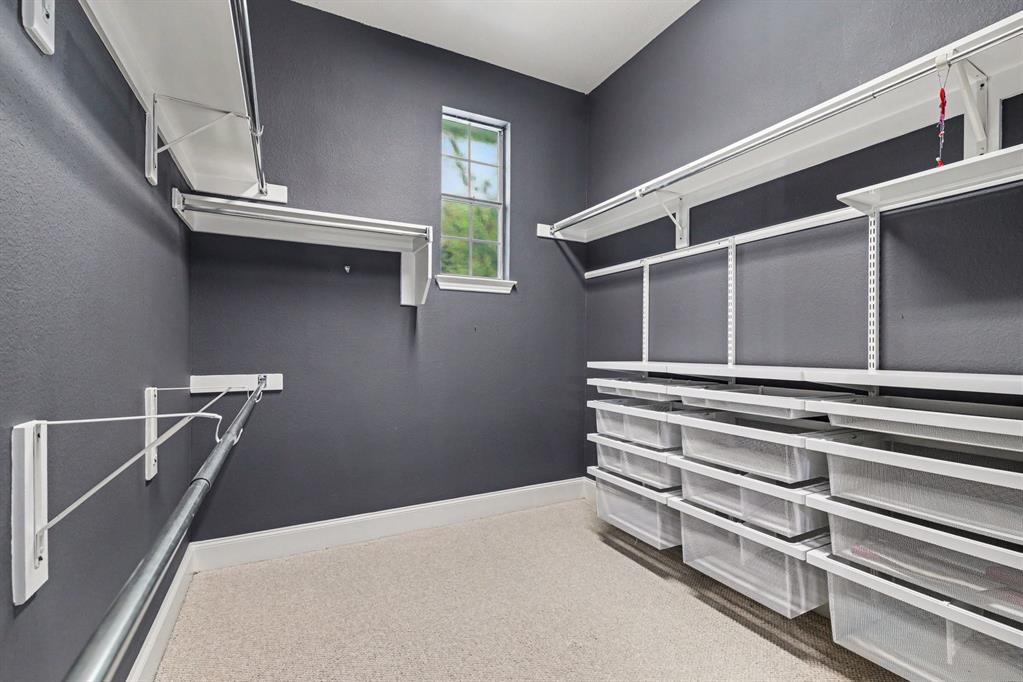
| Interior Features | Cable TV Available, Decorative Lighting, Eat-in Kitchen, Granite Counters, Multiple Staircases, Pantry, Walk-In Closet(s) |
| Appliances | Dishwasher, Disposal, Gas Cooktop, Microwave |
| Fireplace Features | Gas Logs, Wood Burning |
Exterior
| Lot Features | Sprinkler System |
|---|
Parking
| Garage Yn | 1 |
|---|---|
| Attached Garage Yn | 1 |
| Parking Features | Epoxy Flooring, Garage Door Opener, Garage Faces Rear, Tandem |
Utilities
| Utilities | City Sewer, City Water |
|---|
Taxes
| Tax Lot | 6 |
|---|---|
| Tax Block | H |
| Tax Legal Description | TWIN CREEKS PHASE 7A-1 (CAL), BLK H, LOT 6 |
Area Information
| State | TX |
|---|---|
| County | Collin |
| City | Allen |
| Zip Code | 75013 |
| Area | Collin |
| Community Name | Twin Creeks Ph 7a 1 |
| School District | Allen ISD |
| Elementary School | Evans |
| High School | Allen |
| Listing VS Median (in Twin Creeks Ph 7a 1) | |
Price: $800,000 low | high Med: $687,500 sqft: 4,076 low | high Med: 3,263 $ / sqft: $196 low | high Med: $215 On site: 80 low | high Med: 108 | |
Request a showing
Request a showing
Contact
Learn More About This Property

| State | TX |
|---|---|
| County | Collin |
| City | Allen |
| Zip Code | 75013 |
| Area | Collin |
| Community Name | Twin Creeks Ph 7a 1 |
| School District | Allen ISD |
| Elementary School | Evans |
| High School | Allen |
| Listing VS Median (in Twin Creeks Ph 7a 1) | |
Price: $800,000 low | high Med: $687,500 sqft: 4,076 low | high Med: 3,263 $ / sqft: $196 low | high Med: $215 On site: 80 low | high Med: 108 | |