

Description
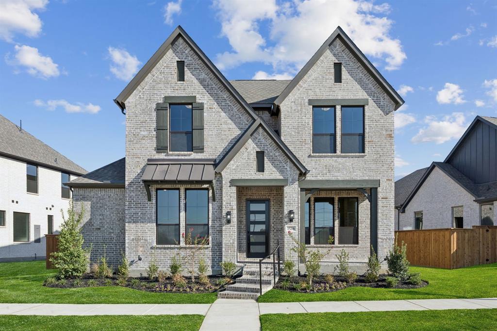
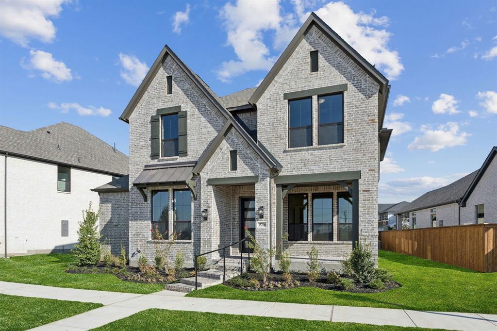
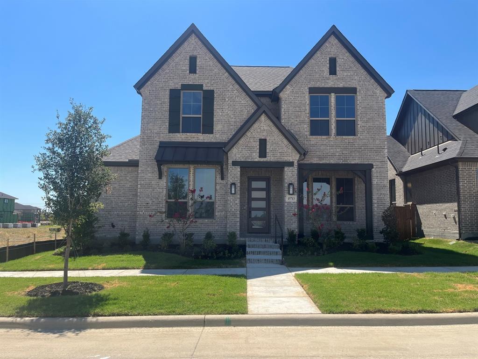
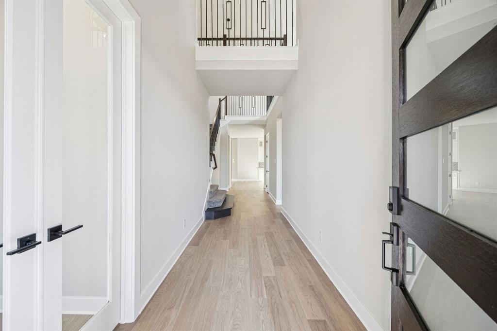
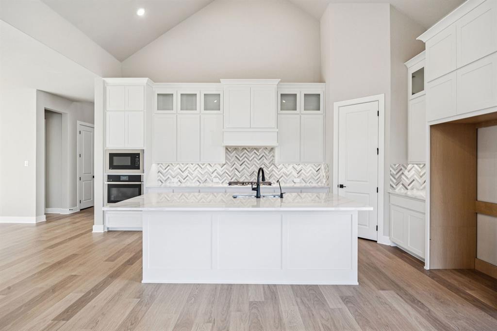
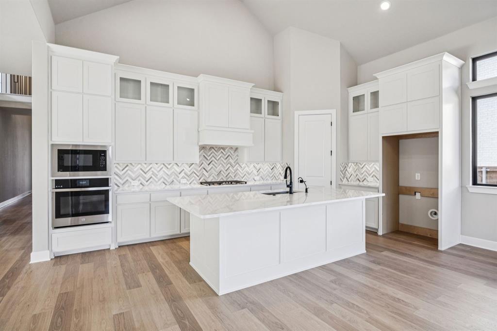
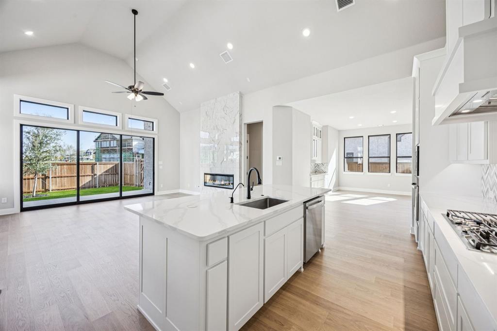
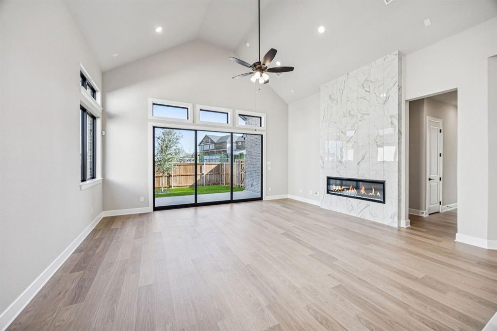
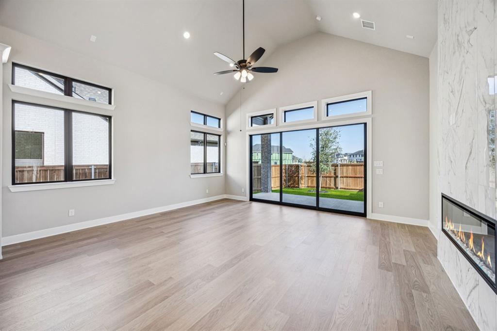
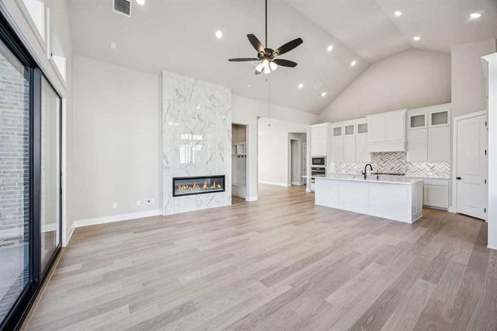
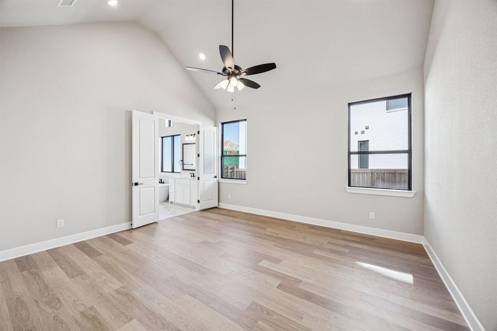
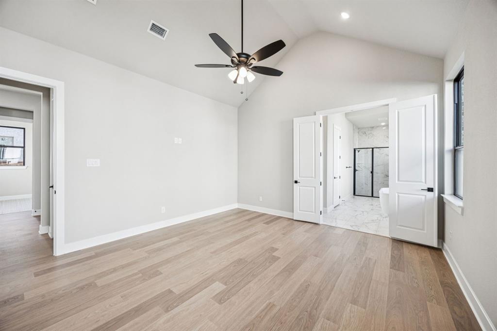
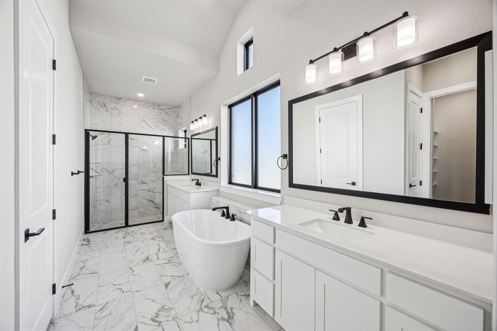
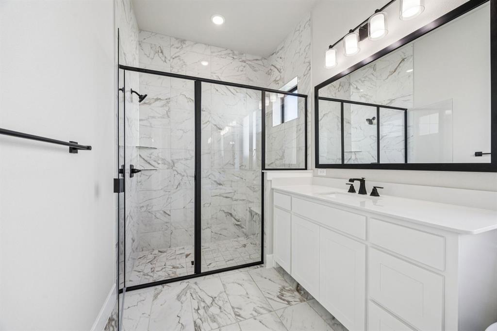
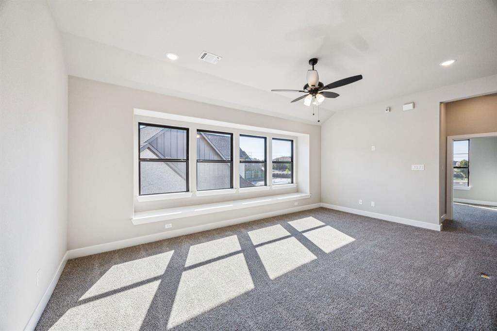
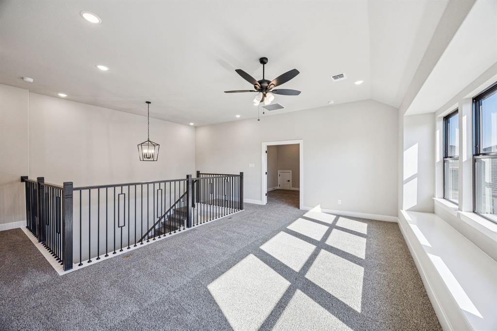
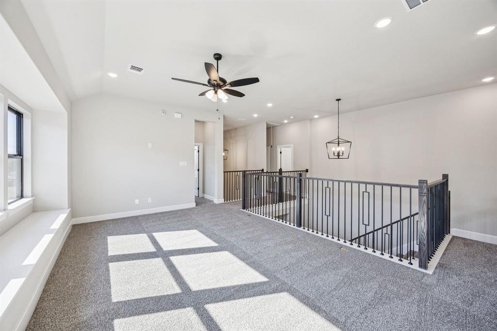
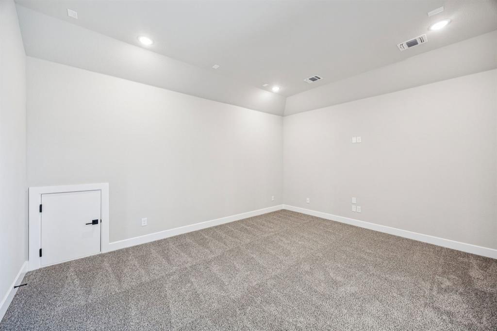
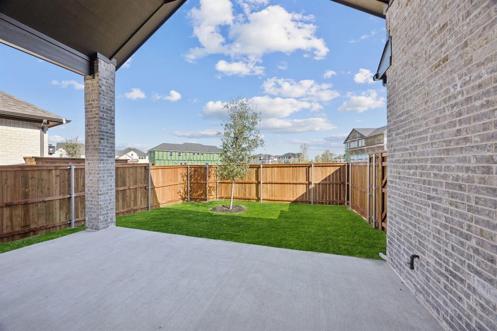
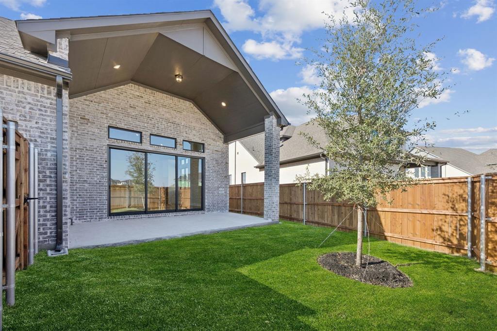
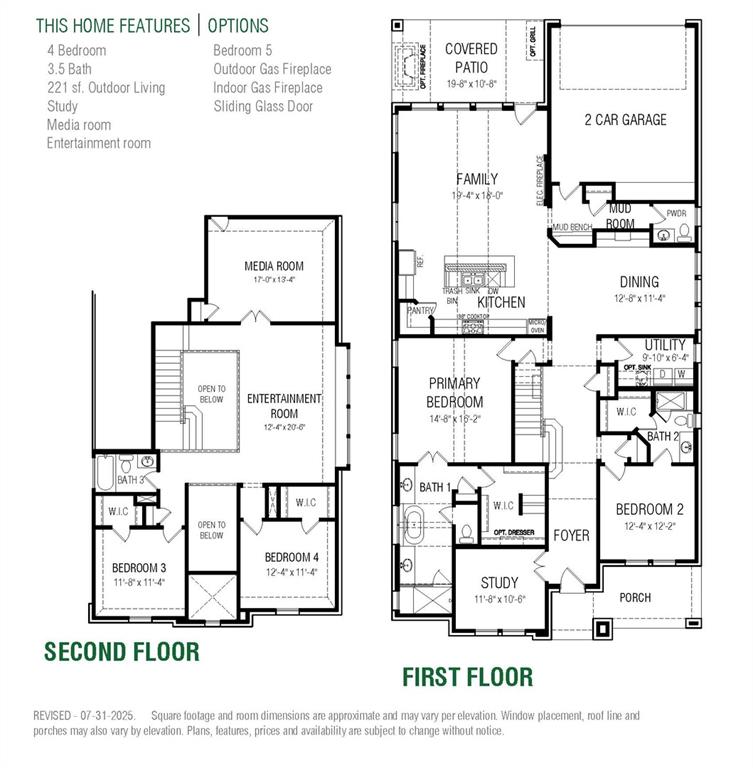
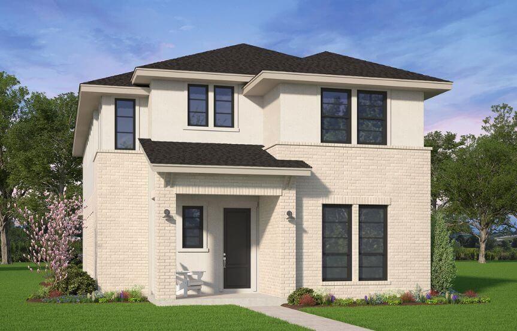
MLS# 21383659 - Built by Chesmar Homes - October 2026 completion ~ Step into the Weston, a stunning 2 - story home designed for comfort, style, and entertainment. With 4 spacious bedrooms, 4.5 baths, and 3,435 sq. ft. of thoughtfully designed living space, this home offers the perfect blend of function and elegance. Gather in the inviting family room with a cozy fireplace, get work done in the private study, and enjoy movie nights in the media and entertainment rooms. The open - concept design flows seamlessly to the outdoor living area, perfect for relaxing or hosting guests. Complete with a 2 - car garage, the Weston is a dream home waiting for you!
Details
| MLS # | 21383659 |
|---|---|
| Listing Type | For Sale |
| Style | House |
| HOA Dues | $2,652 |
| Sub-Type | Resale |
| Status | Active |
| Year | 2026 |
| Days On Site | 18 |
| Listing Provided By | Chesmar Homes | Ben Caballero |
Features
| Bed(s) | 4 |
|---|---|
| Bath(s) | 5 Total |
| SQ Feet | 3,435 |
| Garage | 2 |
| Story(s) | 2 |
| Acreage | 0.13 |
Interior
| Room Count | 9 |
|---|---|
| Cooling | Ceiling Fan(s), Central Air, Electric, ENERGY STAR Qualified Equipment, Humidity Control, Zoned |
| Heating | Central, ENERGY STAR Qualified Equipment, ENERGY STAR/ACCA RSI Qualified Installation, Fireplace Insert, Fireplace(s), Humidity Control, Natural Gas |
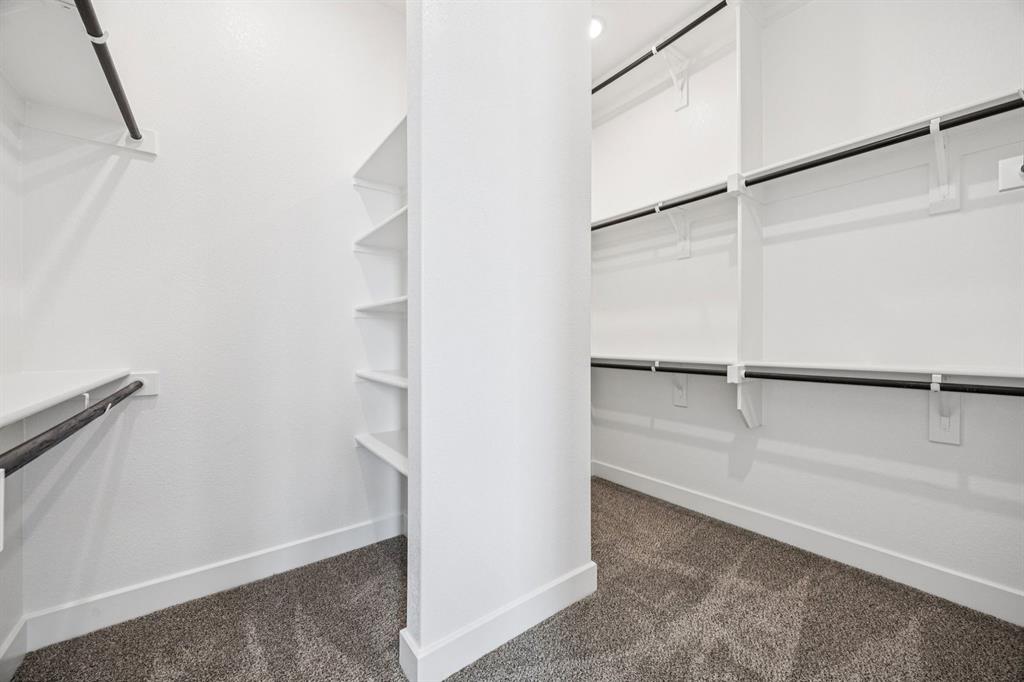
| Interior Features | Cable TV Available, Decorative Lighting, Eat-in Kitchen, High Speed Internet Available, Kitchen Island, Pantry, Smart Home System, Sound System Wiring, Walk-In Closet(s) |
| Appliances | Built-in Gas Range, Dishwasher, Disposal, Electric Oven, Gas Range, Microwave, Convection Oven, Double Oven, Tankless Water Heater, Vented Exhaust Fan, Water Purifier |
| Fireplace Features | Electric, Family Room |
Exterior
| Exterior Features | Covered Patio/Porch, Rain Gutters, Lighting, Outdoor Living Center, Private Yard |
|---|---|
| Roof | Composition |
| Security Features | Burglar, Carbon Monoxide Detector(s), Prewired, Security System, Smoke Detector(s) |
| Construction Materials | Brick, Fiber Cement |
| Foundation Details | Slab |
| Lot Features | Interior Lot, Landscaped, Sprinkler System, Subdivision |
Parking
| Garage Yn | 1 |
|---|---|
| Attached Garage Yn | 1 |
| Parking Features | Driveway, Garage Door Opener, Garage Faces Rear, Side By Side |
Utilities
| Utilities | City Sewer, City Water, Community Mailbox, Curbs, Electricity Available, Electricity Connected, Individual Gas Meter, Individual Water Meter, Sidewalk, Underground Utilities |
|---|
Location
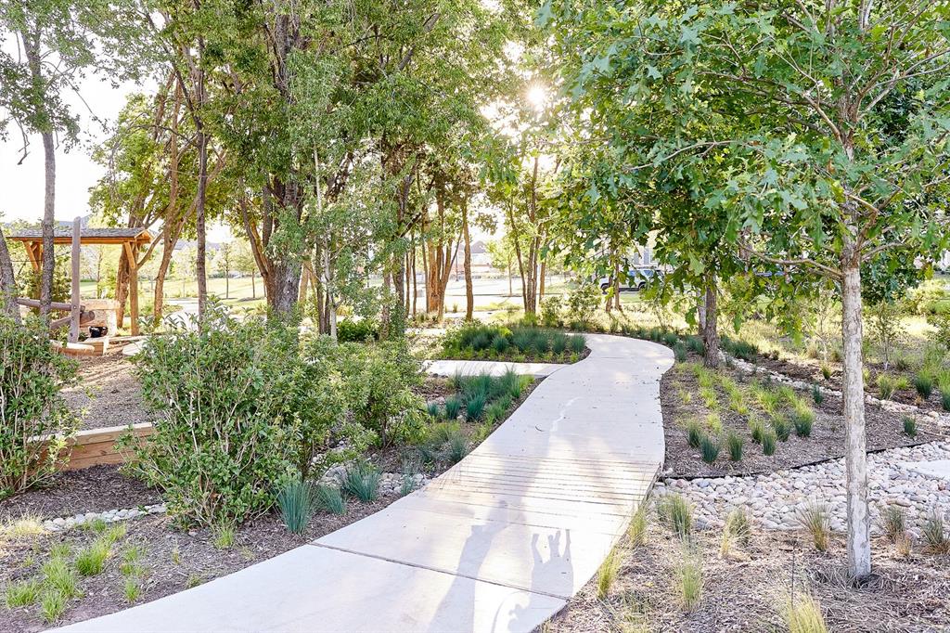
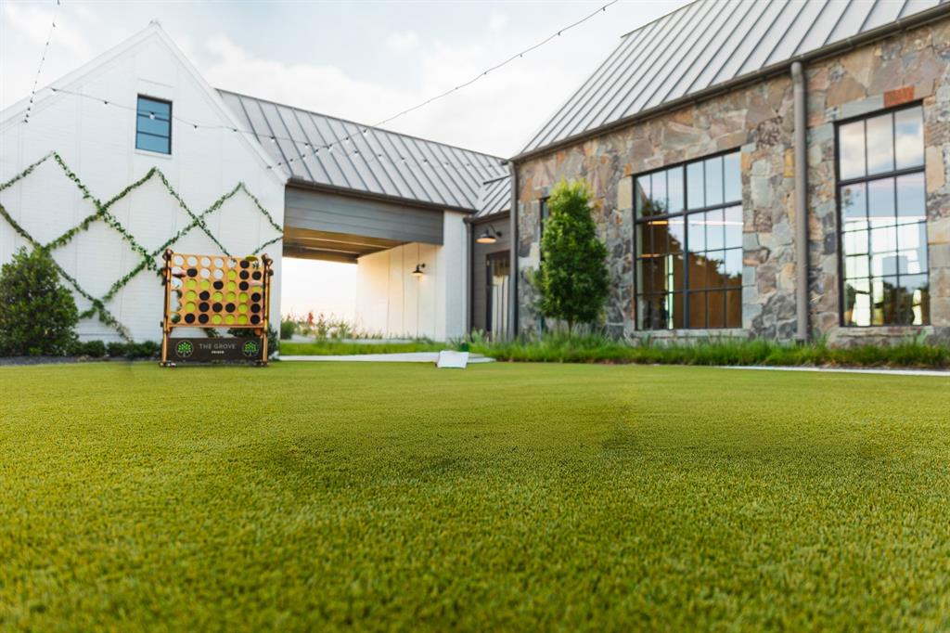
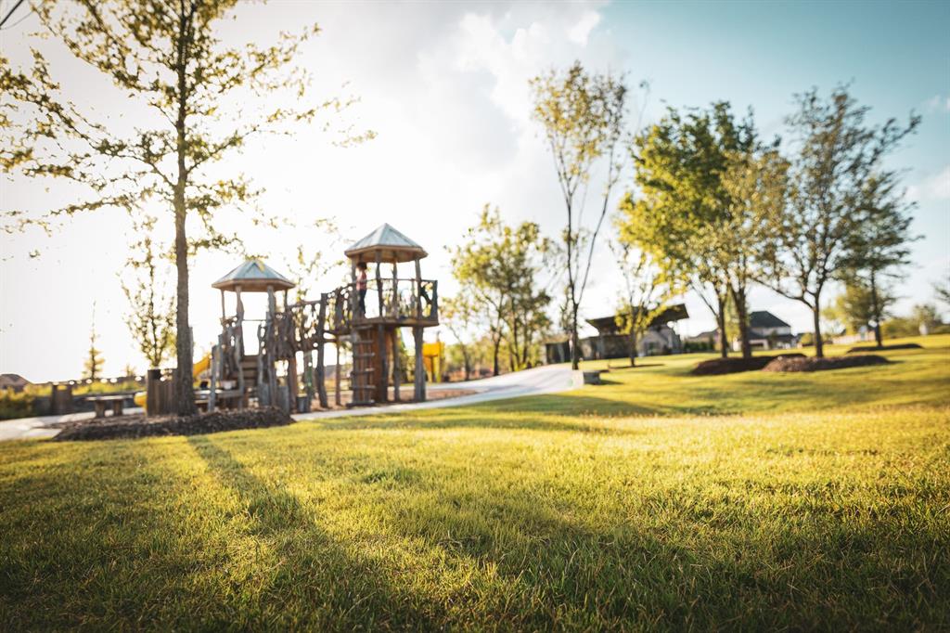
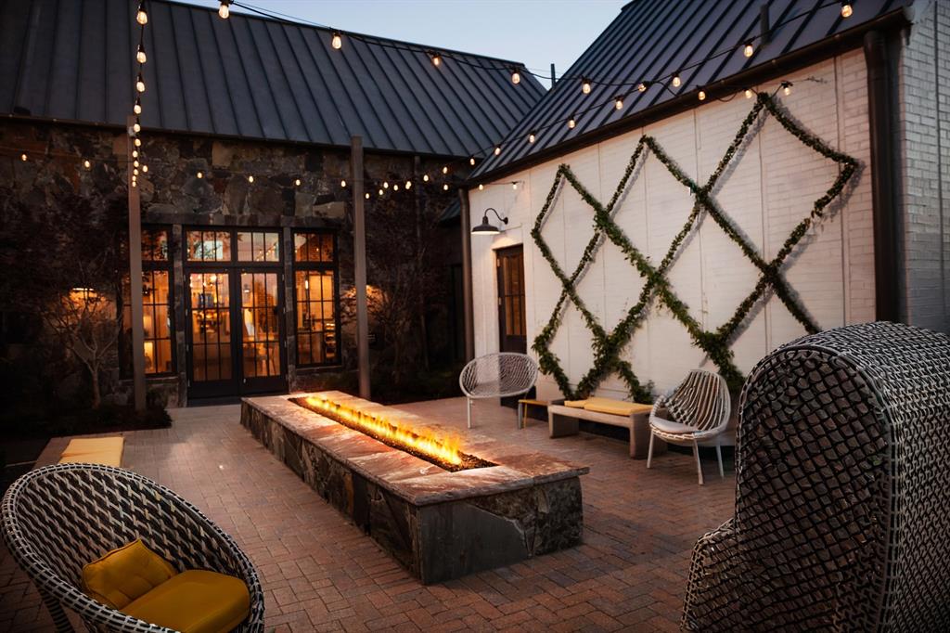
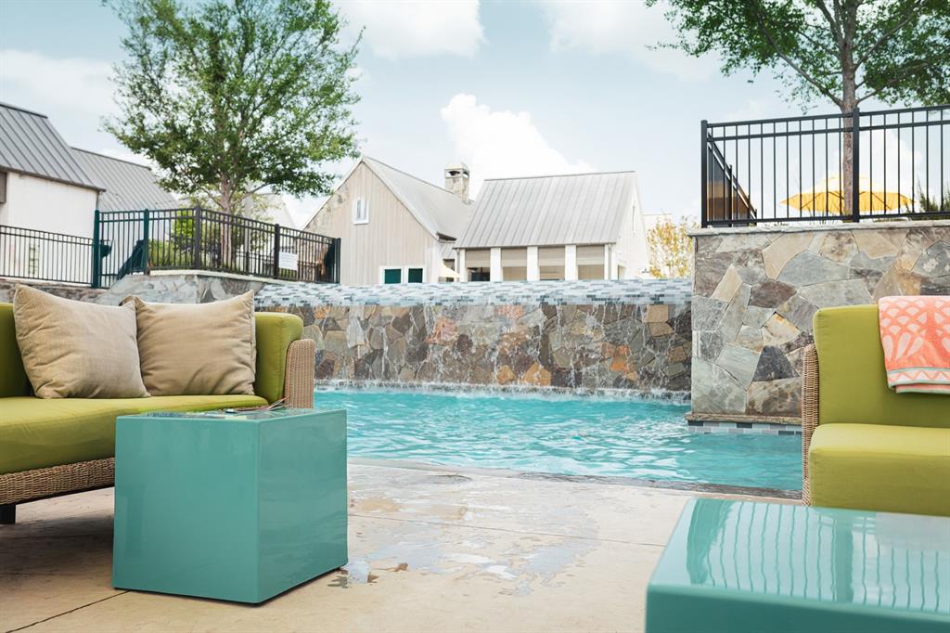
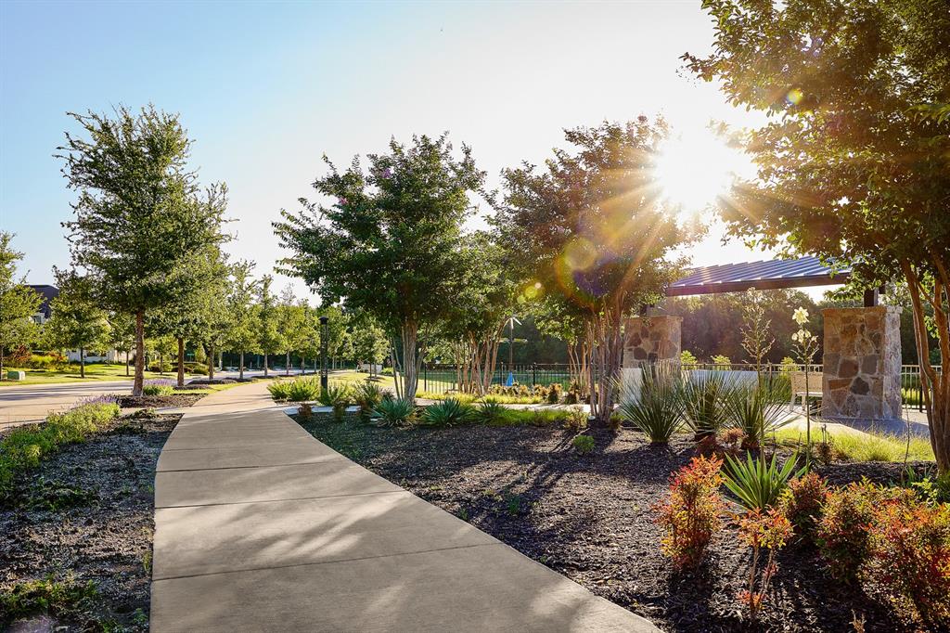
| Community Features | Club House, Community Pool, Curbs, Fitness Center, Greenbelt, Jogging Path/Bike Path, Park, Playground, Sidewalks |
|---|
Taxes
| Tax Lot | 12 |
|---|---|
| Tax Block | AL |
Area Information
| State | TX |
|---|---|
| County | Collin |
| City | Frisco |
| Zip Code | 75035 |
| Area | Collin |
| Community Name | The Grove Frisco |
| School District | Frisco ISD |
| Elementary School | Norris |
| High School | Independence |
| Listing VS Median (in The Grove Frisco) | |
Price: $998,984 low | high Med: $994,035 sqft: 3,435 low | high Med: 3,424 $ / sqft: $291 low | high Med: $290 On site: 18 low | high Med: 67 | |
Request a showing
Request a showing
Contact
Learn More About This Property

| State | TX |
|---|---|
| County | Collin |
| City | Frisco |
| Zip Code | 75035 |
| Area | Collin |
| Community Name | The Grove Frisco |
| School District | Frisco ISD |
| Elementary School | Norris |
| High School | Independence |
| Listing VS Median (in The Grove Frisco) | |
Price: $998,984 low | high Med: $994,035 sqft: 3,435 low | high Med: 3,424 $ / sqft: $291 low | high Med: $290 On site: 18 low | high Med: 67 | |
Nearby Listings (Within 1/10 mile)
Price: $749K - $1.248M
sqft: 2,500 - 4,000



Listing Updated: September 10, 2026 at 3:56:29 PM PDT