15279 Boxthorn Drive,Frisco, TX 75035
Frisco, TX 75035

Description
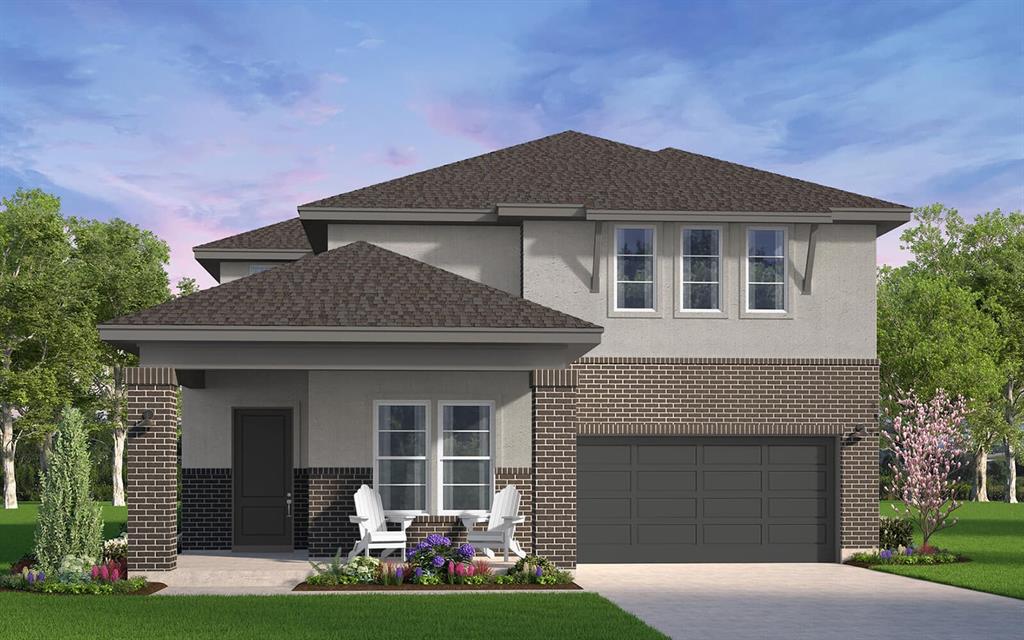
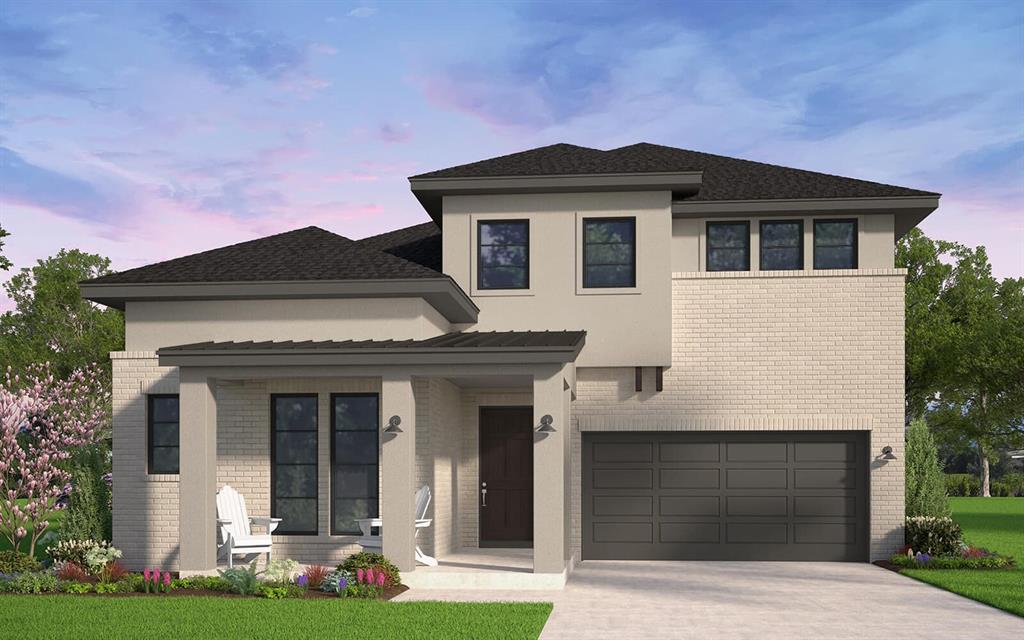
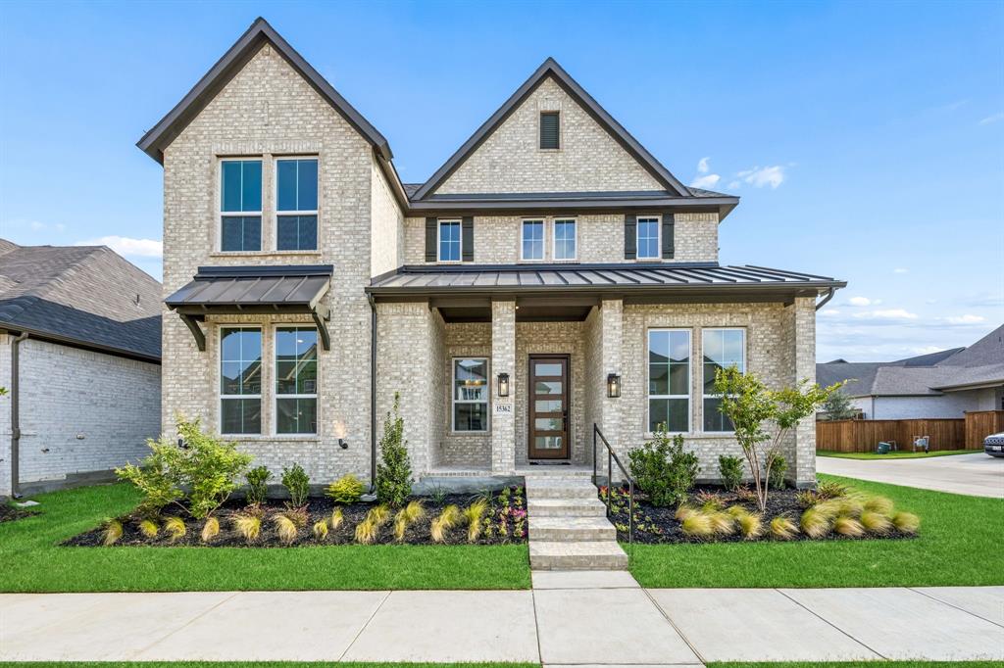
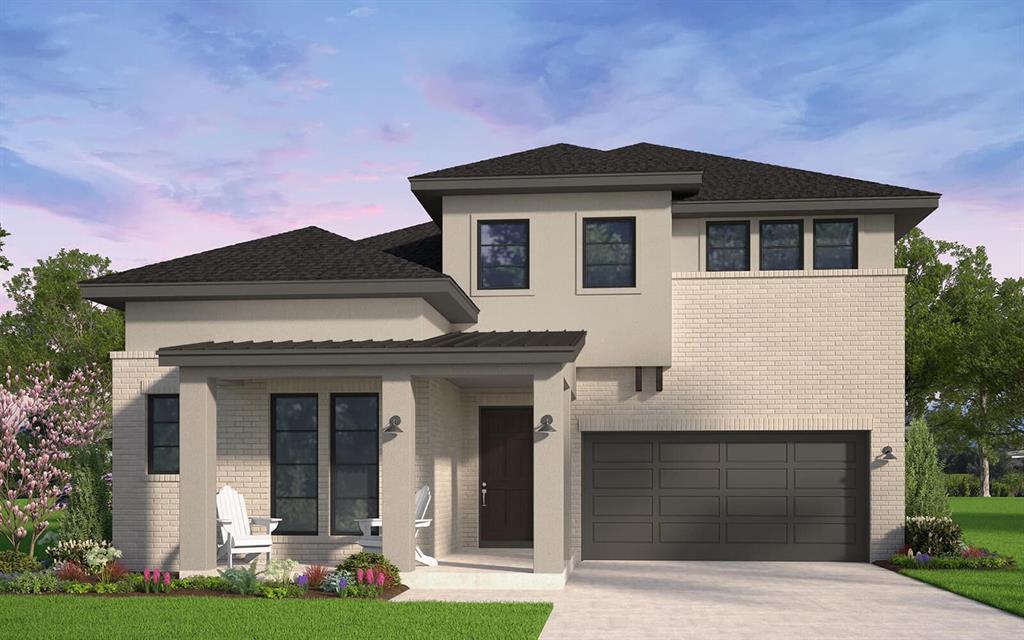
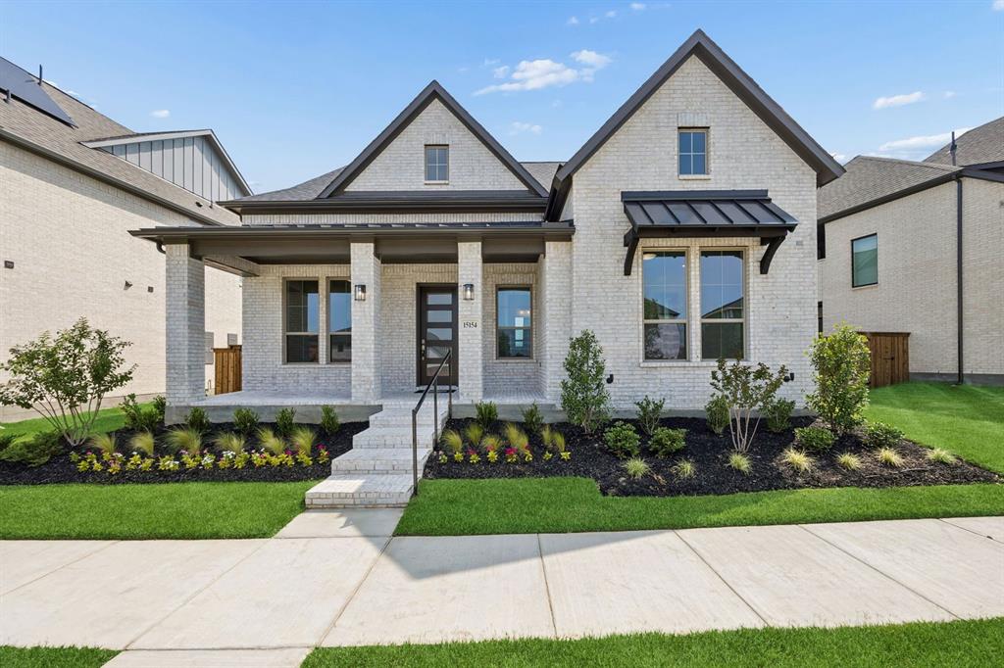
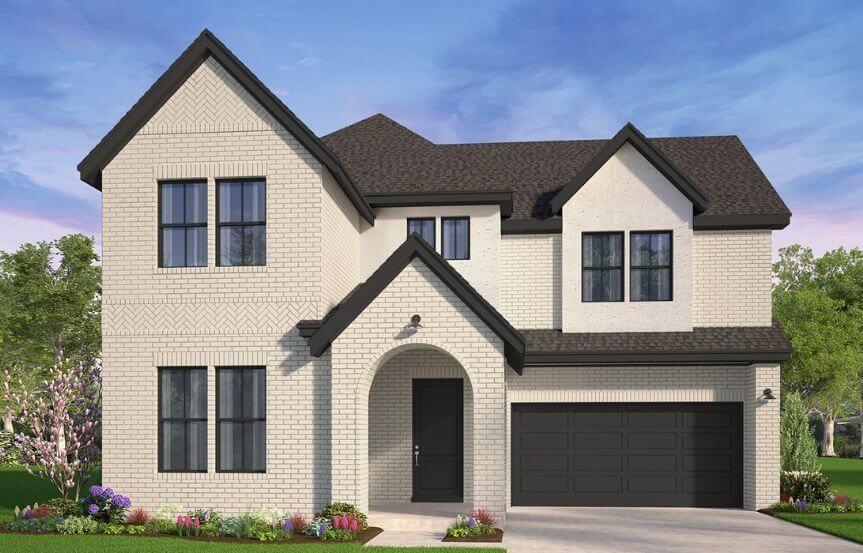
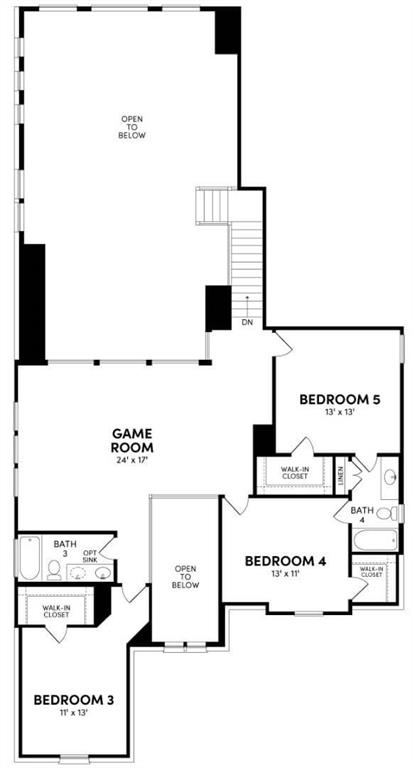
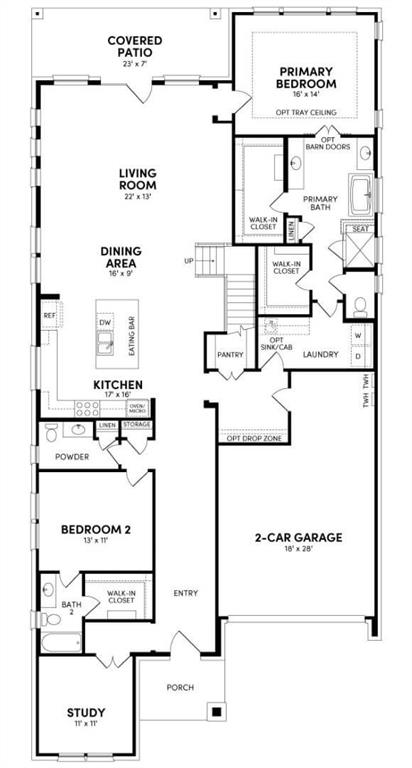
Spacious and thoughtfully designed, the Woodbury offers the ideal layout for large or multi-generational families, featuring a luxurious primary suite downstairs and the option for a second primary suite upstairs. A bright two-story foyer welcomes you into an impressive open-concept great room filled with natural light, perfect for both everyday living and entertaining. The first floor also includes a secondary bedroom and private study-ideal for guests, remote work, or hobbies-along with extra garage storage and an optional mudroom drop zone for added convenience. The downstairs primary suite serves as a private retreat, with options for a tray ceiling, bay window, two large walk-in closets, and a convenient connection to the utility room. Upstairs, a spacious game room loft provides the perfect gathering space, while the optional fifth bedroom can be configured as a second primary suite with a private bath and oversized closet-ideal for extended family or long-term guests. Designed with comfort, flexibility, and functionality in mind, the Woodbury delivers the space and features today's buyers are looking for.
Details
| MLS # | 21173216 |
|---|---|
| Listing Type | For Sale |
| Style | House |
| HOA Dues | $637 |
| Sub-Type | Resale |
| Status | Active |
| Year | 2026 |
| Days On Site | 160 |
| Listing Provided By | HOMEROCK REALTY | Milly Kammerdiener |
Features
| Bed(s) | 5 |
|---|---|
| Bath(s) | 5 Total |
| SQ Feet | 3,672 |
| Garage | 2 |
| Story(s) | 2 |
| Acreage | 0.12 |
Interior
| Room Count | 10 |
|---|---|
| Cooling | Ceiling Fan(s), Central Air, Electric, ENERGY STAR Qualified Equipment, Humidity Control, Zoned |
| Heating | Central, ENERGY STAR Qualified Equipment, ENERGY STAR/ACCA RSI Qualified Installation, Fireplace Insert, Humidity Control, Natural Gas |
| Interior Features | Cable TV Available, Decorative Lighting, High Speed Internet Available, Kitchen Island, Open Floorplan, Walk-In Closet(s) |
| Appliances | Dishwasher, Disposal, Electric Oven, Gas Range, Microwave, Convection Oven, Double Oven, Tankless Water Heater |
Exterior
| Roof | Composition |
|---|---|
| Security Features | Carbon Monoxide Detector(s), Fire Alarm, Prewired, Security System, Smoke Detector(s) |
| Construction Materials | Brick |
| Foundation Details | Slab |
Parking
| Garage Yn | 1 |
|---|---|
| Attached Garage Yn | 1 |
| Parking Features | Garage, Garage Faces Rear |
Utilities
| Utilities | Cable Available, City Sewer, City Water, Electricity Available, Electricity Connected, Individual Gas Meter, Individual Water Meter, Natural Gas Available, Sidewalk |
|---|
Taxes
| Unexempt Taxes | 2639 |
|---|---|
| Tax Lot | 57 |
| Tax Block | A |
| Tax Legal Description | GROVE FRISCO PHASE 11B, THE (CFR), BLK A, LOT |
Area Information
| State | TX |
|---|---|
| County | Collin |
| City | Frisco |
| Zip Code | 75035 |
| Area | Collin |
| Community Name | Grove Frisco Ph 11b |
| School District | Frisco ISD |
| Elementary School | Norris |
| High School | Independence |
| Listing VS Median (in Grove Frisco Ph 11b) | |
Price: $1,174,990 low | high Med: $1,122,490 sqft: 3,672 low | high Med: 3,582 $ / sqft: $320 low | high Med: $313 On site: 160 low | high Med: 160 | |
Request a showing
Request a showing
Contact
Learn More About This Property

| State | TX |
|---|---|
| County | Collin |
| City | Frisco |
| Zip Code | 75035 |
| Area | Collin |
| Community Name | Grove Frisco Ph 11b |
| School District | Frisco ISD |
| Elementary School | Norris |
| High School | Independence |
| Listing VS Median (in Grove Frisco Ph 11b) | |
Price: $1,174,990 low | high Med: $1,122,490 sqft: 3,672 low | high Med: 3,582 $ / sqft: $320 low | high Med: $313 On site: 160 low | high Med: 160 | |