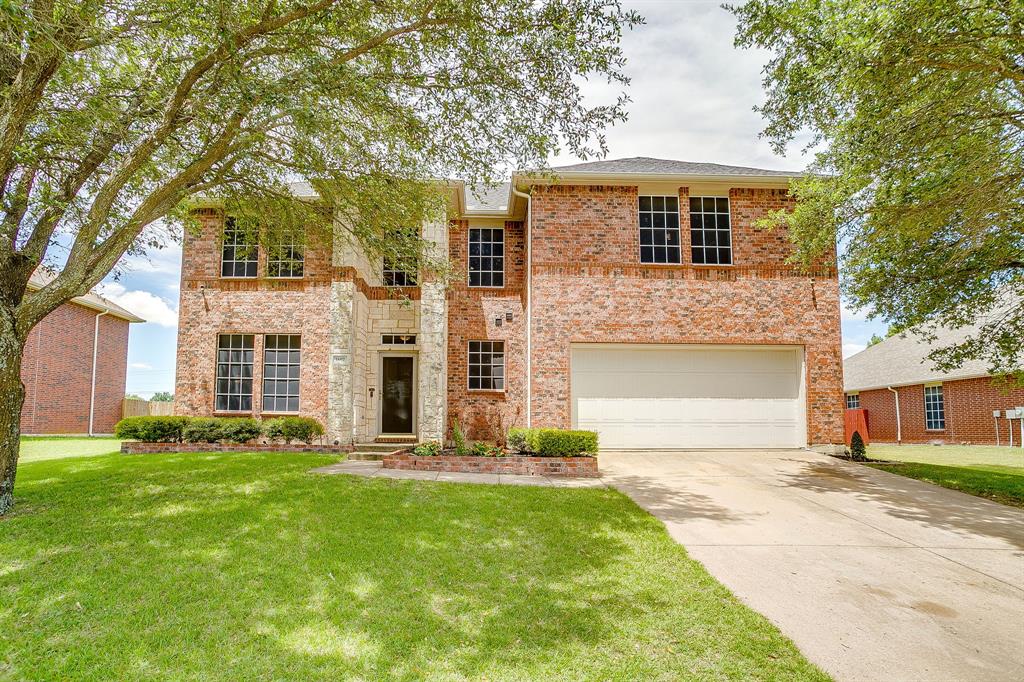
1503 Quail Ridge Drive,Cedar Hill, TX 75104
Cedar Hill, TX 75104

Description
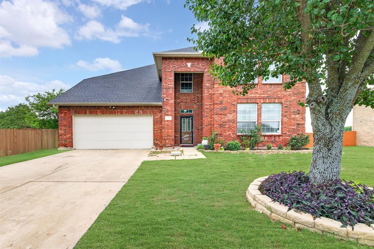
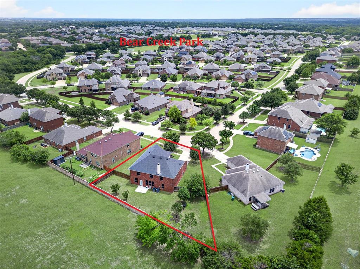
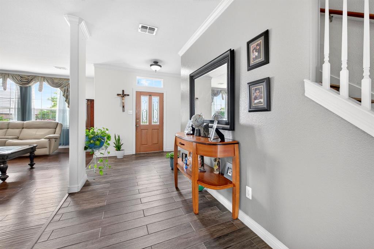
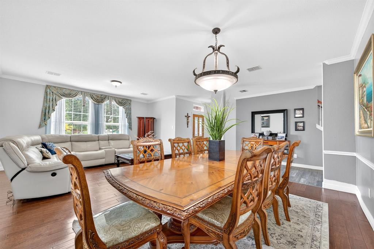
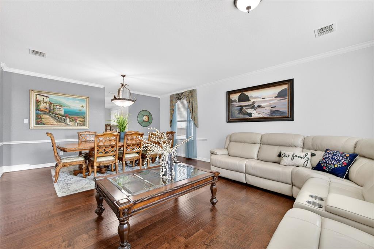
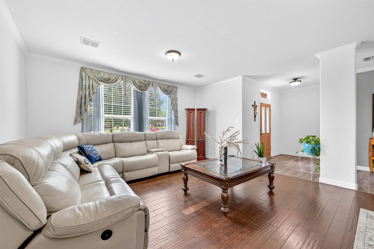
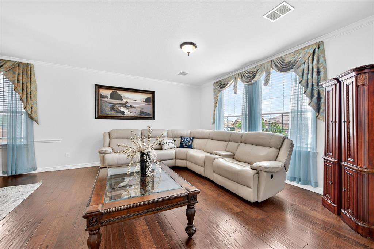
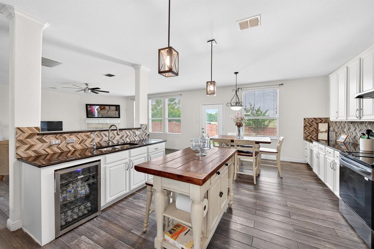
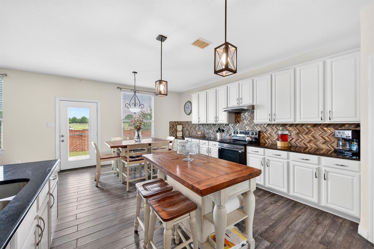
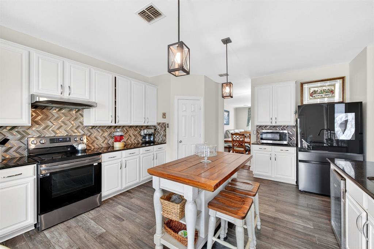
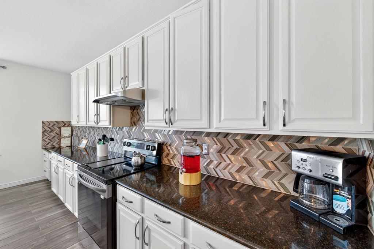
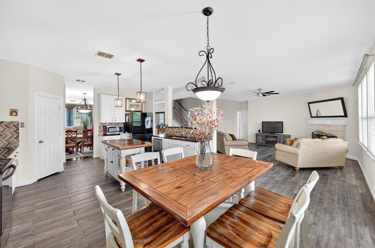
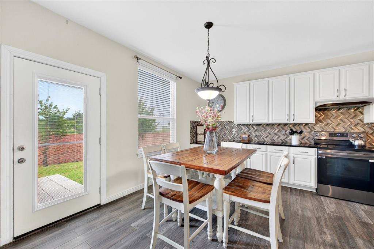
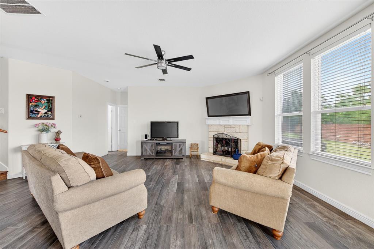
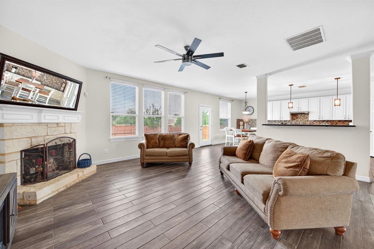
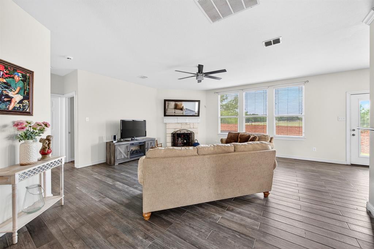
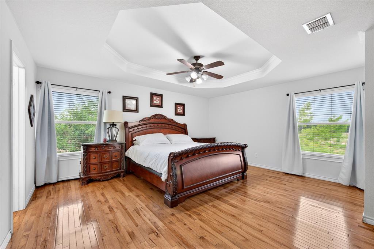
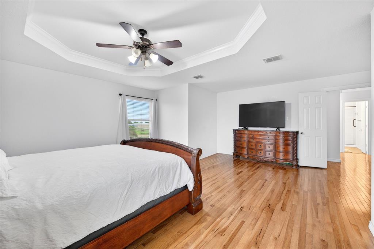
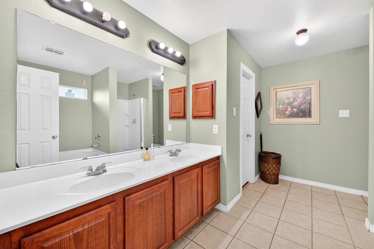
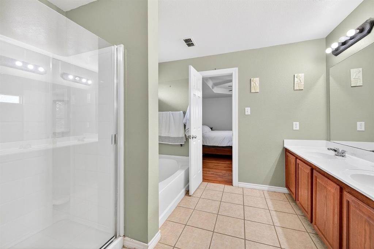
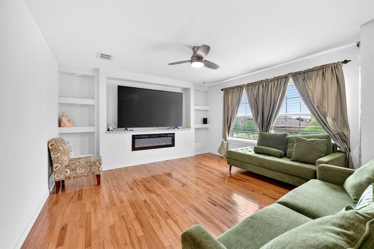
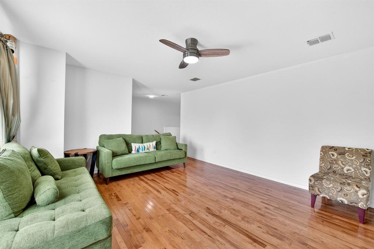
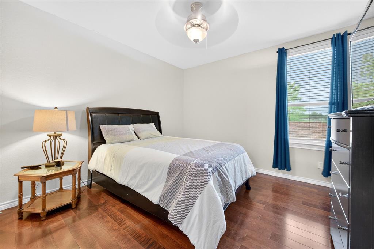
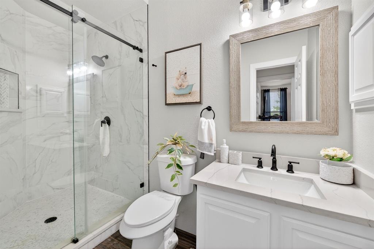
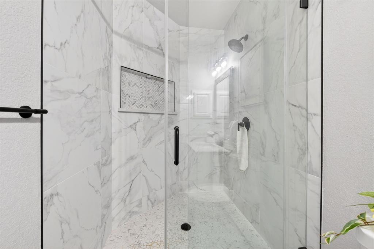
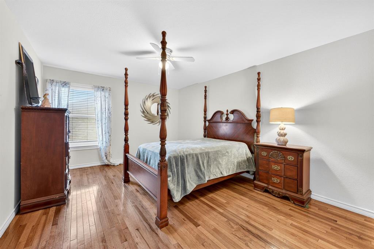
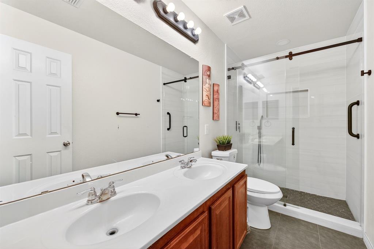
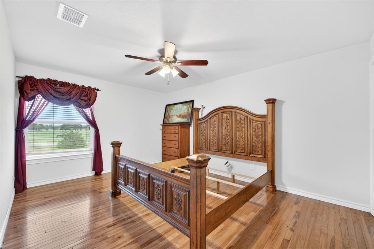
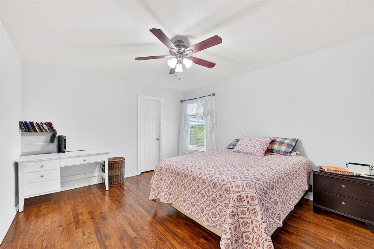
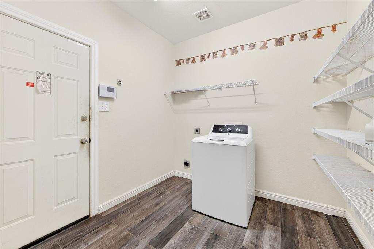
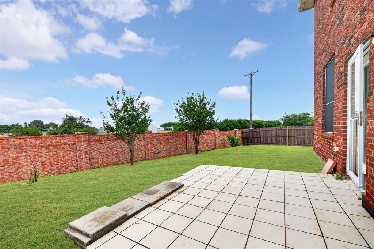
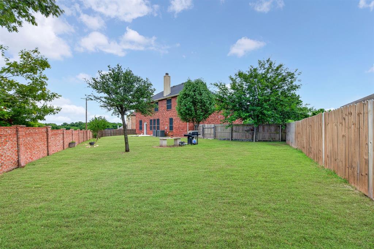
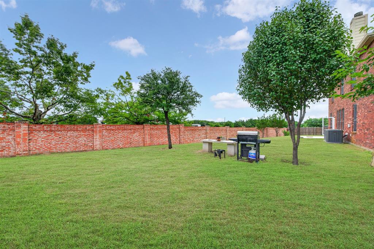
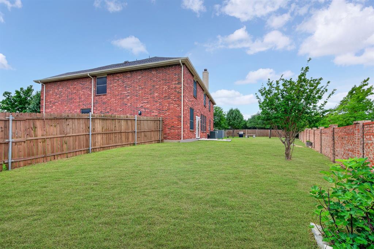
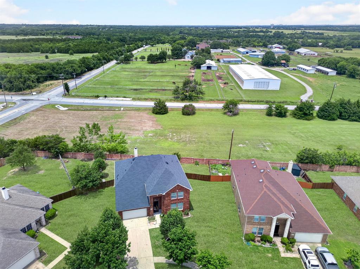
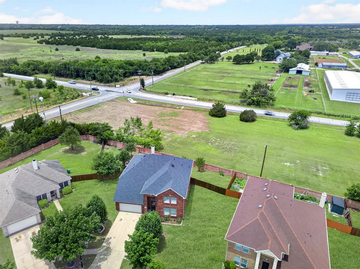
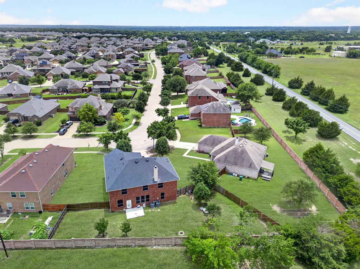
Beautifully maintained two-story home offering 5 spacious bedrooms, 3 full bathrooms, and 3 versatile living areas. The expansive kitchen is designed for both everyday living and entertaining, featuring abundant counter space, extensive cabinetry, and a large walk-in pantry. Generous walk-in closets are found throughout the home, providing exceptional storage. The primary suite boasts a spacious bedroom, spa-inspired bath, oversized walk-in closet, and a private sitting area. Brick fireplace create warmth and style in the family room. Large windows throughout fill the home with natural light, enhancing the bright, open floor plan. Upstairs includes the primary retreat, three additional oversized bedrooms, a spacious game room, and a versatile loft area. Situated on an oversized lot, the backyard offers a large patio perfect for outdoor entertaining and relaxation.
Details
| MLS # | 21294337 |
|---|---|
| Listing Type | For Sale |
| Style | House |
| HOA Dues | $120 |
| Sub-Type | Resale |
| Status | Active |
| Year | 2005 |
| Days On Site | 95 |
| Listing Provided By | 24fifteen Realty | Karah Denney |
Features
| Bed(s) | 5 |
|---|---|
| Bath(s) | 3 Total |
| SQ Feet | 3,717 |
| Garage | 2 |
| Story(s) | 2 |
| Acreage | 0.18 |
Interior
| Room Count | 12 |
|---|---|
| Cooling | Ceiling Fan(s), Central Air, Electric |
| Heating | Central, Electric |
| Interior Features | Cable TV Available, Decorative Lighting, High Speed Internet Available, Pantry, Vaulted Ceiling(s) |
| Window Features | Window Coverings |
| Appliances | Dishwasher, Disposal, Microwave |
| Fireplace Features | Stone, Wood Burning |
Exterior
| Roof | Composition |
|---|---|
| Construction Materials | Brick |
| Foundation Details | Slab |
| Lot Features | Interior Lot, Irregular Lot, Landscaped, Lrg. Backyard Grass, Sprinkler System, Subdivision |
Parking
| Garage Yn | 1 |
|---|---|
| Attached Garage Yn | 1 |
| Parking Features | Driveway, Garage, Garage Faces Front |
Utilities
| Utilities | City Sewer, City Water, Concrete, Curbs, Sidewalk |
|---|
Taxes
| Unexempt Taxes | 10197 |
|---|---|
| Tax Lot | 10 |
| Tax Block | C |
| Tax Legal Description | BEAR CREEK RANCH PH 1 BLK C LT 10 |
Area Information
| State | TX |
|---|---|
| County | Dallas |
| City | Cedar Hill |
| Zip Code | 75104 |
| Area | Dallas |
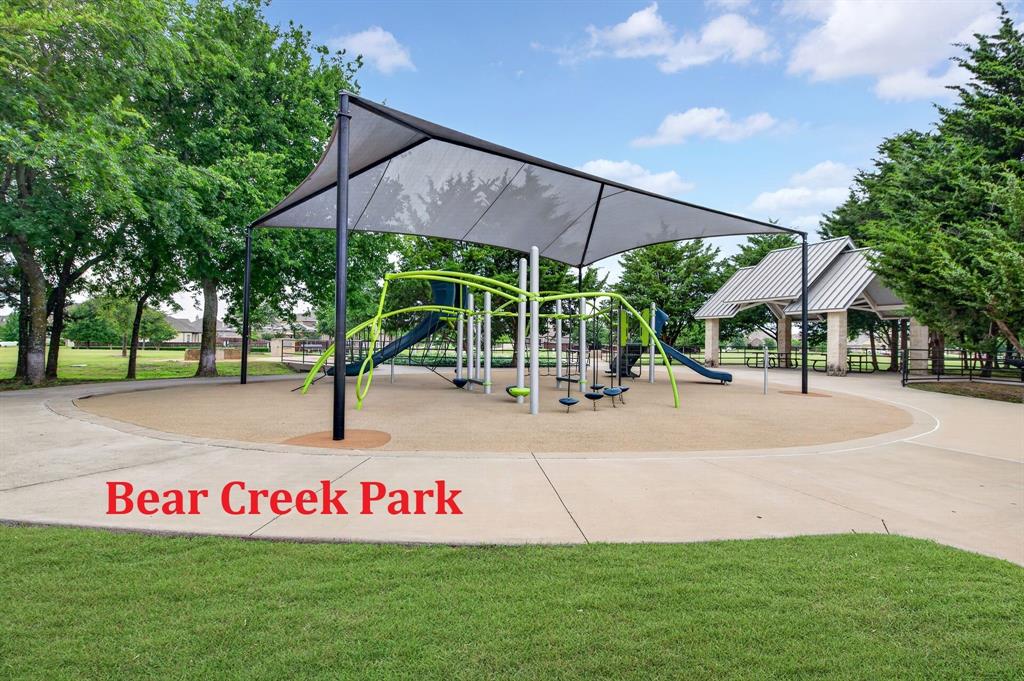
| Community Name | Bear Creek Ranch Ph 01 |
| School District | Cedar Hill ISD |
| Elementary School | Plummer |
| High School | Cedar Hill |
| Listing VS Median (in Bear Creek Ranch Ph 01) | |
Price: $449,900 low | high Med: $319,900 sqft: 3,717 low | high Med: 2,124 $ / sqft: $121 low | high Med: $151 On site: 95 low | high Med: 39 | |
Request a showing
Request a showing
Contact
Learn More About This Property

| State | TX |
|---|---|
| County | Dallas |
| City | Cedar Hill |
| Zip Code | 75104 |
| Area | Dallas |
| Community Name | Bear Creek Ranch Ph 01 |
| School District | Cedar Hill ISD |
| Elementary School | Plummer |
| High School | Cedar Hill |
| Listing VS Median (in Bear Creek Ranch Ph 01) | |
Price: $449,900 low | high Med: $319,900 sqft: 3,717 low | high Med: 2,124 $ / sqft: $121 low | high Med: $151 On site: 95 low | high Med: 39 | |