In-Person: 09/26 11:00 AM - 2:00 PM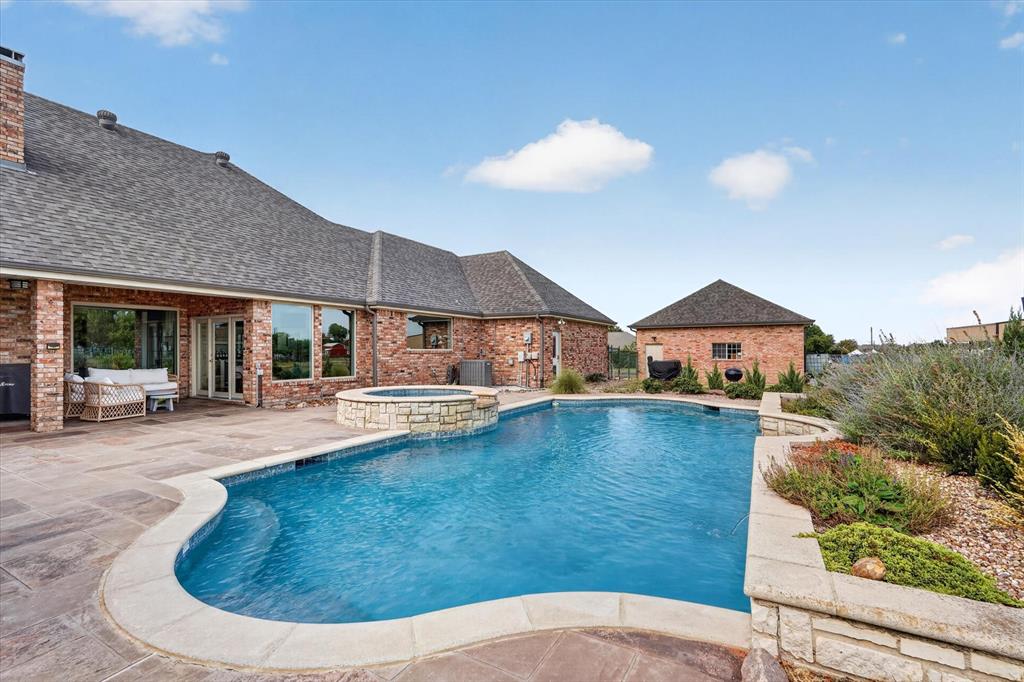

Description
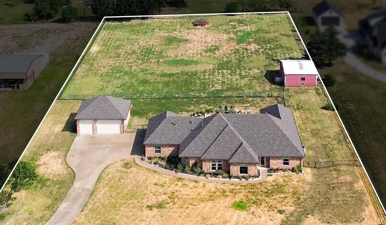
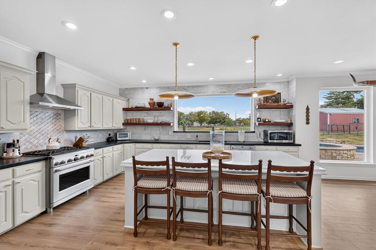
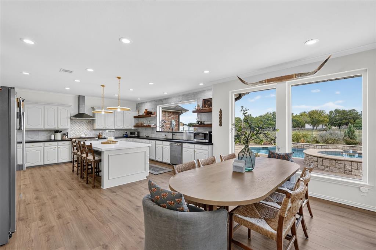
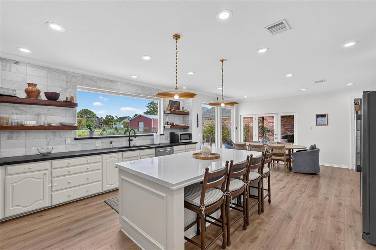
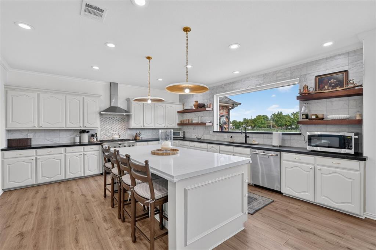
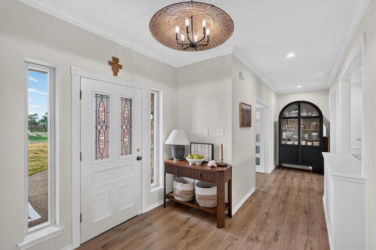
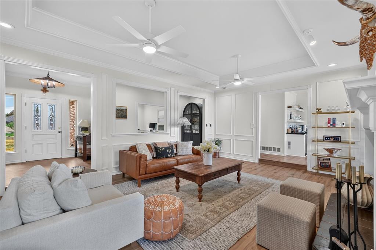
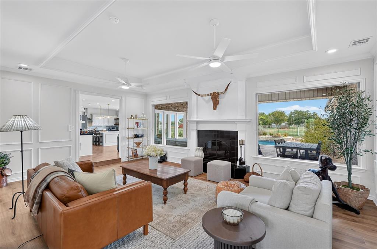
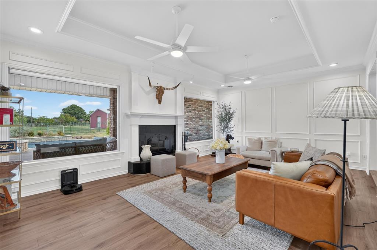
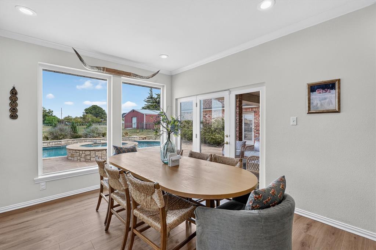
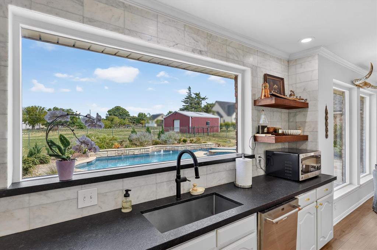
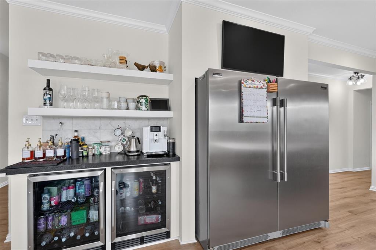
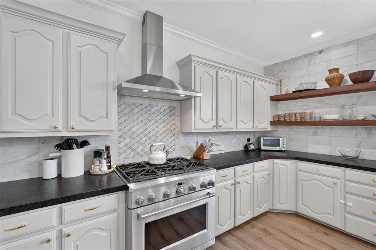
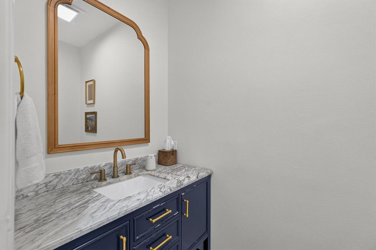
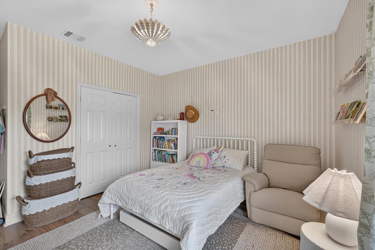
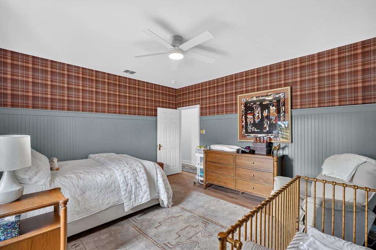
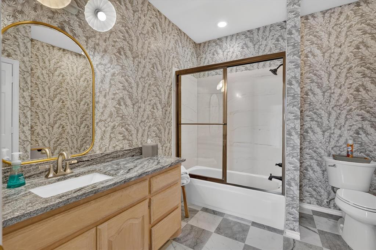
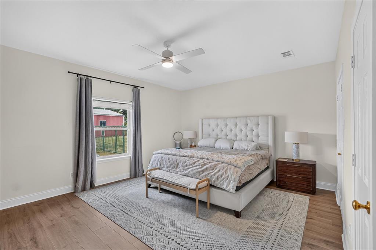
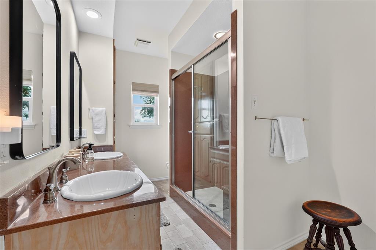
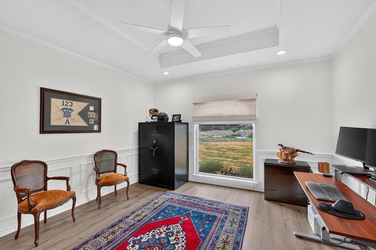
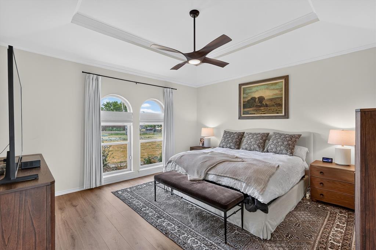
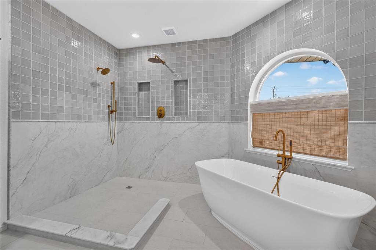
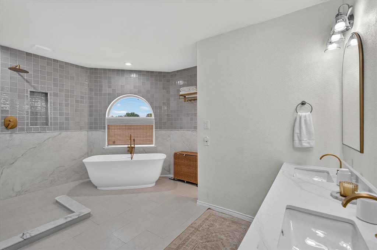
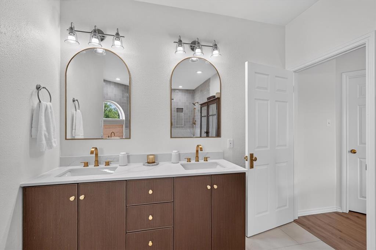
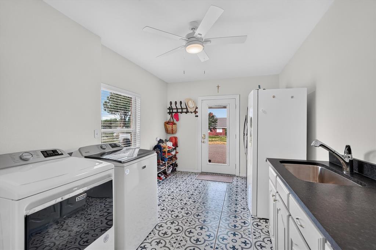
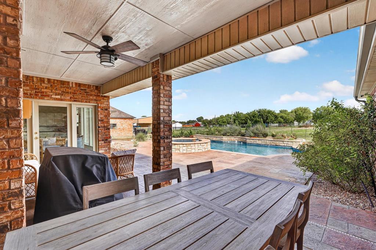
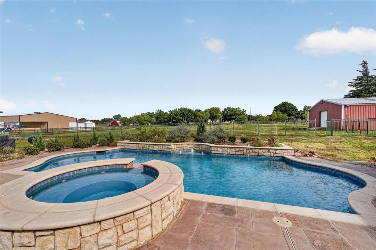
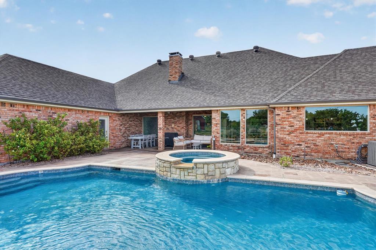
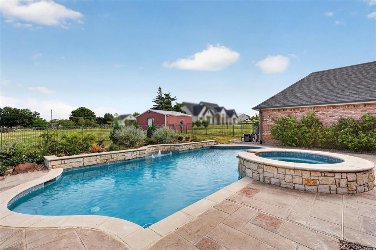
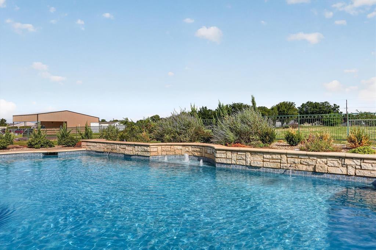
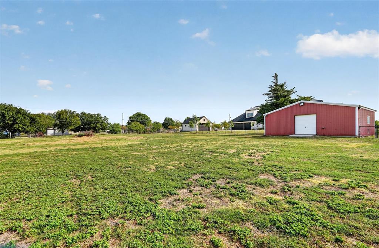
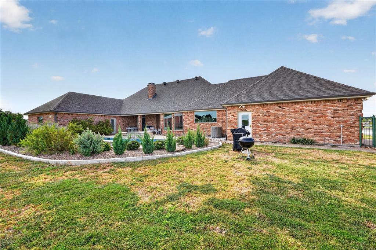
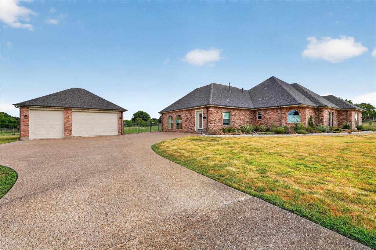
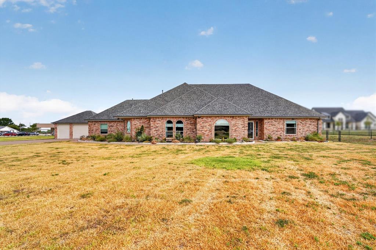
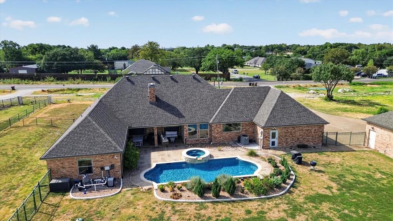
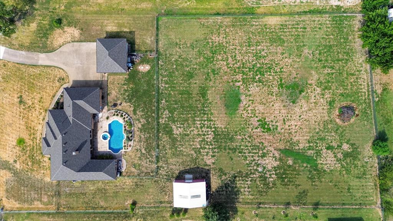
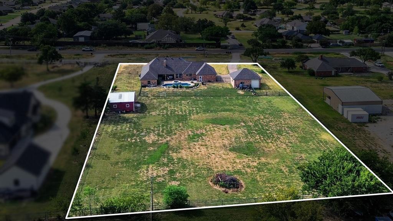
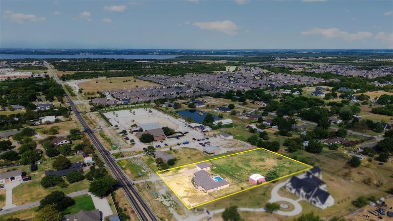
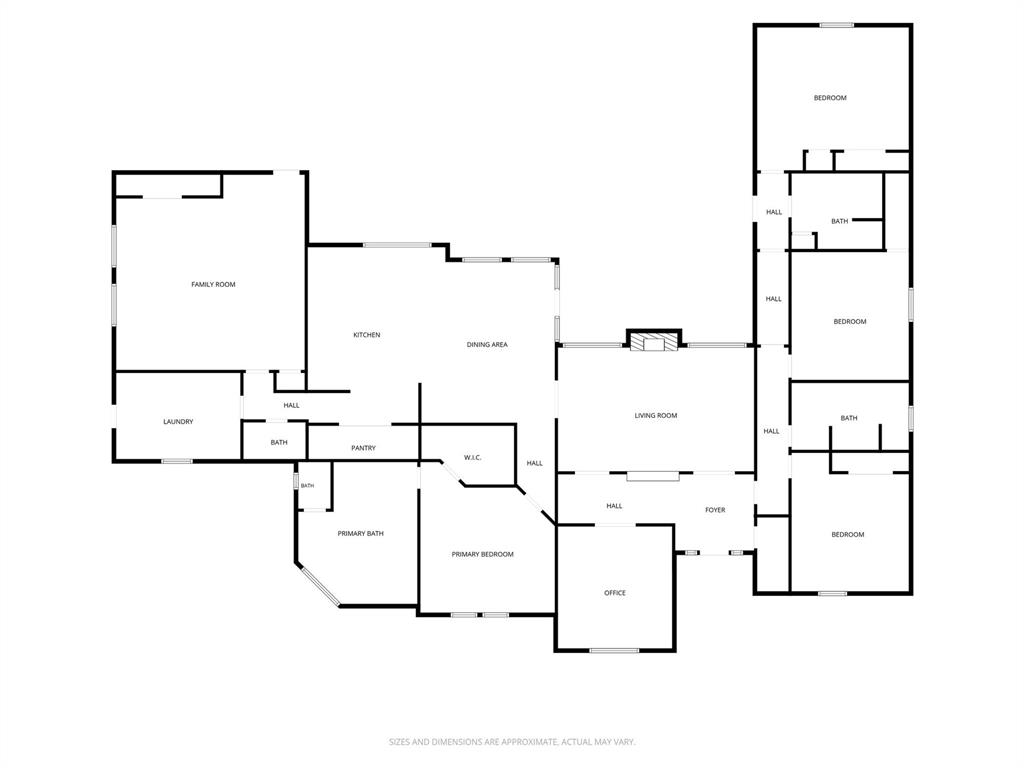
Experience the perfect blend of country living just minutes from the city in this beautifully updated 1.76 acre estate offering a 3-car garage. Designed as a sprawling single-story retreat, the home greets you with large, abundant windows that flood the open floor plan with natural light. Freshly painted walls and cabinets create a bright canvas, highlighted by classic crown molding, updated ceiling fans, elegant light fixtures, and unlacquered brass door knobs. Gather in the main living space around a cozy fireplace, or host effortless dinners where the modern kitchen serves as the heart of the home. Showcasing quartz countertops, a white Carrara marble backsplash, high-end stainless steel appliances, and a large island with a breakfast bar illuminated by stylish pendant lights, this kitchen makes entertaining a delight. Floating shelves add tailored character, while beverage coolers keep drinks ready and a picture window frames views of your private pool. A nearby dedicated office offers a quiet workspace near the entry, while a separate game room provides flexible space for relaxation. The renovated primary suite is a sanctuary featuring an oversized shower with dual heads, a freestanding tub, a dual-sink vanity, and a custom walk-in closet. Daily chores become easy in the massive laundry room, outfitted with a sink, decorative tile flooring, and ample room for a freezer. The incredible backyard paradise features a huge fenced-in area with a saltwater pool and spa, upgraded landscaping, and a storage barn. Major updates ensure peace of mind, including a recently replaced roof, fresh flooring throughout, updated HVAC units, a pool pump, a tankless water heater, and a traditional tank water heater. Take a first-person look at this gorgeous home! Click the Virtual Tour link to see the 3D Tour!
Details
| MLS # | 21365382 |
|---|---|
| Listing Type | For Sale |
| Style | House |
| Sub-Type | Resale |
| Status | Active |
| Year | 1989 |
| Days On Site | 10 |
| Listing Provided By | Berkshire HathawayHS PenFed TX | Russell Rhodes |
Features
| Bed(s) | 4 |
|---|---|
| Bath(s) | 4 Total |
| SQ Feet | 3,954 |
| Garage | 3 |
| Pool | Yes |
| Story(s) | 1 |
| Acreage | 1.76 |
Interior
| Room Count | 10 |
|---|---|
| Interior Features | Built-in Wine Cooler, Decorative Lighting, Double Vanity, Dry Bar, Kitchen Island, Pantry, Walk-In Closet(s) |
| Appliances | Dishwasher, Disposal, Gas Cooktop, Gas Oven, Plumbed For Gas in Kitchen, Tankless Water Heater, Vented Exhaust Fan |
| Fireplace Features | Wood Burning |
Exterior
| Exterior Features | Covered Patio/Porch, Rain Gutters, RV/Boat Parking, Storage |
|---|---|
| Roof | Composition |
| Construction Materials | Brick |
| Foundation Details | Slab |
| Lot Features | Acreage, Level |
Parking
| Garage Yn | 1 |
|---|---|
| Attached Garage Yn | 1 |
| Parking Features | Driveway, Garage, Garage Faces Front, Storage |
Utilities
| Utilities | Aerobic Septic, Co-op Electric, Septic |
|---|
Taxes
| Unexempt Taxes | 10346 |
|---|---|
| Tax Lot | 24 |
| Tax Legal Description | SKYVIEW COUNTRY EST #3, LOT 24, ACRES 2.02 |
Area Information
| State | TX |
|---|---|
| County | Rockwall |
| City | Rockwall |
| Zip Code | 75087 |
| Area | Rockwall |
| Community Name | Skyview Country Estate #3 |
| School District | Rockwall ISD |
| Elementary School | Celia Hays |
| High School | Rockwall |
| Listing VS Median (in Skyview Country Estate #3) | |
Price: $825,000 low | high Med: $825,000 sqft: 3,954 low | high Med: 3,954 $ / sqft: $209 low | high Med: $209 On site: 10 low | high Med: 10 | |
Request a showing
Request a showing
Contact
Learn More About This Property

| Open House |
|---|
| In-Person 09/26 11:00 AM - 2:00 PM |
| State | TX |
|---|---|
| County | Rockwall |
| City | Rockwall |
| Zip Code | 75087 |
| Area | Rockwall |
| Community Name | Skyview Country Estate #3 |
| School District | Rockwall ISD |
| Elementary School | Celia Hays |
| High School | Rockwall |
| Listing VS Median (in Skyview Country Estate #3) | |
Price: $825,000 low | high Med: $825,000 sqft: 3,954 low | high Med: 3,954 $ / sqft: $209 low | high Med: $209 On site: 10 low | high Med: 10 | |