
Description
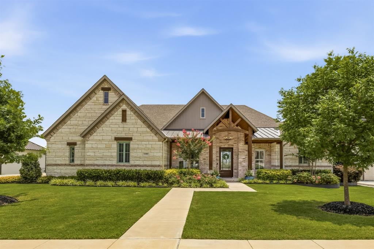
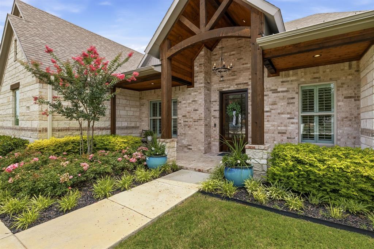
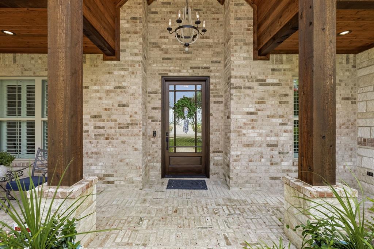
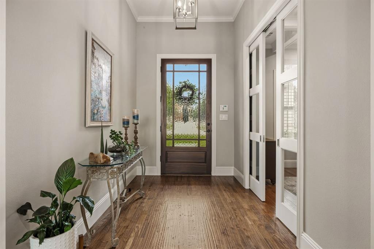
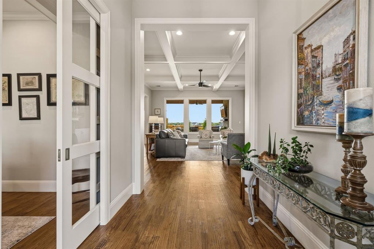
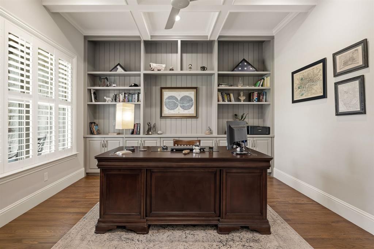
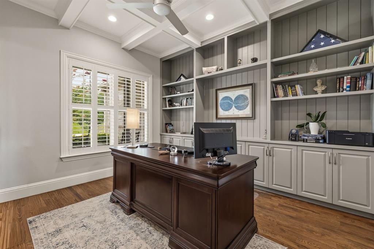
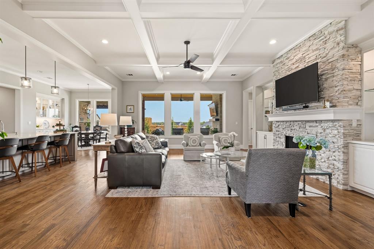
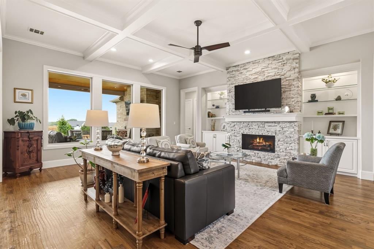
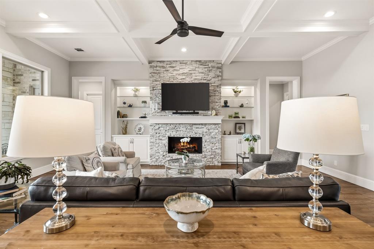
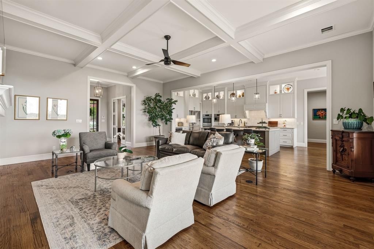
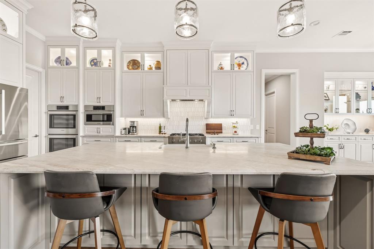
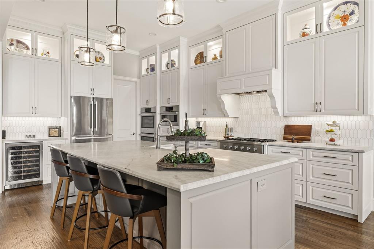
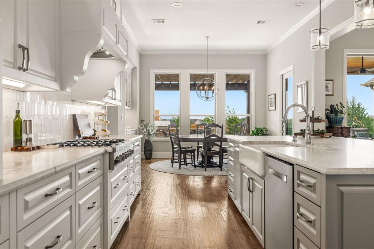
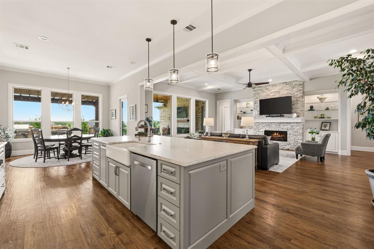
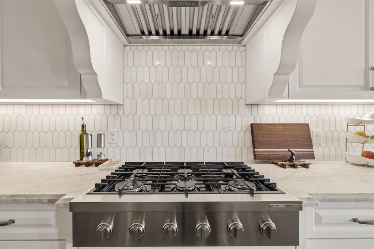
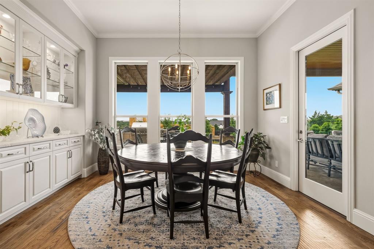
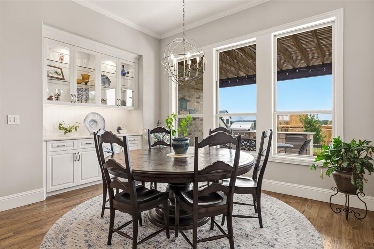
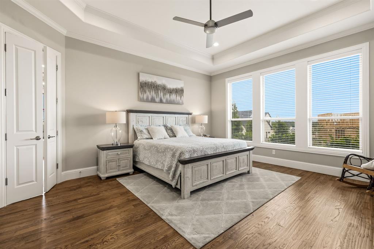
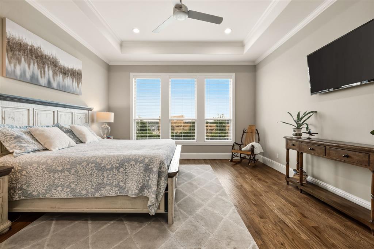
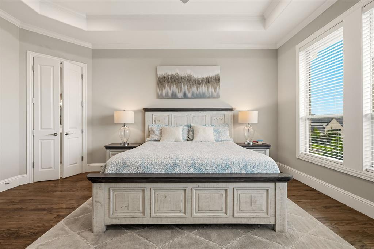
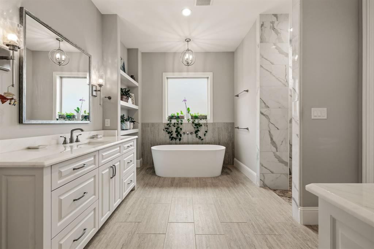
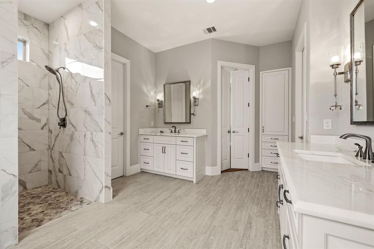
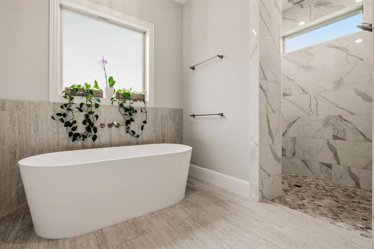
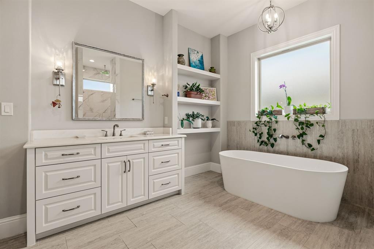
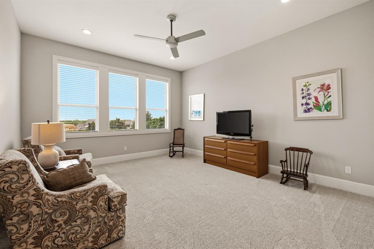
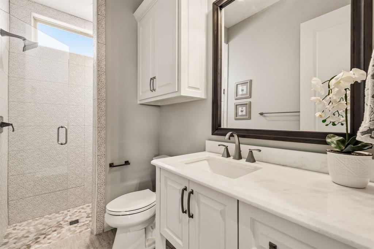
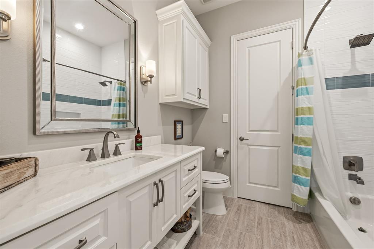
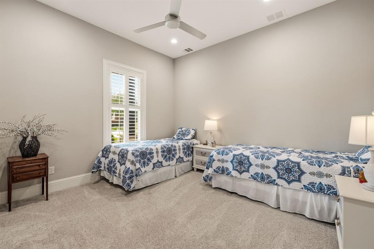
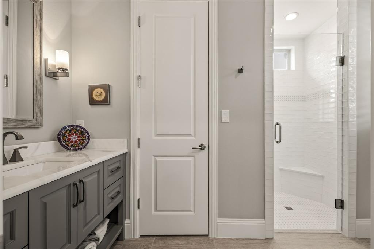
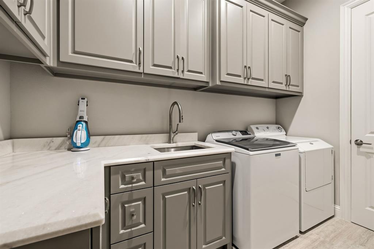
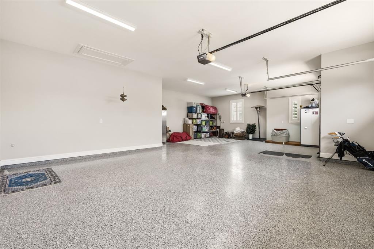
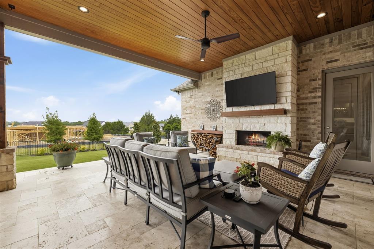
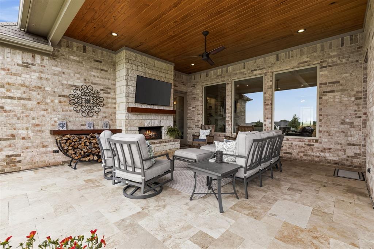
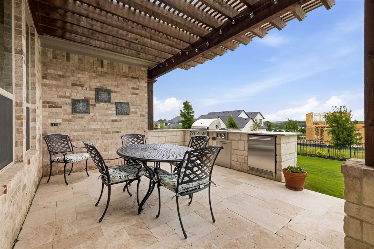
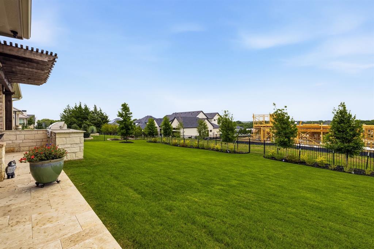
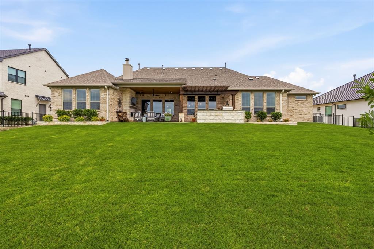
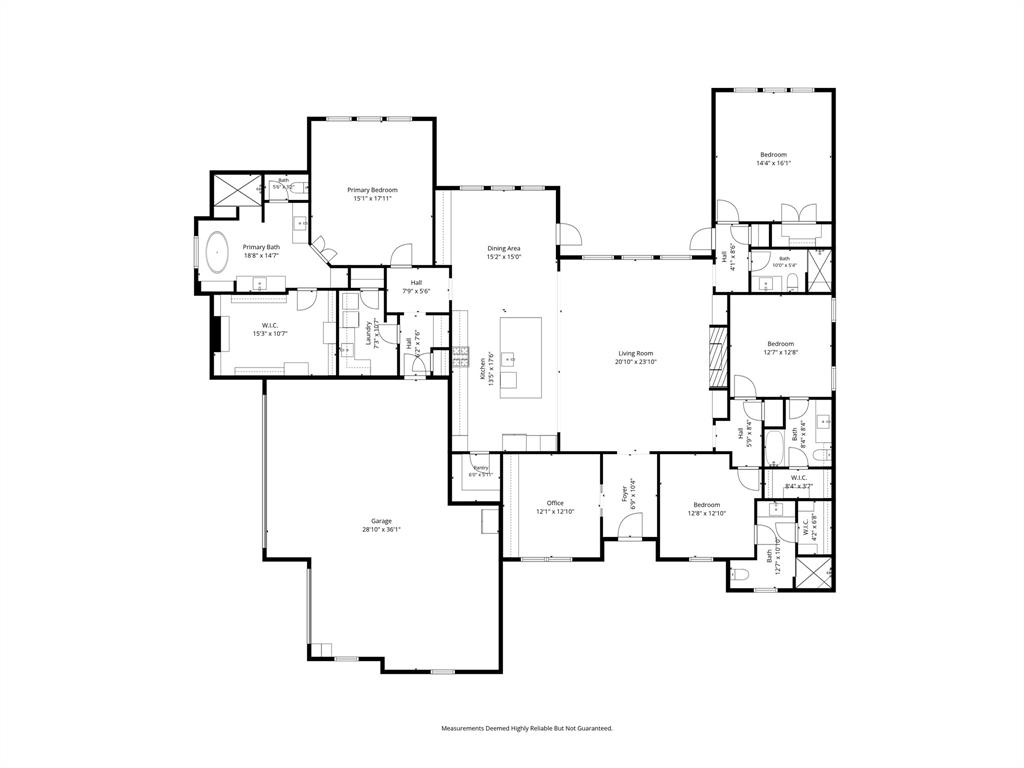
Welcome to a beautifully crafted custom home that seamlessly blends timeless architecture with modern luxury. From its striking stone-and-brick elevation to the meticulously landscaped grounds, this exceptional residence offers outstanding curb appeal and an inviting first impression. Hand-scraped oak hardwood floors, soaring coffered ceilings, and abundant natural light create an elegant yet comfortable atmosphere. The spacious living room is anchored by a dramatic floor-to-ceiling stone fireplace with custom built-ins, and flows effortlessly into the covered outdoor living area, creating the ideal setting for both everyday living and entertaining. The marvelous chef's kitchen features an oversized island adorned with stunning Taj Mahal quartzite, premium stainless-steel appliances, double ovens, extensive custom cabinetry, dedicated wine storage, and a generous walk-in pantry. The flexible floor plan offers three spacious bedrooms plus an oversized bonus room that can easily function as a fourth bedroom, media room, game room, or fitness studio. A dedicated executive office with custom built-ins, coffered ceiling, and pocket doors provides the perfect work-from-home space, while four full bathrooms ensure comfort and convenience for family and guests alike. The private primary suite serves as a luxurious retreat, featuring a spa-inspired bath with floor-to-ceiling designer tile, premium fixtures, dual vanities, and an expansive custom walk-in closet. Step outside to the oversized covered patio overlooking the sublimely manicured backyard, offering endless possibilities for entertaining, outdoor recreation, or the addition of a future pool. An expansive three-car garage provides abundant storage and functionality. Conveniently located near top-rated schools, Buffalo Creek Golf Club, shopping, dining, and major commuter routes, this remarkable home presents an exceptional opportunity to enjoy refined living in an outstanding location.
Details
| MLS # | 21308304 |
|---|---|
| Listing Type | For Sale |
| Style | House |
| HOA Dues | $225 |
| Sub-Type | Resale |
| Status | Pending |
| Year | 2021 |
| Days On Site | 97 |
| Listing Provided By | Allie Beth Allman & Assoc. | Maria Dryden |
Features
| Bed(s) | 4 |
|---|---|
| Bath(s) | 4 Total |
| SQ Feet | 3,223 |
| Garage | 3 |
| Story(s) | 1 |
| Acreage | 0.38 |
Interior
| Room Count | 13 |
|---|---|
| Cooling | Ceiling Fan(s), Central Air |
| Heating | Central, Natural Gas |
| Interior Features | Built-in Features, Built-in Wine Cooler, Decorative Lighting, Flat Screen Wiring, Kitchen Island, Open Floorplan, Pantry, Walk-In Closet(s) |
| Appliances | Built-in Gas Range, Dishwasher, Disposal, Microwave, Double Oven, Refrigerator, Vented Exhaust Fan |
| Fireplace Features | Gas, Living Room |
Exterior
| Exterior Features | Attached Grill, Barbecue, Built-in Barbecue, Covered Patio/Porch, Outdoor Kitchen |
|---|---|
| Roof | Composition |
| Security Features | Fire Alarm, Security System |
| Construction Materials | Brick |
| Foundation Details | Slab |
| Lot Features | Few Trees, Landscaped, Lrg. Backyard Grass |
Parking
| Garage Yn | 1 |
|---|---|
| Attached Garage Yn | 1 |
| Parking Features | Epoxy Flooring, Garage |
Utilities
| Utilities | City Sewer, City Water |
|---|
Taxes
| Unexempt Taxes | 20554 |
|---|---|
| Tax Lot | 3 |
| Tax Block | C |
| Tax Legal Description | HEATH CROSSING PHASE 4A & 4B, BLOCK C, LOT 3 |
Area Information
| State | TX |
|---|---|
| County | Rockwall |
| City | Heath |
| Zip Code | 75032 |
| Area | Rockwall |
| Community Name | Heath Crossing Phase 4A &4B |
| School District | Rockwall ISD |
| Elementary School | Dorothy Smith Pullen |
| High School | Rockwall-Heath |
| Listing VS Median (in Heath Crossing Phase 4A &4B) | |
Price: $1,100,000 low | high Med: $1,100,000 sqft: 3,223 low | high Med: 3,223 $ / sqft: $341 low | high Med: $341 On site: 97 low | high Med: 97 | |
Request a showing
Request a showing
Contact
Learn More About This Property

| State | TX |
|---|---|
| County | Rockwall |
| City | Heath |
| Zip Code | 75032 |
| Area | Rockwall |
| Community Name | Heath Crossing Phase 4A &4B |
| School District | Rockwall ISD |
| Elementary School | Dorothy Smith Pullen |
| High School | Rockwall-Heath |
| Listing VS Median (in Heath Crossing Phase 4A &4B) | |
Price: $1,100,000 low | high Med: $1,100,000 sqft: 3,223 low | high Med: 3,223 $ / sqft: $341 low | high Med: $341 On site: 97 low | high Med: 97 | |
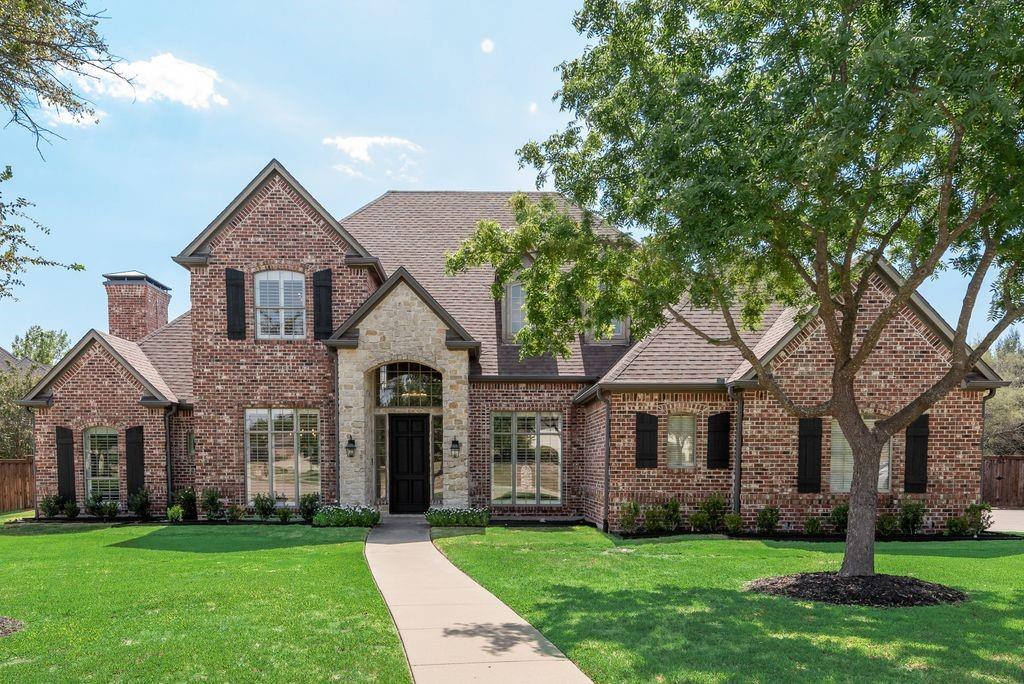 | $875,0008 Siesta CircleHeath, TX 75032 |