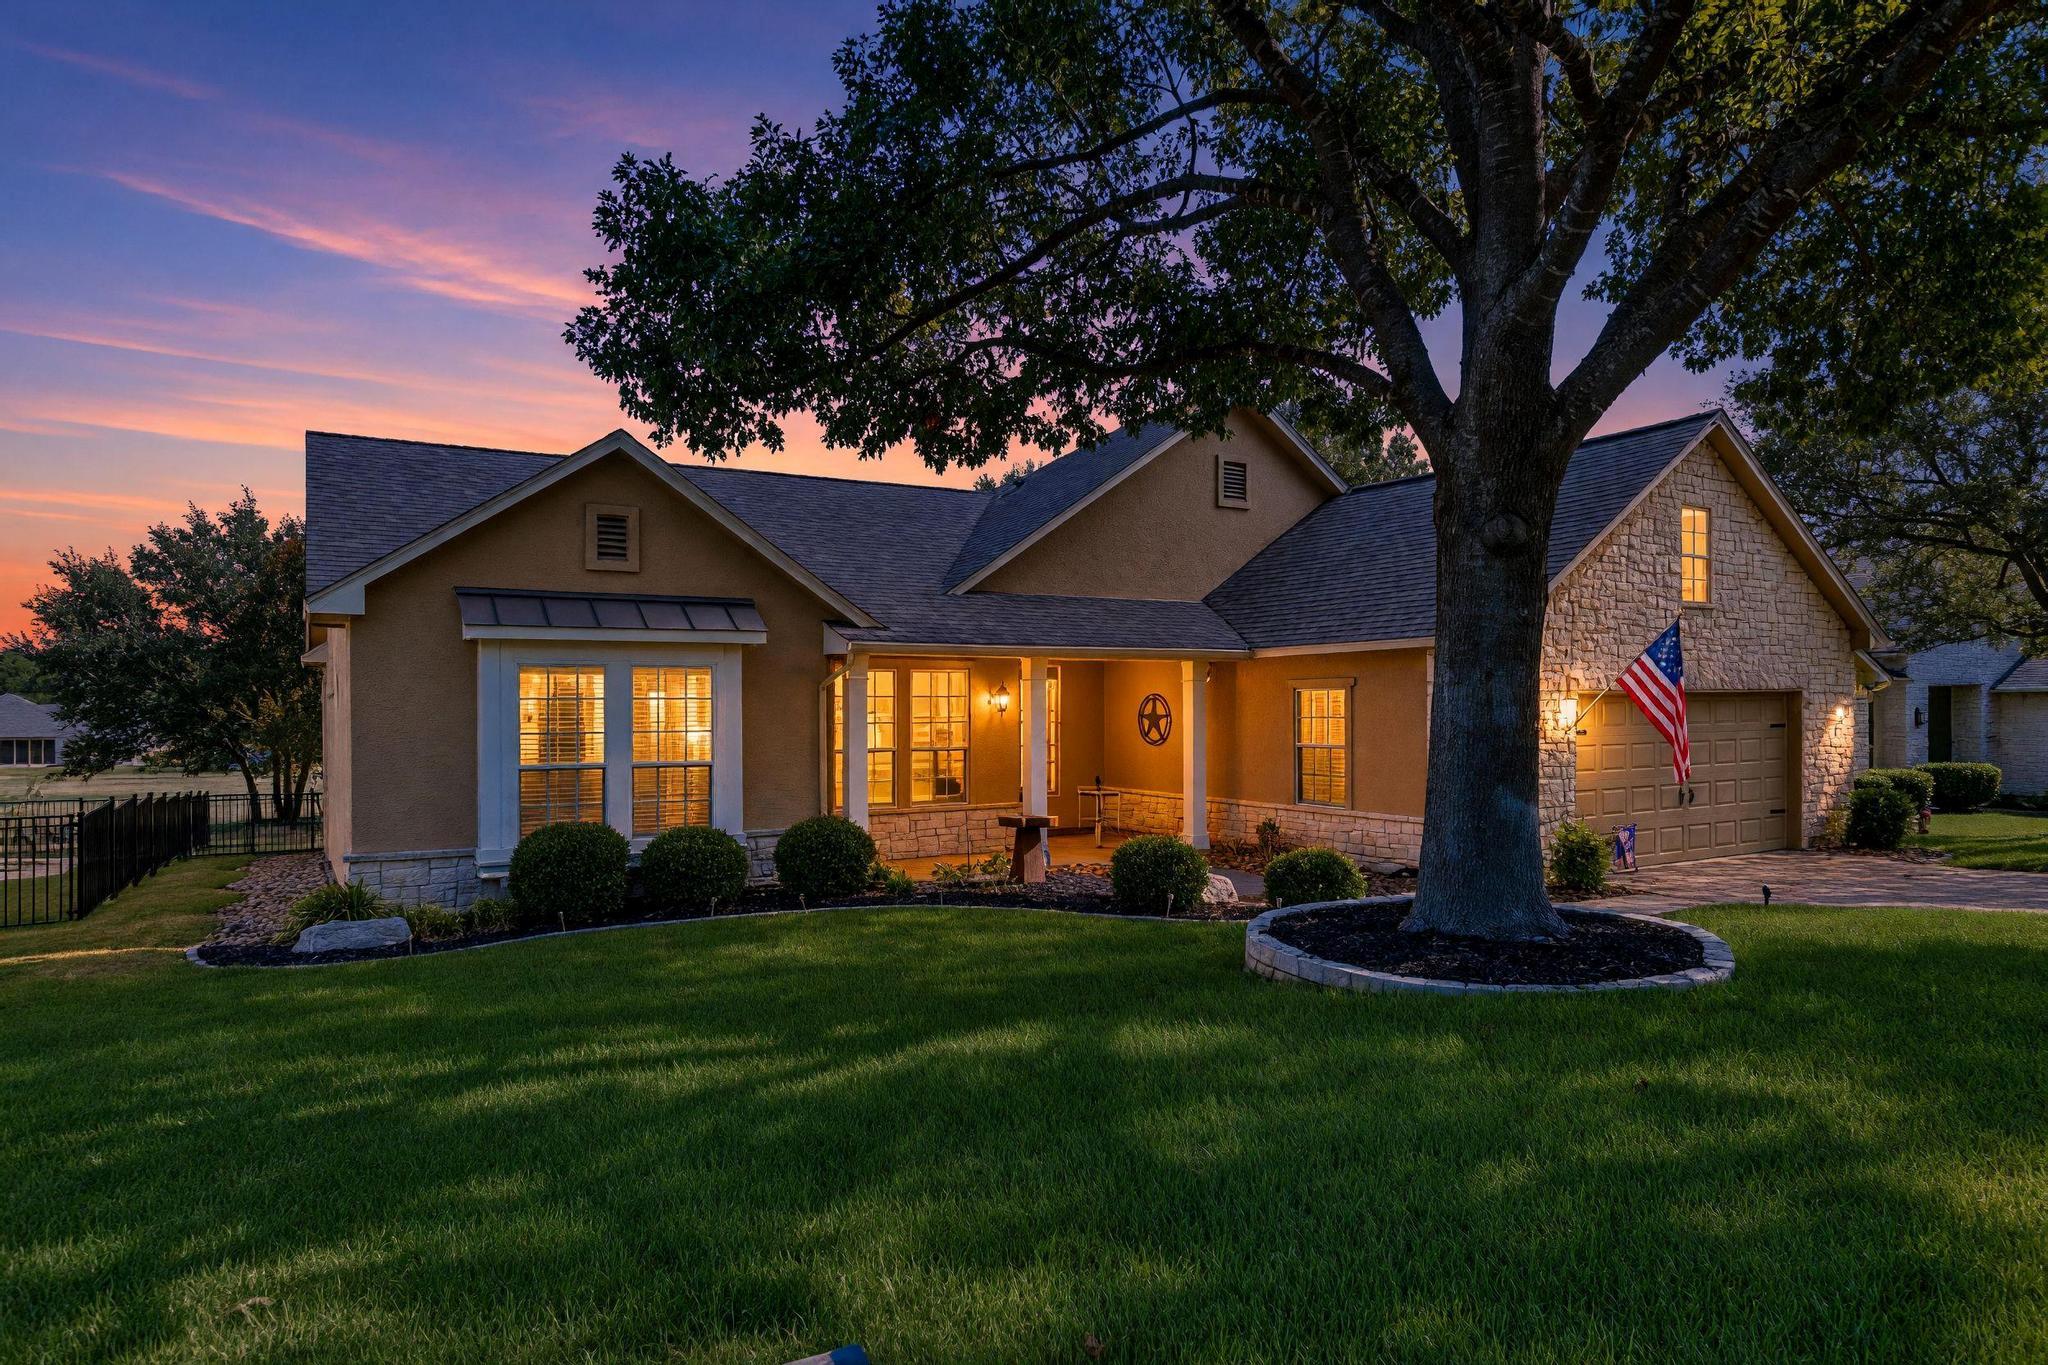
128 Crepe Myrtle Ln,Georgetown, TX 78633
Georgetown, TX 78633

Description
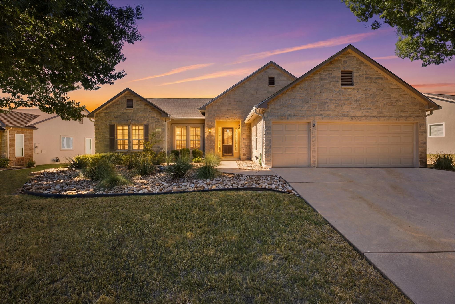
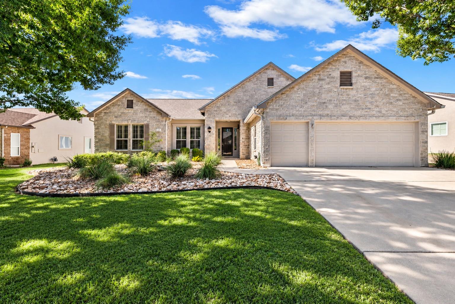
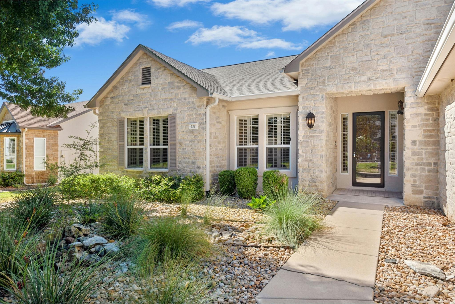
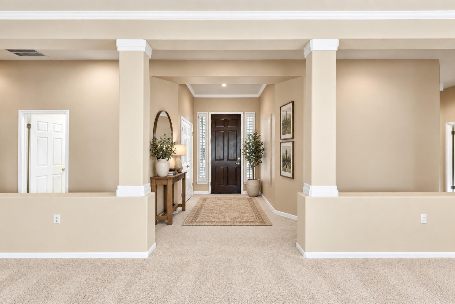
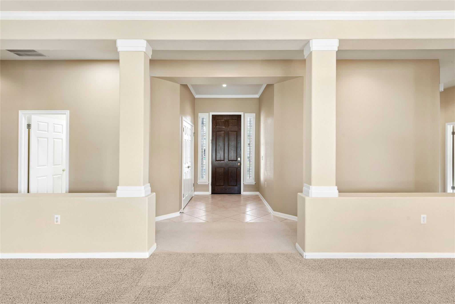
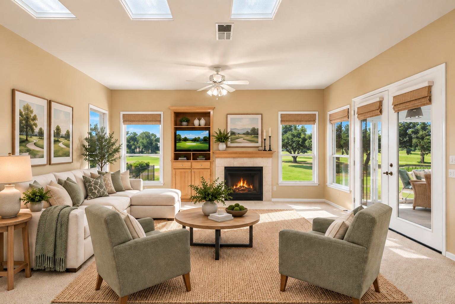
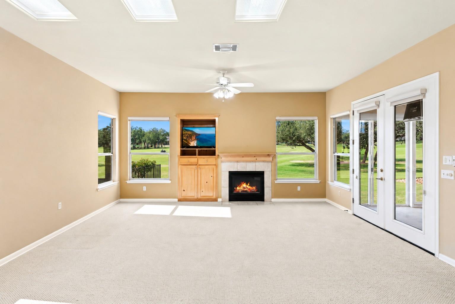
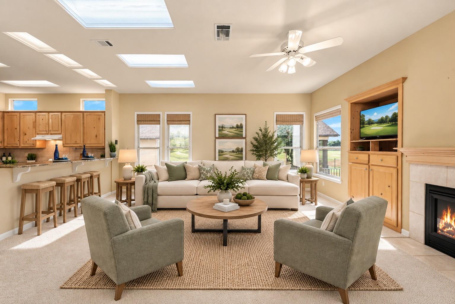
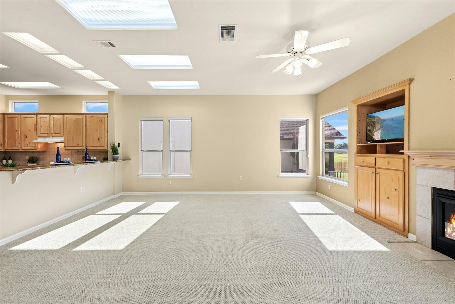
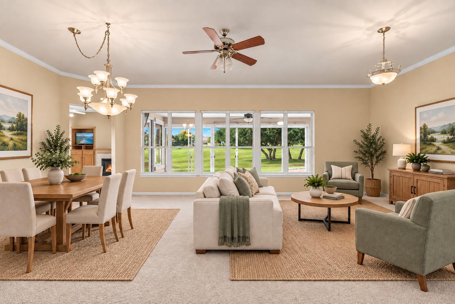
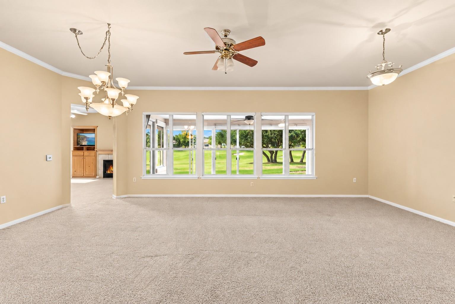
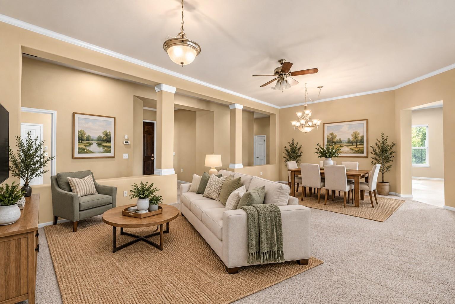
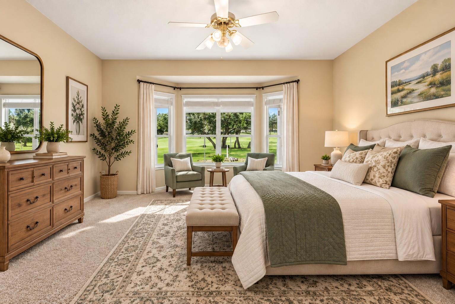
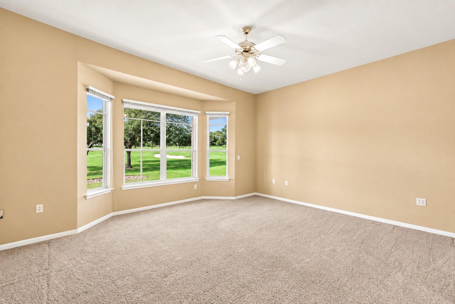
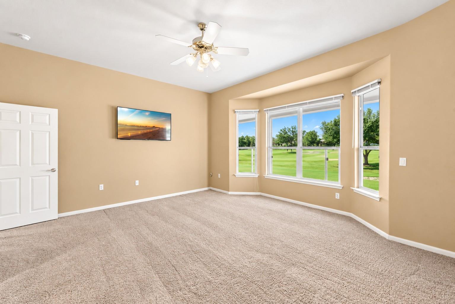
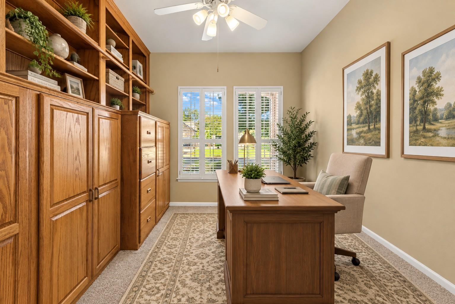
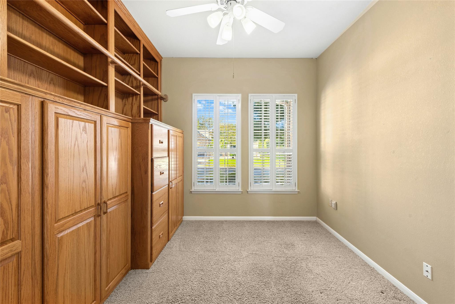
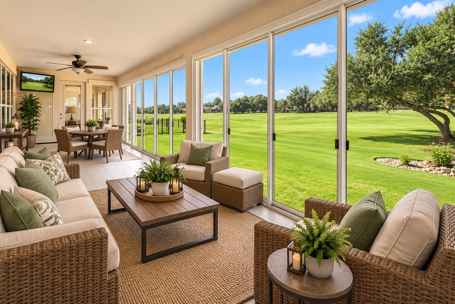
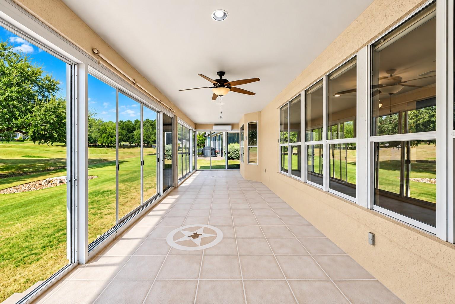
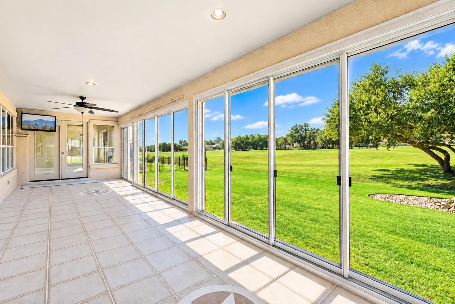
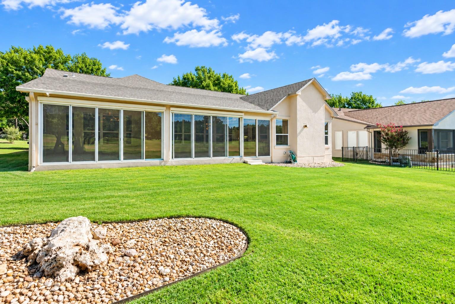
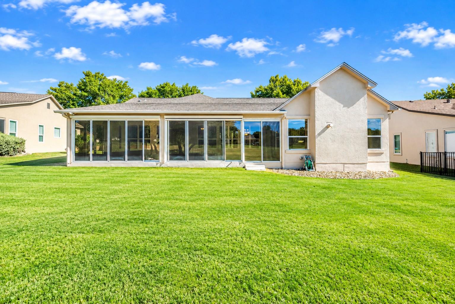
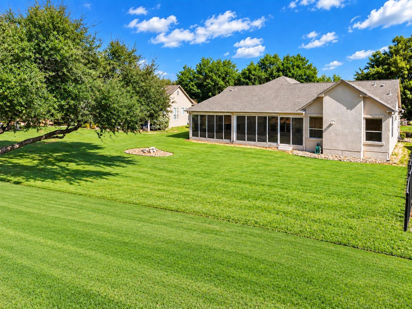
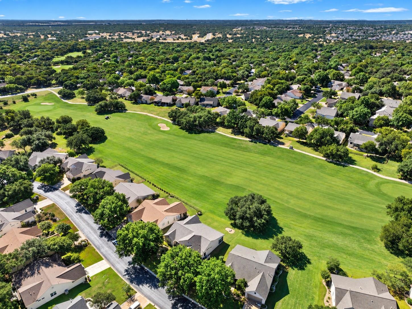
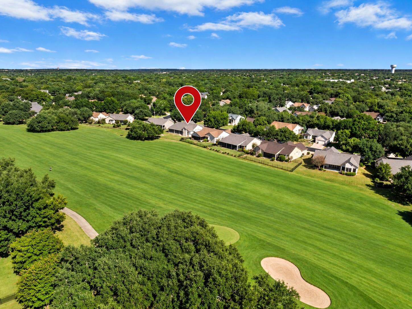
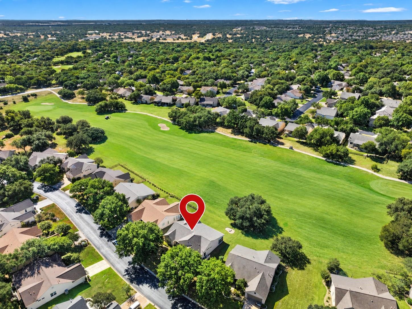
GREAT LOT! GREAT LOCATION! GOLF COURSE LIVING! If beautiful views and the golf course lifestyle are calling your name, don't miss this Del Webb San Marcos floorplan situated on Hole #11 of Legacy Hills Golf Course. Positioned on the opposite side of the golf cart path, this special lot offers sweeping course views while providing a welcome sense of separation from everyday golf traffic. Priced with opportunity in mind, this home is ready for you to bring your personal style and create something truly your own. Step inside and your eyes are immediately drawn to the outdoors, where expansive picture windows and abundant glass across the back of the home showcase the golf course and fill the interior with wonderful natural light. Whether relaxing, dining, or entertaining, those gorgeous views are never far away. The thoughtfully designed home provides excellent privacy, with a secondary bedroom and office located on one side of the home and the spacious primary suite tucked away on the other. In the kitchen, custom built-in cabinetry expands the pantry and storage space, giving the home cook plenty of room for everything from everyday essentials to entertaining supplies. One of the home's standout features is the fully enclosed patio spanning the rear of the home. Enjoy morning coffee while watching the course come to life, gather with friends for an evening meal, or simply settle in and enjoy the peaceful surroundings. Glass doors can be opened to create a true outdoor living experience or closed to enjoy the space year-round, complete with its own heating and cooling unit. And for the golfer, hobbyist, or anyone who appreciates extra storage, the large two-car garage plus dedicated golf cart bay provides plenty of room for vehicles, clubs, a cart, and more. With its exceptional golf course lot, expansive views, flexible living spaces, and opportunity to make it your own, this is more than a house-it's a chance to create the Sun City lifestyle you've been waiting for.
Details
| MLS # | 4042891 |
|---|---|
| Listing Type | For Sale |
| Style | House |
| HOA Dues | $1,960 |
| Sub-Type | Resale |
| Status | Active |
| Year | 1997 |
| Days On Site | 16 |
| Listing Provided By | The Stacy Group, LLC | Judy Reasoner |
Features
| Bed(s) | 2 |
|---|---|
| Bath(s) | 2 Total |
| SQ Feet | 2,221 |
| Garage | 3 |
| Story(s) | 1 |
| Acreage | 0.22 |
| Golf Course | Yes |
| Water Front | Yes |
| Property View | Golf Course, Neighborhood, Panor |
Interior
| Interior Features | Bar, Bookcases, Breakfast Bar, Built-in Features, Ceiling Fan(s), Ceiling-High, Granite Counters, Crown Molding, Double Vanity, Entrance Foyer, High Speed Internet, Multiple Dining Areas, Murphy Bed, No Interior Steps, Open Floorplan, Pantry, Primary Bedroom on Main, Recessed Lighting, Soaking Tub, Storage, Walk-In Closet(s) |
|---|---|
| Cooling | Ceiling Fan(s), Central Air |
| Heating | Central |
| Appliances | Built-In Oven(s), Cooktop, Dishwasher, Exhaust Fan, Freezer, Gas Cooktop, Microwave, Oven, Refrigerator, Water Heater |
| Fireplace Features | Family Room, Gas, Gas Log |
| Fireplaces Total | 1 |
| Window Features | Display Window(s), Double Pane Windows, Vinyl Windows, Window Coverings |
| Flooring | Carpet, Tile |
Exterior
| Exterior Features | Rain Gutters, Lighting, Private Entrance, Private Yard |
|---|---|
| Roof | Composition, Shingle |
| Foundation Details | Slab |
| Lot Features | Back Yard, Cleared, Front Yard, Landscaped, Level, Backs To Golf Course, Sprinkler - Automatic, Trees-Large (Over 40 Ft), Views |
| Patio And Porch Features | Covered, Enclosed, Glass Enclosed, Patio, Porch, Screened |
| Fencing | Partial, Wrought Iron |
| Construction Materials | Stone Veneer, Synthetic Stucco |
| Security Features | Smoke Detector(s) |
Parking
| Parking Features | Attached, Door-Multi, Driveway, Enclosed, Garage, Garage Door Opener, Garage Faces Front, Golf Cart Garage, Inside Entrance, Kitchen Level, Lighted, Oversized, Private, Side By Side, Storage |
|---|---|
| Garage Spaces | 3 |
Utilities
| Utilities | Cable Connected, Electricity Connected, High Speed Internet, Natural Gas Connected, Phone Connected, Sewer Connected, Underground Utilities, Water Connected |
|---|---|
| Sewer | Public Sewer |
Other
| List Aor | Austin Board Of Realtors |
|---|
Taxes
| Property | 8862 |
|---|
Area Information
| State | TX |
|---|---|
| County | Williamson |
| City | Georgetown |
| Zip Code | 78633 |
| Area | GTW |
| Community Name | Sun City Georgetown Neighborhood 07 |
| School District | Jarrell ISD |
| Elementary School | NA_Sun_City |
| High School | NA_Sun_City |
| Listing VS Median (in Sun City Georgetown Neighborhood 07) | |
Price: $525,000 low | high Med: $457,450 sqft: 2,221 low | high Med: 1,976 $ / sqft: $236 low | high Med: $231 On site: 16 low | high Med: 28 | |
Request a showing
Request a showing
 Listings courtesy of Austin Board of REALTORS® MLS as distributed by MLS GRID.
Based on information submitted to the MLS GRID as of September 27, 2026 at 4:15:35 AM PDT All data is obtained from various sources and may not have been verified by broker or MLS GRID. Supplied Open House Information is subject to change without notice. All information should be independently reviewed and verified for accuracy. Properties may or may not be listed by the office/agent presenting the information.
The Digital Millennium Copyright Act of 1998, 17 U.S.C. § 512 (the “DMCA”) provides recourse for copyright owners who believe that material appearing on the Internet infringes their rights under U.S. copyright law. If you believe in good faith that any content or material made available in connection with our website or services infringes your copyright, you (or your agent) may send us a notice requesting that the content or material be removed, or access to it blocked. Notices must be sent in writing by email to DMCAnotice@MLSGrid.com.
“The DMCA requires that your notice of alleged copyright infringement include the following information: (1) description of the copyrighted work that is the subject of claimed infringement; (2) description of the alleged infringing content and information sufficient to permit us to locate the content; (3) contact information for you, including your address, telephone number and email address; (4) a statement by you that you have a good faith belief that the content in the manner complained of is not authorized by the copyright owner, or its agent, or by the operation of any law; (5) a statement by you, signed under penalty of perjury, that the information in the notification is accurate and that you have the authority to enforce the copyrights that are claimed to be infringed; and (6) a physical or electronic signature of the copyright owner or a person authorized to act on the copyright owner’s behalf. Failure to include all of the above information may result in the delay of the processing of your complaint.
Contact
Learn More About This Property

| State | TX |
|---|---|
| County | Williamson |
| City | Georgetown |
| Zip Code | 78633 |
| Area | GTW |
| Community Name | Sun City Georgetown Neighborhood 07 |
| School District | Jarrell ISD |
| Elementary School | NA_Sun_City |
| High School | NA_Sun_City |
| Listing VS Median (in Sun City Georgetown Neighborhood 07) | |
Price: $525,000 low | high Med: $457,450 sqft: 2,221 low | high Med: 1,976 $ / sqft: $236 low | high Med: $231 On site: 16 low | high Med: 28 | |