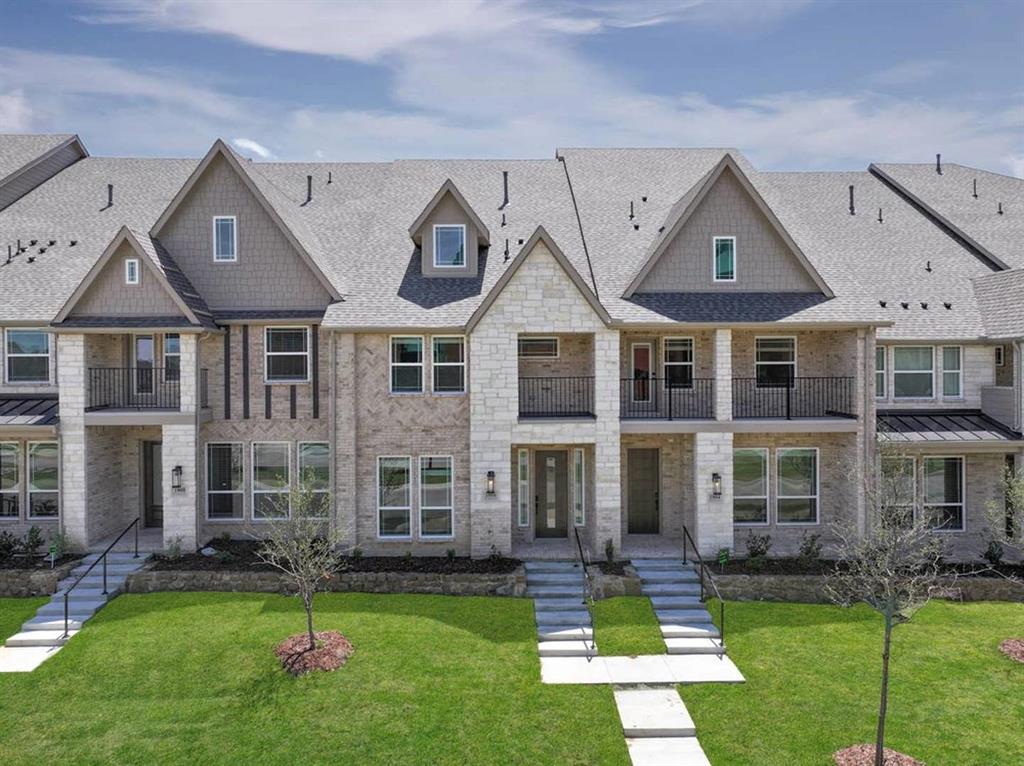
In-Person: 09/30 10:00 AM - 7:00 PM
In-Person: 09/30 10:00 AM - 7:00 PM
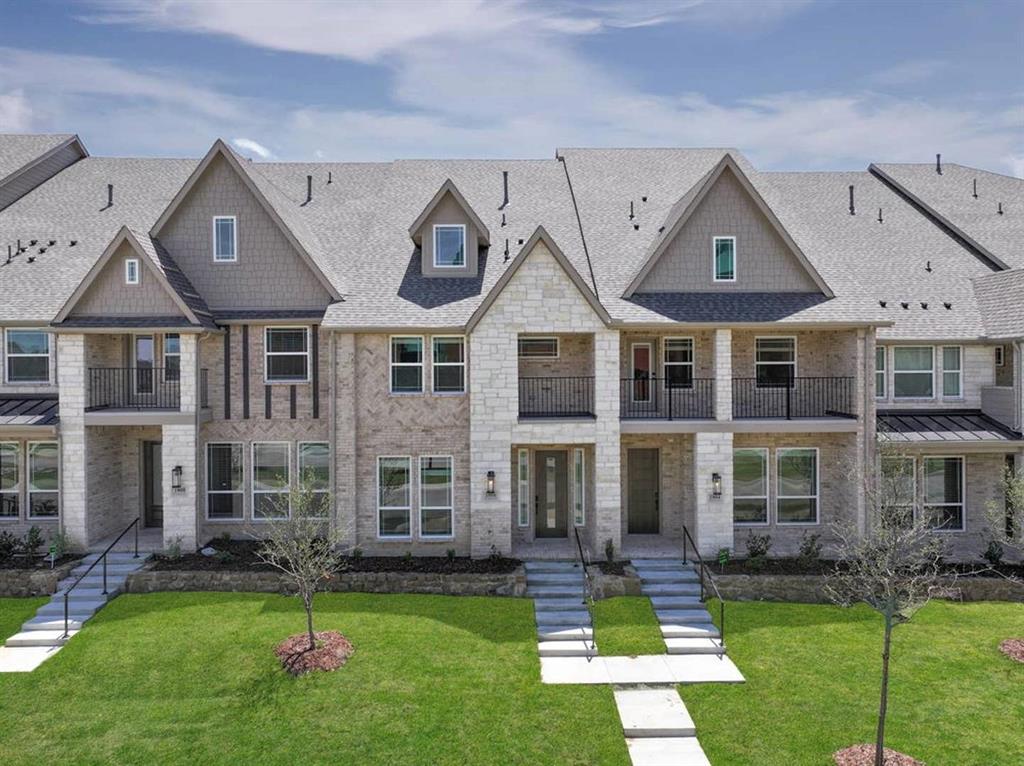
12736 Rutland Drive,Farmers Branch, TX 75234
Farmers Branch, TX 75234

Description
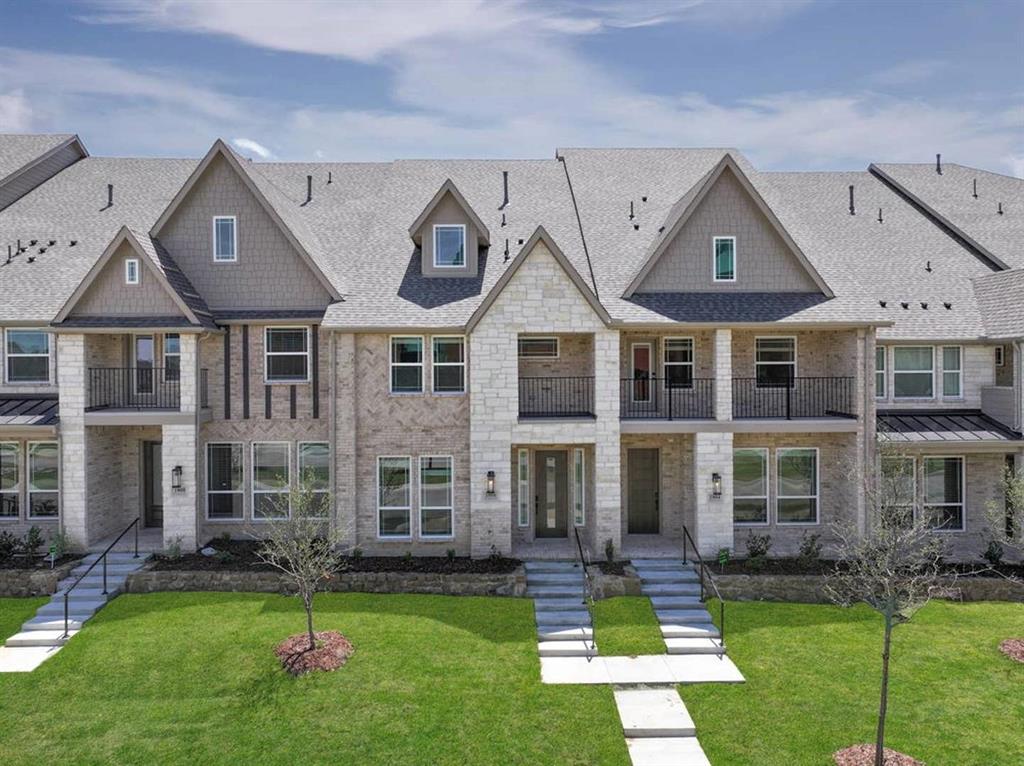
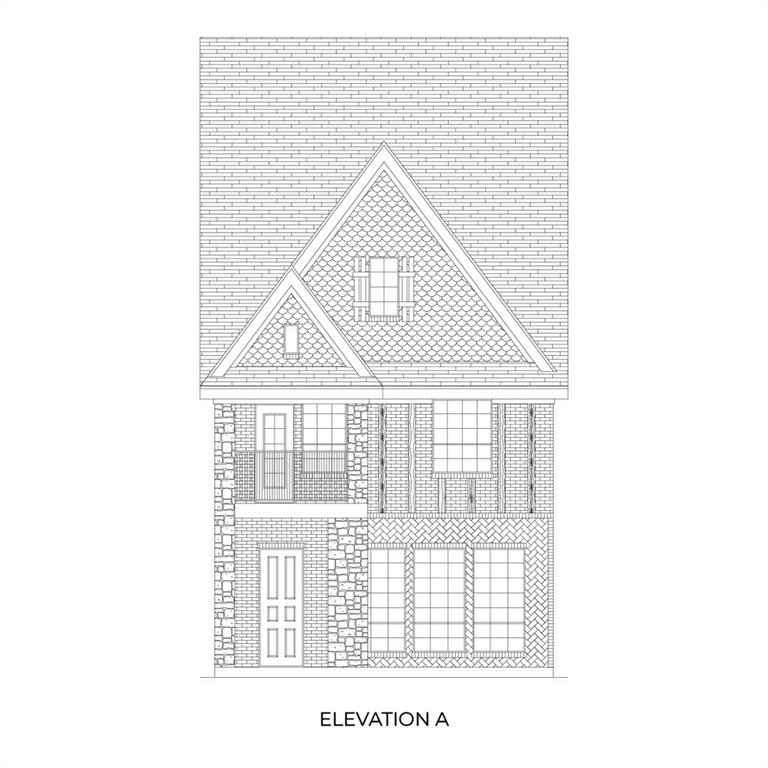
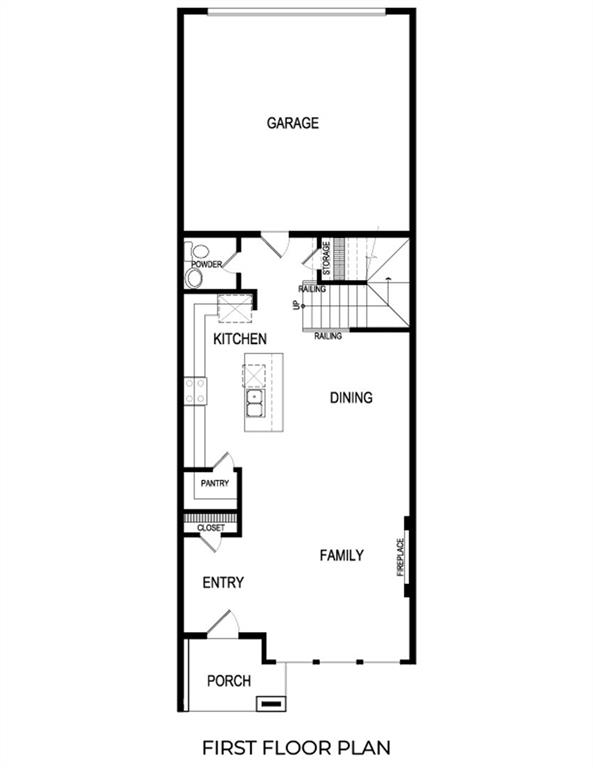
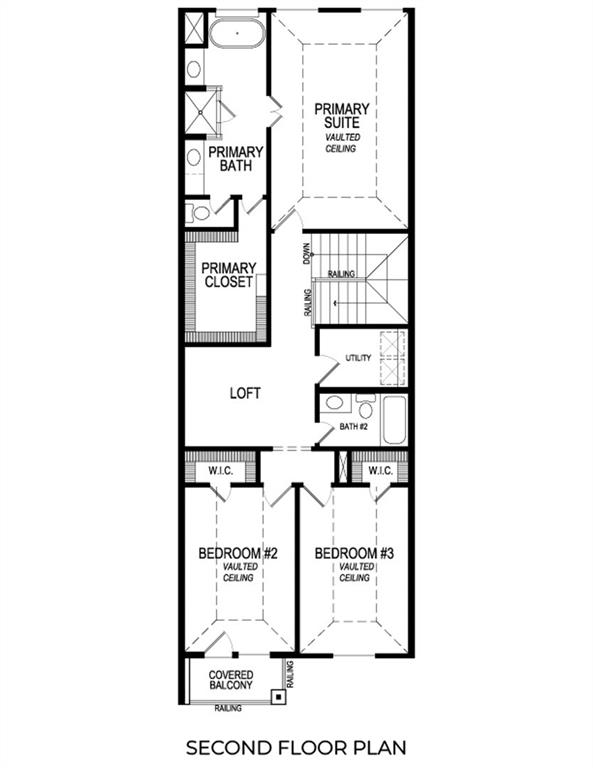
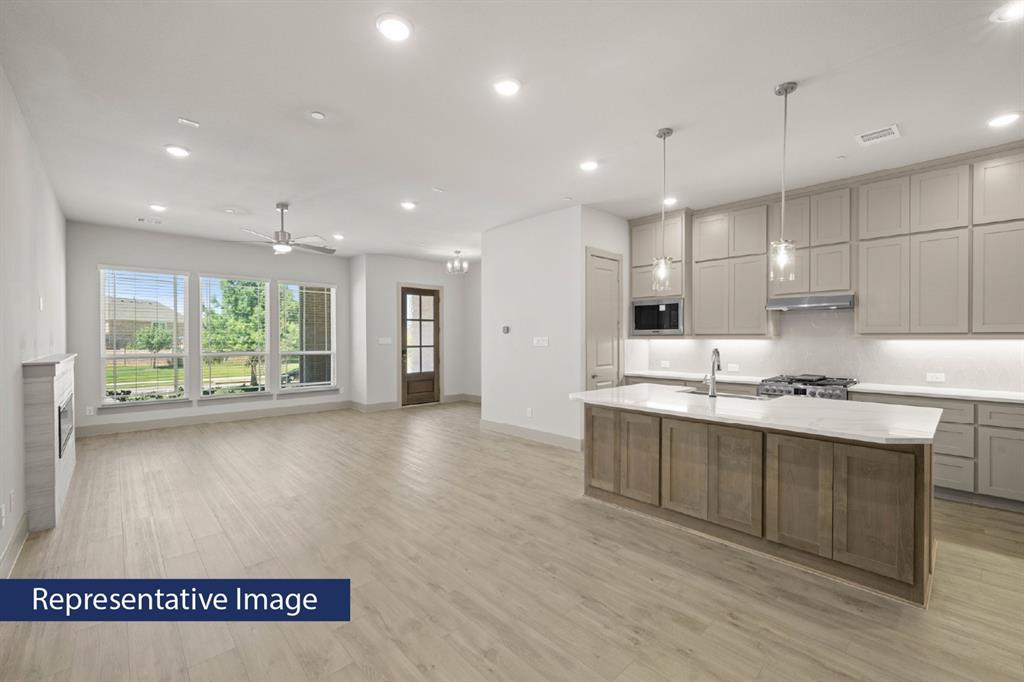
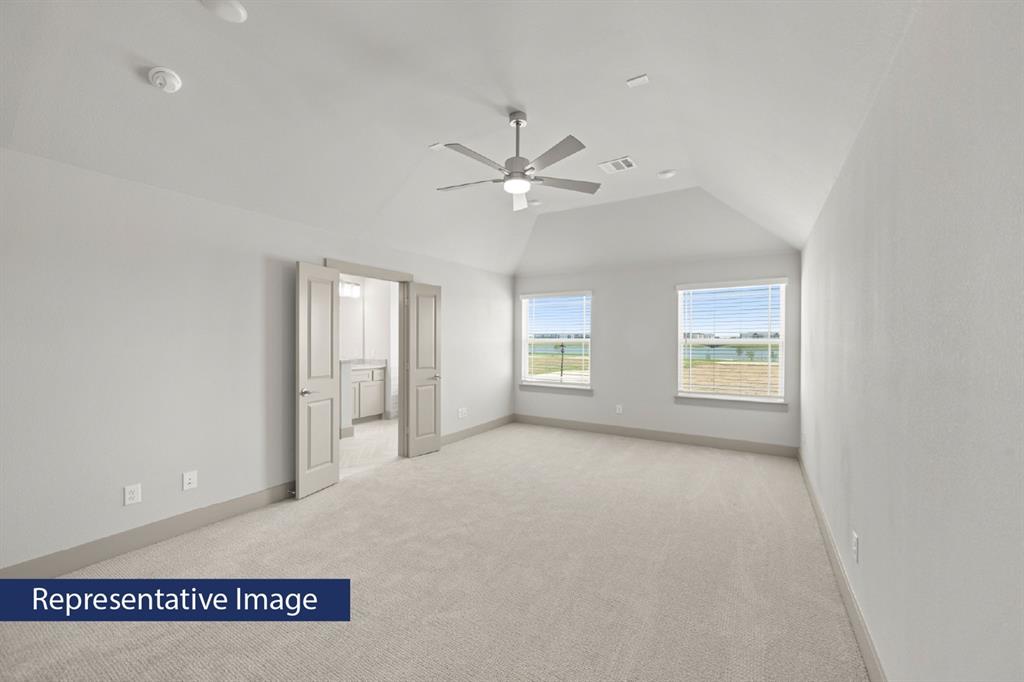
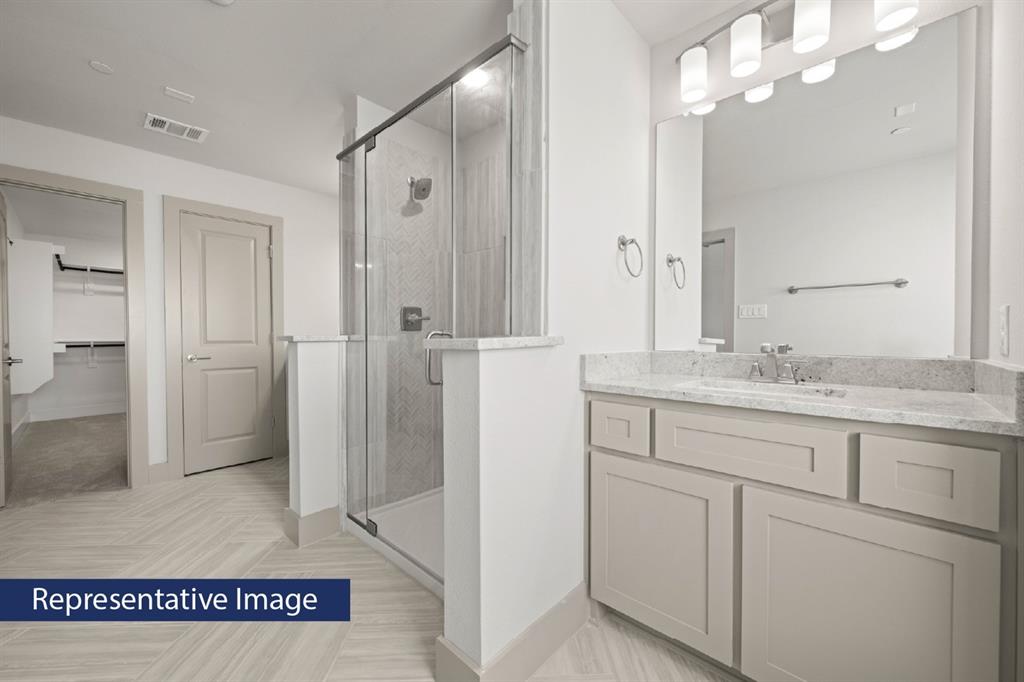
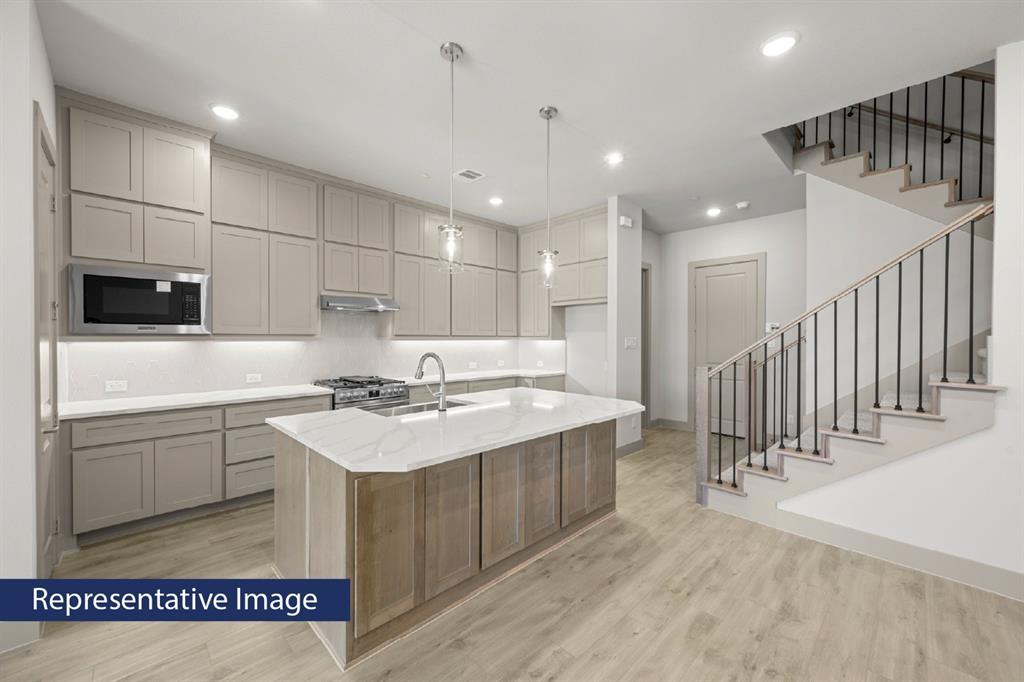
MLS# 21394420 - Built by First Texas Homes - November 2026 completion ~ Explore the Cherry R Floor Plan - New Home Design Available in Farmers Branch, TX The Cherry R offers 3 bedrooms, 2.5 bathrooms, and 2133 sq. ft. of thoughtfully designed living space that adapts to your needs. From everyday routines to special moments, this layout is built to support how you live - with comfort, functionality, and style in mind. With features like a powder room for added convenience, an expansive primary bath with thoughtfully designed details, and a captivating balcony for relaxing or entertaining, that provide the perfect foundation for personalization and everyday convenience. Whether you're relaxing, hosting, working from home, or simply enjoying daily life, the Cherry R provides the right spaces in the right places. Available in select First Texas Homes communities across DFW, this plan can be tailored with a variety of structural options and design finishes. Explore the Cherry R today and discover how First Texas Homes makes it easy to create a home that feels truly yours. Some features shown on layout may be optional. Speak with the Sales Consultant for community plan specific features.
Details
| MLS # | 21394420 |
|---|---|
| Listing Type | For Sale |
| Style | Town House |
| HOA Dues | $990 |
| Sub-Type | Resale |
| Status | Active |
| Year | 2025 |
| Days On Site | 7 |
| Listing Provided By | HomesUSA.com | Ben Caballero |
Features
| Bed(s) | 3 |
|---|---|
| Bath(s) | 3 Total |
| SQ Feet | 2,133 |
| Garage | 2 |
| Story(s) | 2 |
| Acreage | 0.05 |
Interior
| Room Count | 7 |
|---|---|
| Cooling | Ceiling Fan(s), Central Air, Electric, ENERGY STAR Qualified Equipment, Zoned |
| Heating | Central, ENERGY STAR Qualified Equipment, Fireplace(s), Natural Gas, Zoned |
| Interior Features | Cable TV Available, Decorative Lighting, Double Vanity, Flat Screen Wiring, Granite Counters, High Speed Internet Available, Kitchen Island, Loft, Open Floorplan, Pantry, Sound System Wiring, Vaulted Ceiling(s), Walk-In Closet(s) |
| Appliances | Dishwasher, Disposal, Gas Cooktop, Gas Range, Gas Water Heater, Microwave, Tankless Water Heater, Vented Exhaust Fan |
| Fireplace Features | Electric, Living Room |
Exterior
| Exterior Features | Balcony, Covered Patio/Porch, Rain Gutters |
|---|---|
| Roof | Composition |
| Security Features | Carbon Monoxide Detector(s), Fire Sprinkler System, Firewall(s), Prewired, Smoke Detector(s) |
| Construction Materials | Brick, Fiber Cement, Rock/Stone, Siding |
| Foundation Details | Slab |
Parking
| Garage Yn | 1 |
|---|---|
| Attached Garage Yn | 1 |
| Parking Features | Epoxy Flooring, Garage Door Opener, Garage Faces Rear, Garage Single Door |
Utilities
| Utilities | City Sewer, City Water |
|---|
Location
| Community Features | Club House, Community Pool, Fitness Center, Jogging Path/Bike Path, Lake, Park, Playground, Sidewalks |
|---|
Taxes
| Tax Lot | 2 |
|---|
Area Information
| State | TX |
|---|---|
| County | Dallas |
| City | Farmers Branch |
| Zip Code | 75234 |
| Area | Dallas |
| Community Name | The Abbey at Mercer Crossing |
| School District | Carrollton-Farmers Branch ISD |
| Elementary School | Landry |
| High School | Ranchview |
| Listing VS Median (in The Abbey at Mercer Crossing) | |
Price: $614,633 low | high Med: $626,466 sqft: 2,133 low | high Med: 2,250 $ / sqft: $288 low | high Med: $278 On site: 7 low | high Med: 7 | |
Request a showing
Request a showing
Contact
Learn More About This Property

| Open House |
|---|
| In-Person 09/30 10:00 AM - 7:00 PM |
| In-Person 09/30 10:00 AM - 7:00 PM |
| In-Person 09/30 10:00 AM - 7:00 PM |
| In-Person 09/30 10:00 AM - 7:00 PM |
| In-Person 09/30 10:00 AM - 7:00 PM |
| In-Person 10/01 10:00 AM - 7:00 PM |
| In-Person 10/01 10:00 AM - 7:00 PM |
| In-Person 10/01 10:00 AM - 7:00 PM |
| In-Person 10/01 10:00 AM - 7:00 PM |
| In-Person 10/02 10:00 AM - 7:00 PM |
| In-Person 10/02 10:00 AM - 7:00 PM |
| In-Person 10/02 10:00 AM - 7:00 PM |
| In-Person 10/02 10:00 AM - 7:00 PM |
| In-Person 10/03 10:00 AM - 7:00 PM |
| In-Person 10/03 10:00 AM - 7:00 PM |
| In-Person 10/04 12:30 PM - 7:00 PM |
| In-Person 10/04 12:30 PM - 7:00 PM |
| In-Person 10/05 10:00 AM - 7:00 PM |
| In-Person 10/06 10:00 AM - 7:00 PM |
| State | TX |
|---|---|
| County | Dallas |
| City | Farmers Branch |
| Zip Code | 75234 |
| Area | Dallas |
| Community Name | The Abbey at Mercer Crossing |
| School District | Carrollton-Farmers Branch ISD |
| Elementary School | Landry |
| High School | Ranchview |
| Listing VS Median (in The Abbey at Mercer Crossing) | |
Price: $614,633 low | high Med: $626,466 sqft: 2,133 low | high Med: 2,250 $ / sqft: $288 low | high Med: $278 On site: 7 low | high Med: 7 | |