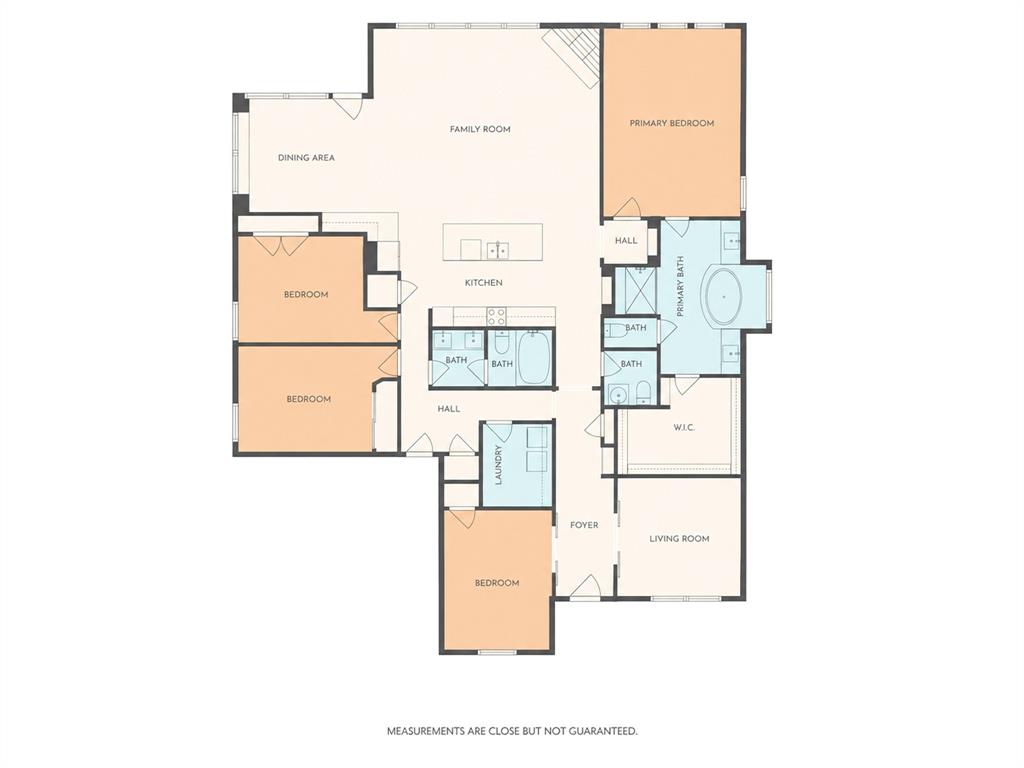

Description
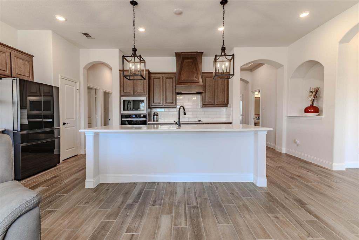
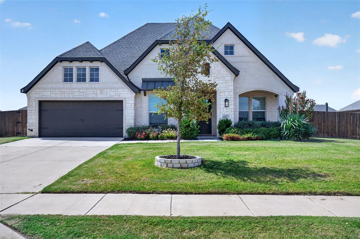
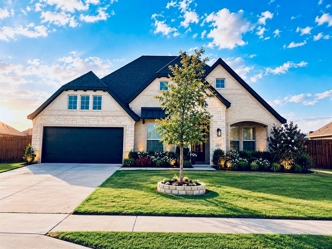
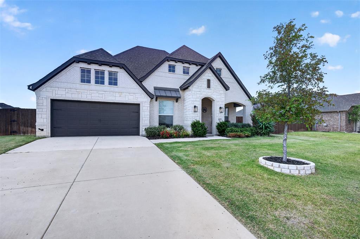
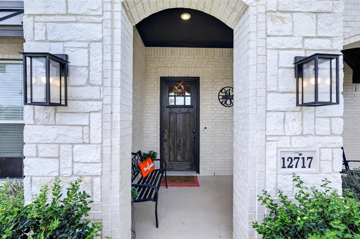
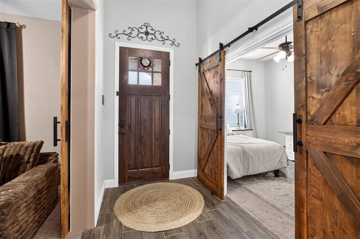
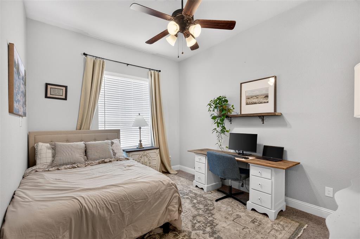
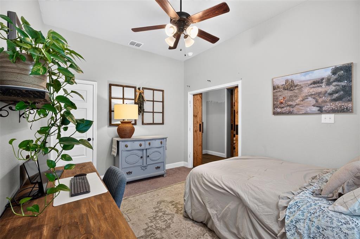
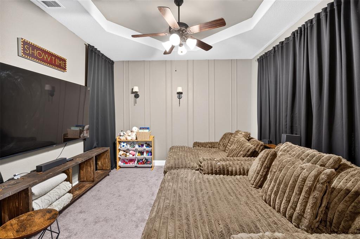
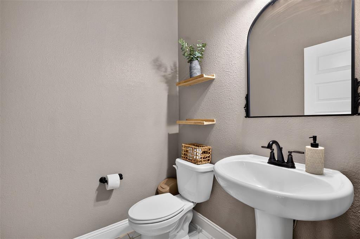
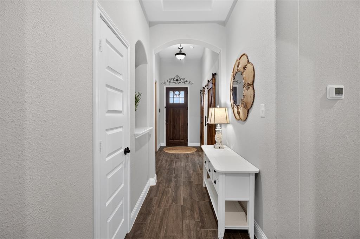
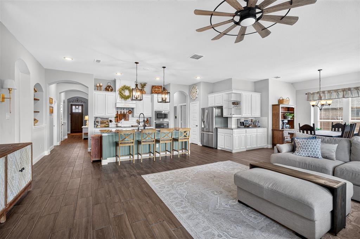
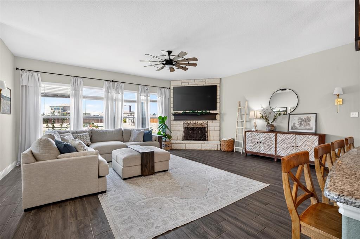
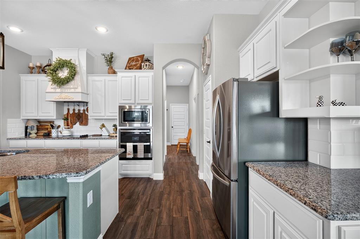
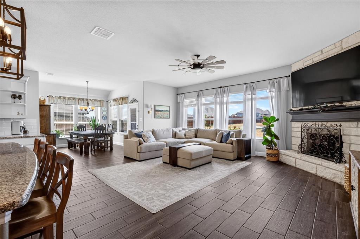
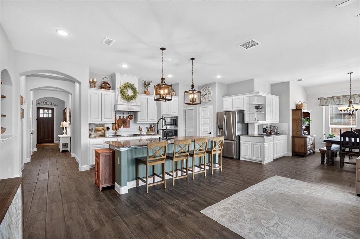
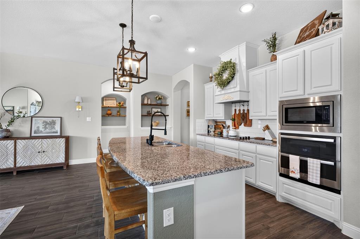
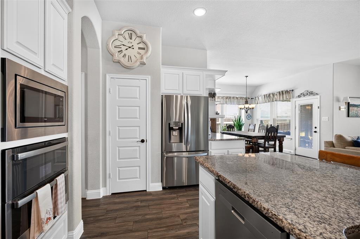
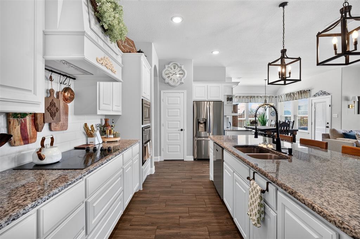
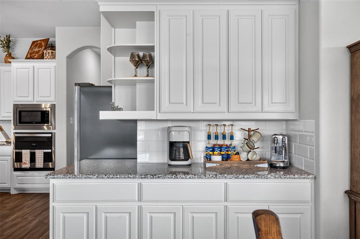
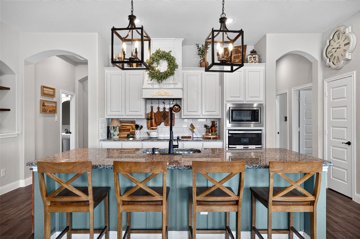
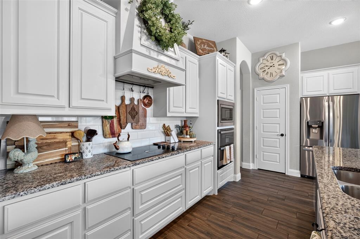
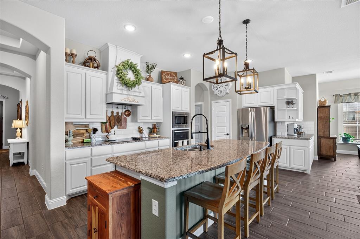
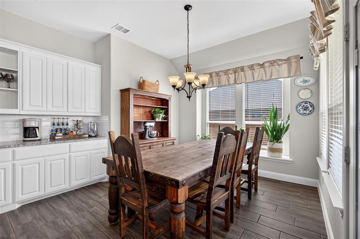
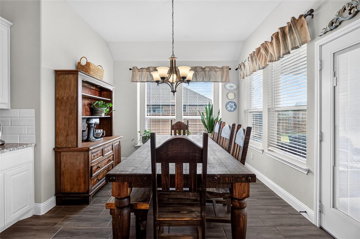
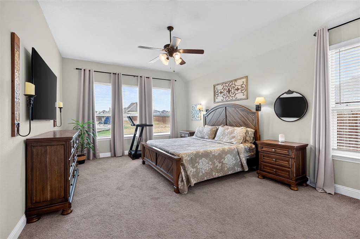
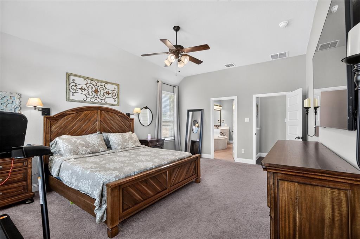
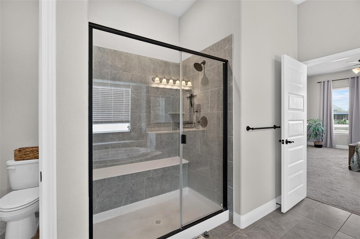
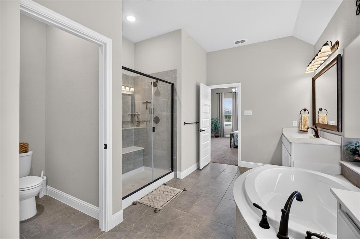
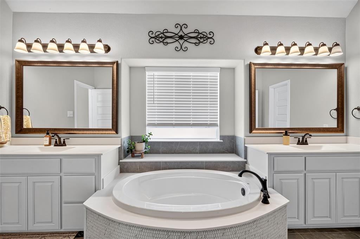
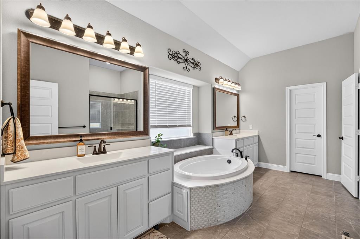
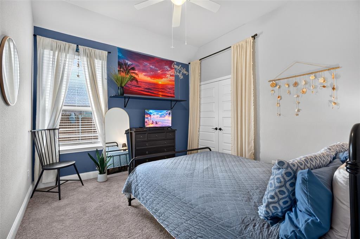
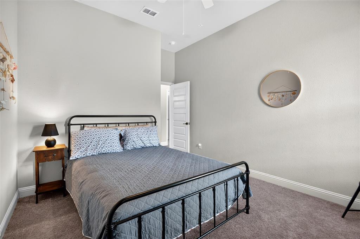
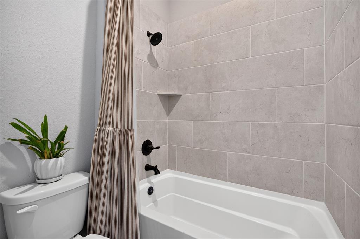
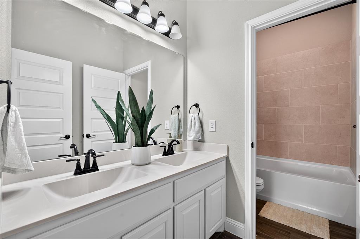
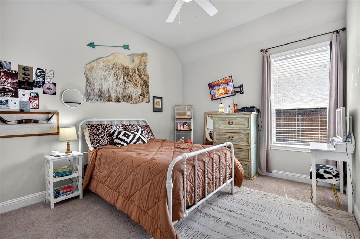
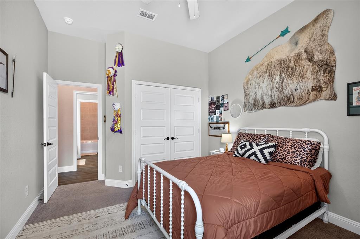
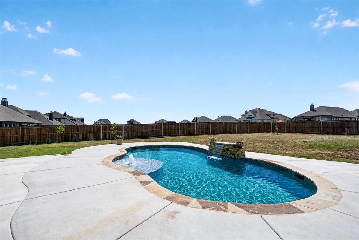
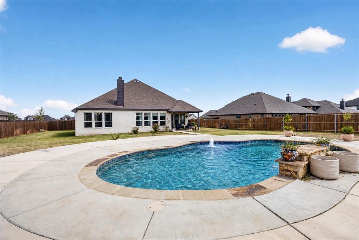
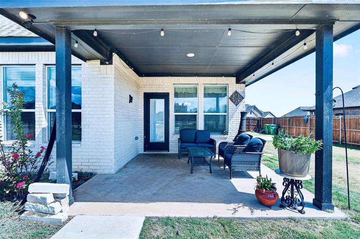
Welcome to a beautiful home designed for comfort, style, and effortless entertaining! Situated on a spacious half-acre lot, this stunning 4-bedroom, 2-full-bath, 1-half-bath home offers an inviting open-concept layout with a versatile flex room to fit your lifestyle. The heart of the home is the gorgeous kitchen, featuring quartz countertops, beautiful lighting, warm rich tones, and a seamless flow into the living room. A striking wood-burning fireplace creates a cozy focal point, while custom built-ins add character and a dramatic designer touch. Beautiful tile flooring and thoughtful upgrades throughout the home create an elevated yet welcoming atmosphere. The owners suite is truly a dream retreat, offering a spacious layout, a luxurious soaking tub, and a separate shower. Custom barn doors when you walk into the home add a touch of charm and sophistication, complementing the many carefully selected upgrades throughout the home. Step outside and discover your own private oasis with an inviting in-ground swimming pool, perfect for relaxing, entertaining, and enjoying the generous half-acre property. From the beautiful finishes and thoughtful design to the spacious lot and resort-style backyard, this home offers the perfect blend of elegance, comfort, and everyday living. It's a must-see!
Details
| MLS # | 21390816 |
|---|---|
| Listing Type | For Sale |
| Style | House |
| HOA Dues | $250 |
| Sub-Type | Resale |
| Status | Active Under Contract |
| Year | 2022 |
| Days On Site | 7 |
| Listing Provided By | HAMILTON LEGACY REALTY | Janice Hill |
Features
| Bed(s) | 4 |
|---|---|
| Bath(s) | 3 Total |
| SQ Feet | 2,619 |
| Garage | 2 |
| Pool | Yes |
| Story(s) | 1 |
| Acreage | 0.52 |
Interior
| Room Count | 3 |
|---|---|
| Cooling | Ceiling Fan(s) |
| Heating | Central |
| Interior Features | Built-in Features, Decorative Lighting, Eat-in Kitchen, Flat Screen Wiring, Granite Counters, Kitchen Island, Open Floorplan, Pantry, Walk-In Closet(s) |
| Appliances | Dishwasher, Disposal, Electric Cooktop, Electric Oven, Electric Water Heater, Microwave, Double Oven, Tankless Water Heater |
| Fireplace Features | Wood Burning |
Exterior
| Exterior Features | Covered Patio/Porch |
|---|---|
| Roof | Composition |
| Foundation Details | Slab |
| Lot Features | Interior Lot, Landscaped, Lrg. Backyard Grass |
Parking
| Garage Yn | 1 |
|---|---|
| Attached Garage Yn | 1 |
| Parking Features | Concrete, Covered, Direct Access, Driveway, Enclosed, Garage Door Opener, Garage Faces Front |
Utilities
| Utilities | Aerobic Septic, All Weather Road, Co-op Water, Curbs, Individual Water Meter, Septic, Sidewalk, Underground Utilities |
|---|
Taxes
| Unexempt Taxes | 10939 |
|---|---|
| Tax Lot | 14 |
| Tax Block | 12 |
| Tax Legal Description | LOT 14 BLK 12 COYOTE CROSSING PH 2 |
Area Information
| State | TX |
|---|---|
| County | Johnson |
| City | Godley |
| Zip Code | 76044 |
| Area | Johnson |
| Community Name | Coyote Xing Ph II |
| School District | Godley ISD |
| High School | Godley |
| Listing VS Median (in Coyote Xing Ph II) | |
Price: $479,000 low | high Med: $497,000 sqft: 2,619 low | high Med: 2,873 $ / sqft: $183 low | high Med: $173 On site: 7 low | high Med: 113 | |
Request a showing
Request a showing
Contact
Learn More About This Property

| State | TX |
|---|---|
| County | Johnson |
| City | Godley |
| Zip Code | 76044 |
| Area | Johnson |
| Community Name | Coyote Xing Ph II |
| School District | Godley ISD |
| High School | Godley |
| Listing VS Median (in Coyote Xing Ph II) | |
Price: $479,000 low | high Med: $497,000 sqft: 2,619 low | high Med: 2,873 $ / sqft: $183 low | high Med: $173 On site: 7 low | high Med: 113 | |