
Description
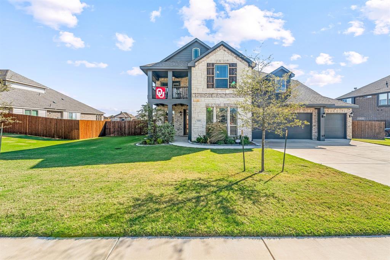
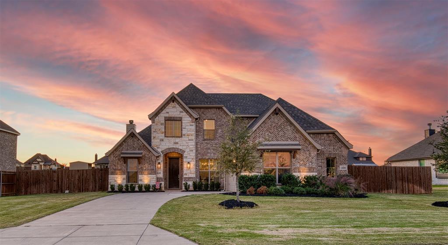
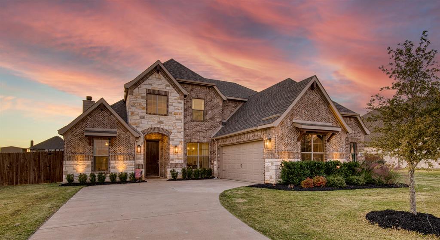
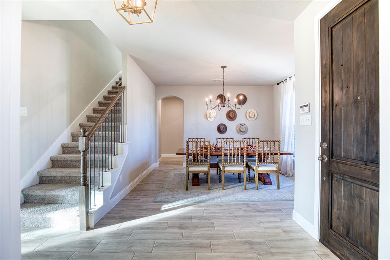
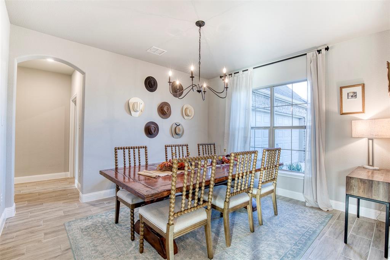
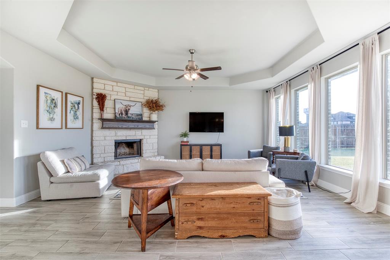
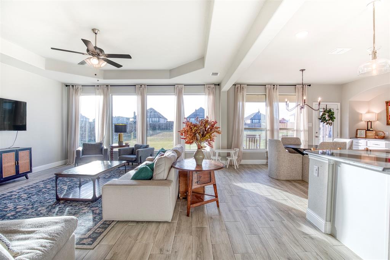
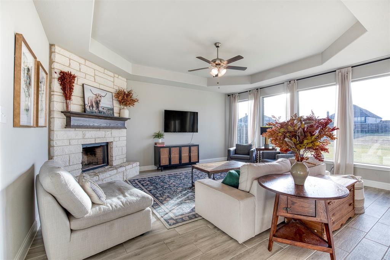
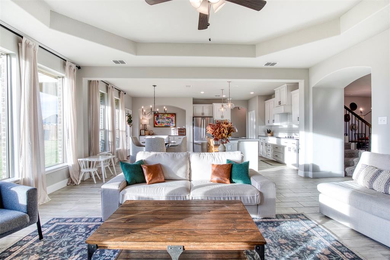
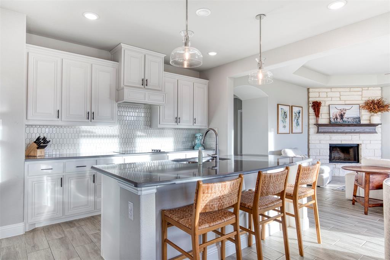
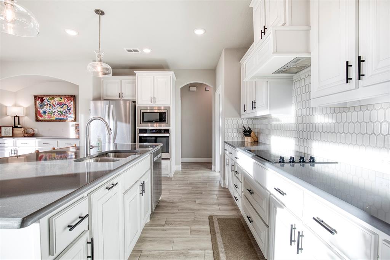
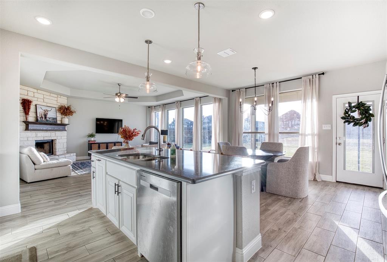
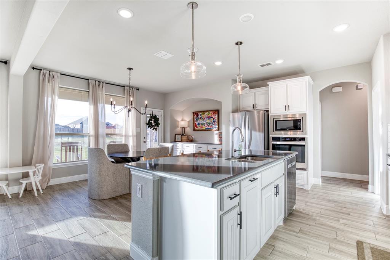
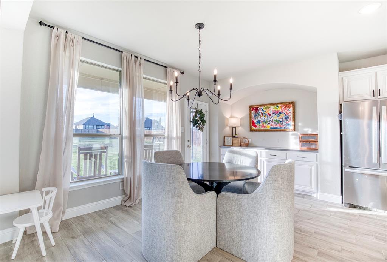
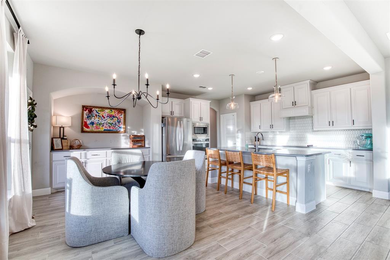
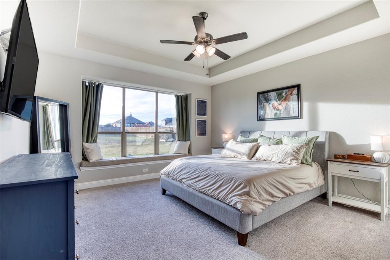
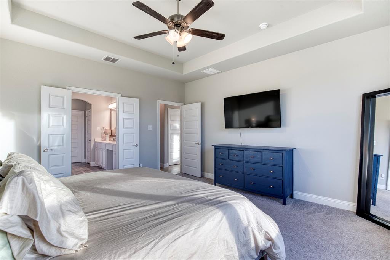
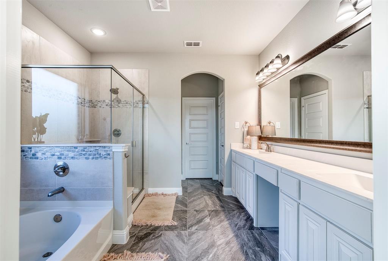
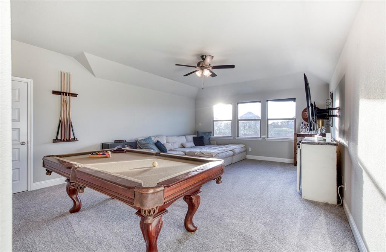
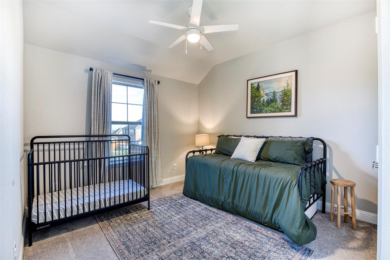
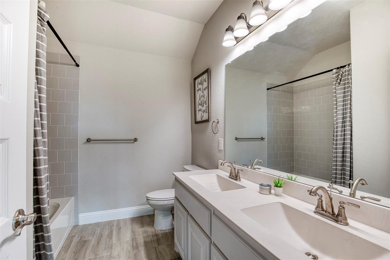
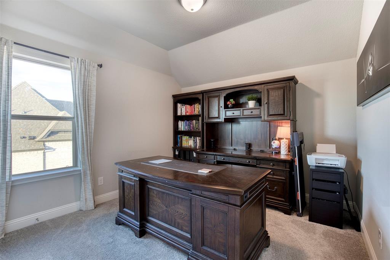
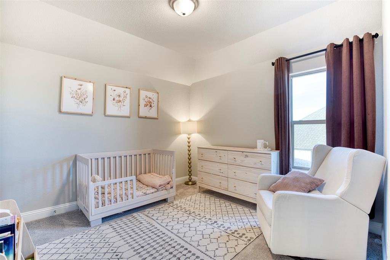
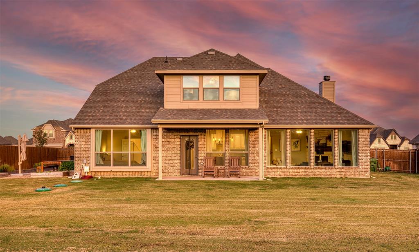
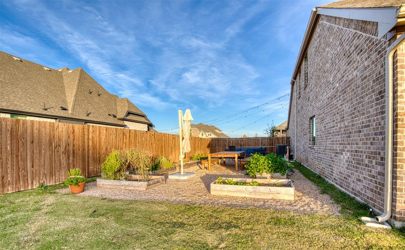
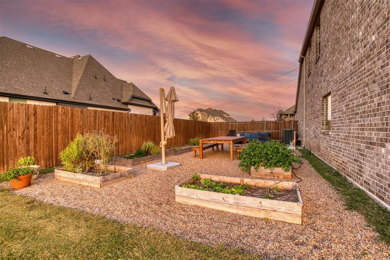
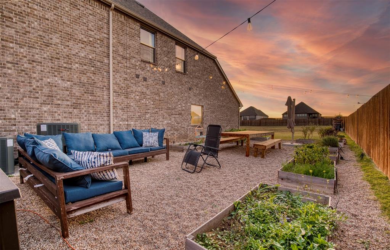
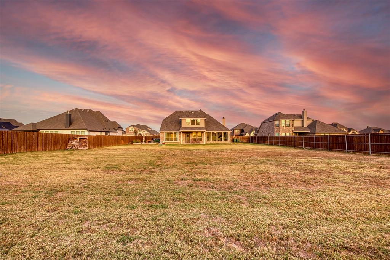
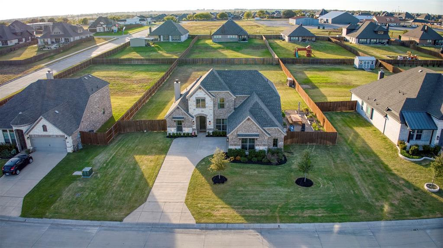
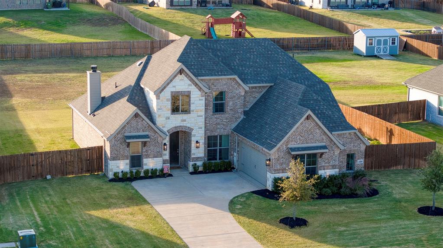
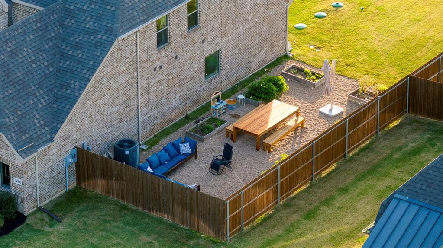
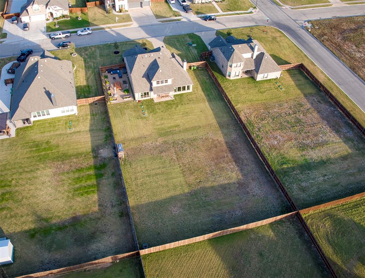
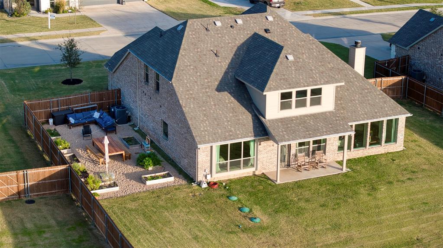
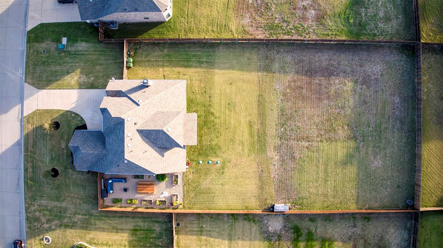
Situated on an expansive, manicured half-acre in prestigious Coyote Crossing, this breathtaking custom residence captures the essence of refined luxury & effortless sophistication. From the moment you arrive, the long, private drive, luxury-lit exterior, and timeless brick-and-stone façade set an impressive, estate-like tone. Inside, the home exudes an airy, modern elegance, flooded with natural light & framed by sweeping views of the estate-sized backyard through an entire wall of windows. The grand living room blends tranquility with luxury, highlighted by a striking floor-to-ceiling stone fireplace. The gourmet kitchen is equally striking, boasting an oversized island, exquisite finishes, & generous workspace, ideal for curated entertaining, intimate gatherings, & luxury everyday living. The primary suite is a true retreat, offering resort-level tranquility with spa-worthy amenities, dual vanities, a deep garden tub, & a spacious walk-in closet. Upstairs, the game room & secondary bedrooms continue the theme of comfort, privacy, & elevated design. Step outdoors and experience one of the most compelling features of this residence: an extraordinary backyard that feels like a private countryside escape. Expansive open skies, lush surroundings, & endless possibilities create a setting worthy of an estate. The additional side yard with courtyard, complete with its own watering system, adds a refined touch, perfect for container gardens, alfresco dining, or secluded morning rituals. Enveloped by a wood privacy fence & surrounded by the natural beauty of this picturesque community, this home blends luxury, space, & serenity. With convenient access to the Chisholm Trail Parkway, Fort Worth, premier dining, & upscale shopping, this exceptional property offers the ultimate elevated lifestyle. Don't miss your chance to indulge in the perfect balance of luxury & serene country living.
Details
| MLS # | 21106274 |
|---|---|
| Listing Type | For Sale |
| Style | House |
| HOA Dues | $250 |
| Sub-Type | Resale |
| Status | Pending |
| Year | 2022 |
| Days On Site | 306 |
| Listing Provided By | EXP REALTY | Paul Fulton |
Features
| Bed(s) | 4 |
|---|---|
| Bath(s) | 3 Total |
| SQ Feet | 2,986 |
| Garage | 2 |
| Story(s) | 2 |
| Acreage | 0.53 |
Interior
| Room Count | 13 |
|---|---|
| Cooling | Central Air |
| Heating | Central |
| Interior Features | Cable TV Available, Decorative Lighting, Double Vanity, Eat-in Kitchen, High Speed Internet Available, Kitchen Island, Open Floorplan, Pantry, Walk-In Closet(s) |
| Window Features | Bay Window(s) |
| Appliances | Dishwasher, Disposal, Electric Range, Electric Water Heater, Microwave |
| Fireplace Features | Gas Starter, Living Room, Wood Burning |
Exterior
| Exterior Features | Courtyard |
|---|---|
| Roof | Composition |
| Security Features | Burglar, Carbon Monoxide Detector(s), Fire Alarm, Smoke Detector(s) |
| Construction Materials | Brick |
| Foundation Details | Slab |
| Lot Features | Sprinkler System |
Parking
| Garage Yn | 1 |
|---|---|
| Attached Garage Yn | 1 |
| Parking Features | Driveway |
Utilities
| Utilities | Septic |
|---|
Taxes
| Unexempt Taxes | 11167 |
|---|---|
| Tax Lot | 16 |
| Tax Block | 8 |
| Tax Legal Description | LOT 16 BLK 8 COYOTE CROSSING |
Area Information
| State | TX |
|---|---|
| County | Johnson |
| City | Godley |
| Zip Code | 76044 |
| Area | Johnson |
| Community Name | Coyote Xing |
| School District | Godley ISD |
| Elementary School | Legacy |
| High School | Godley |
Request a showing
Request a showing
Contact
Learn More About This Property

| State | TX |
|---|---|
| County | Johnson |
| City | Godley |
| Zip Code | 76044 |
| Area | Johnson |
| Community Name | Coyote Xing |
| School District | Godley ISD |
| Elementary School | Legacy |
| High School | Godley |