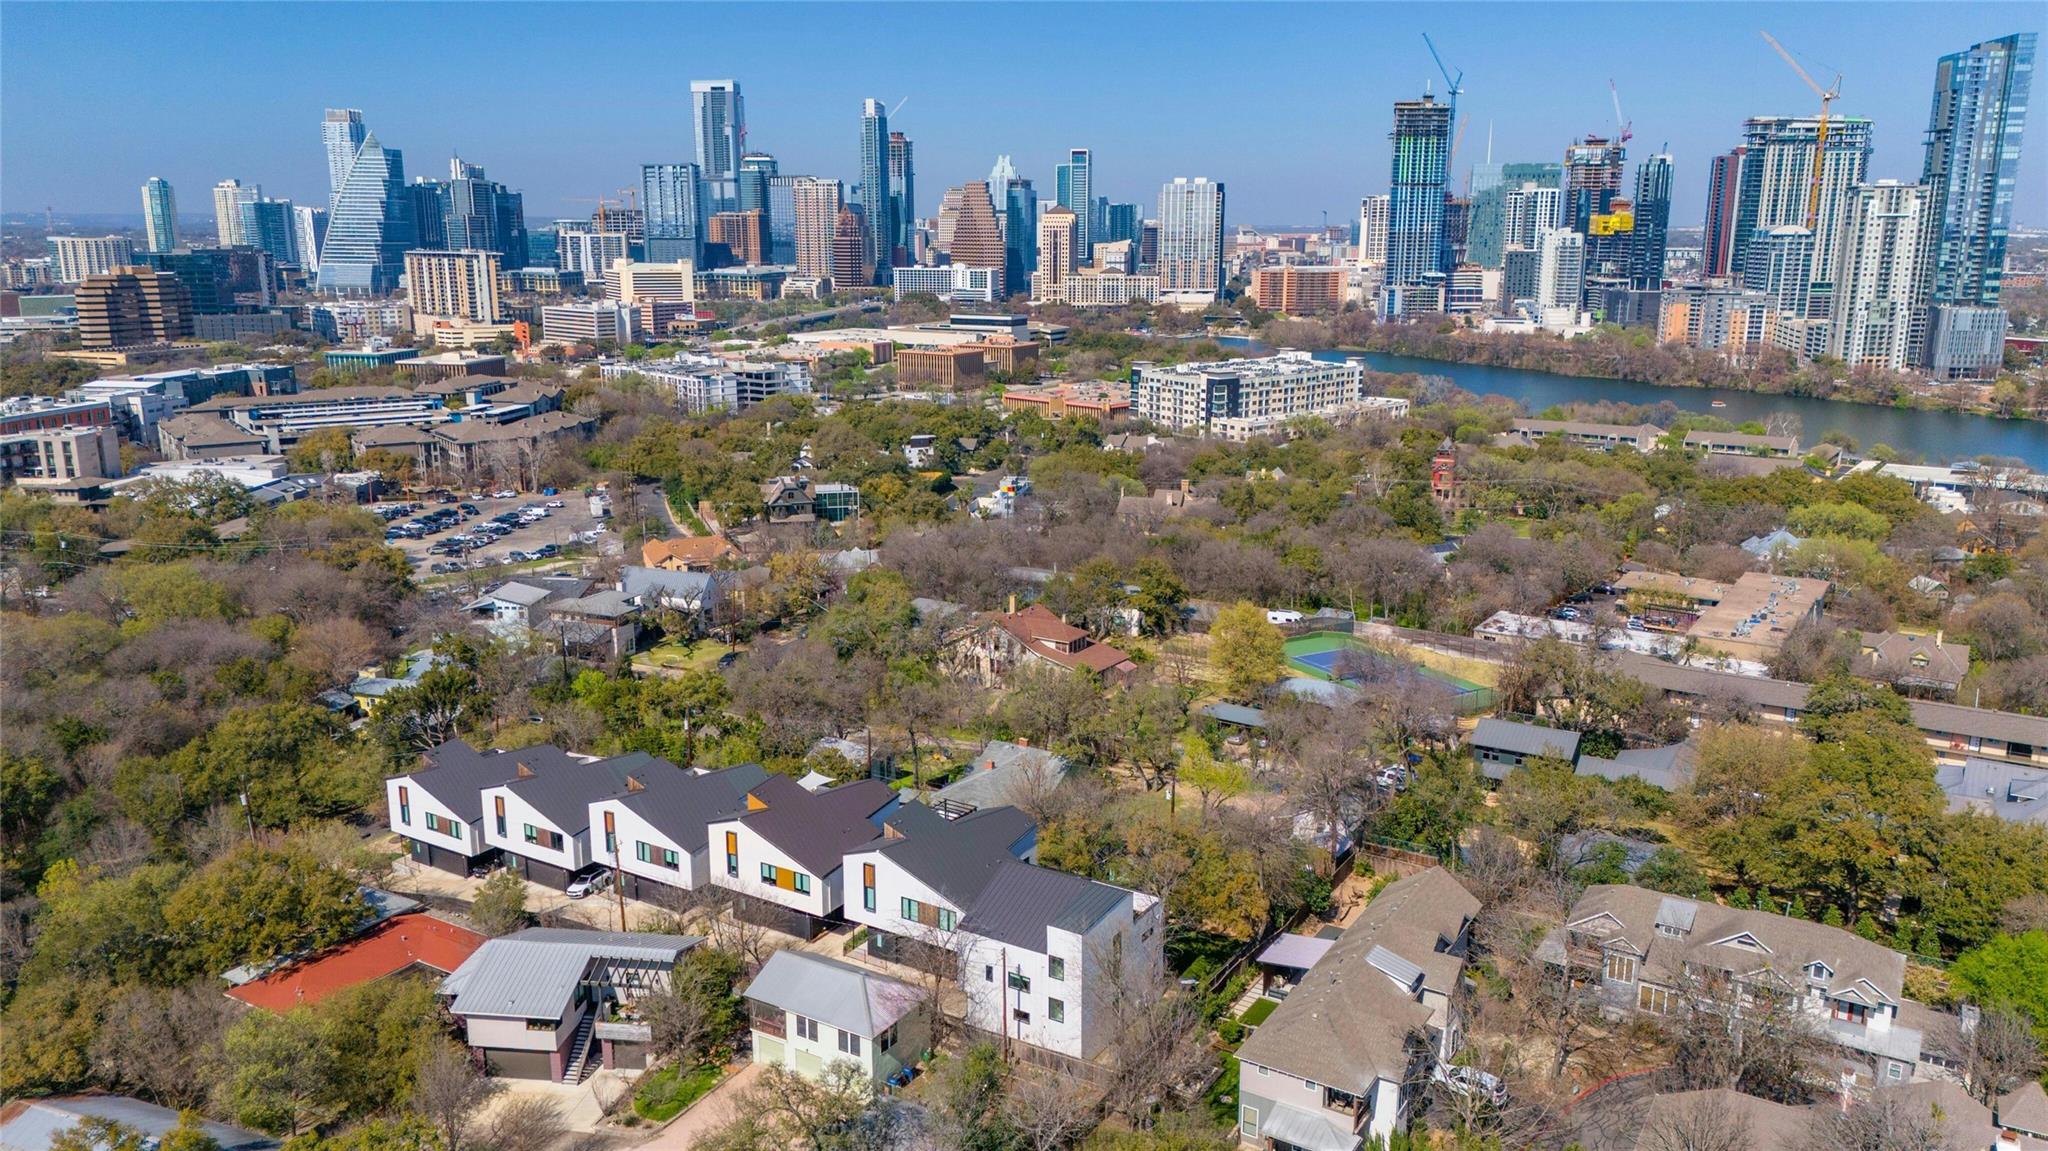
1225 Hillside Ave #6,Austin, TX 78704
Austin, TX 78704


Description
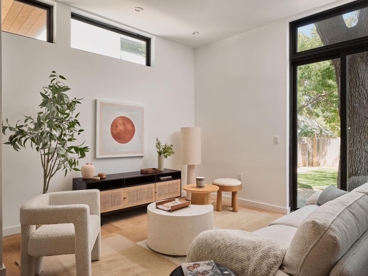
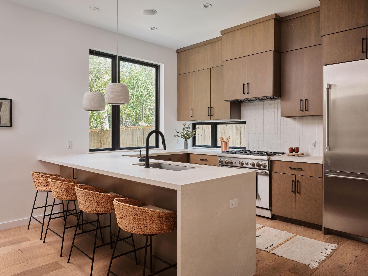
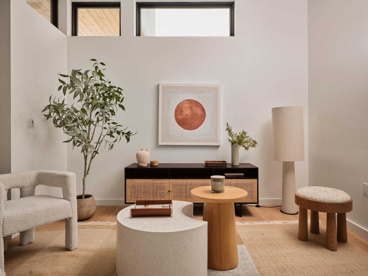
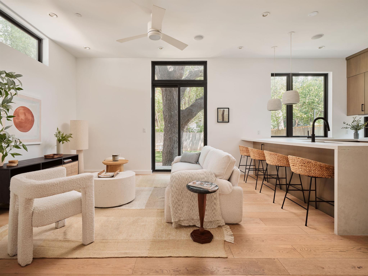
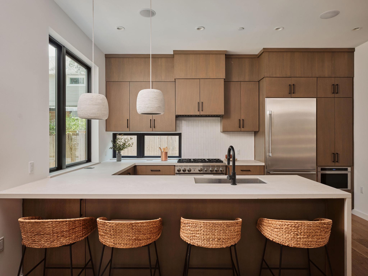
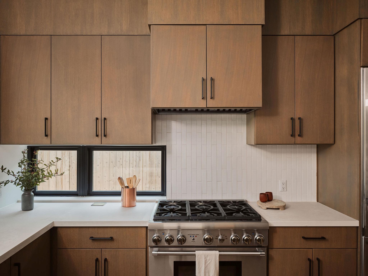
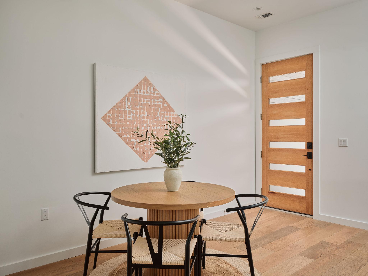
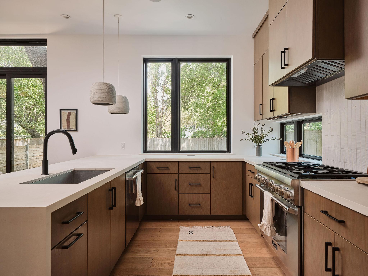
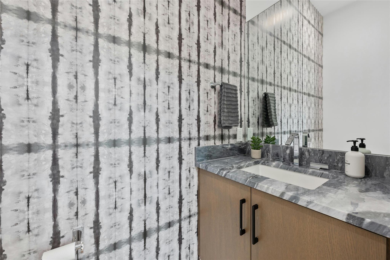
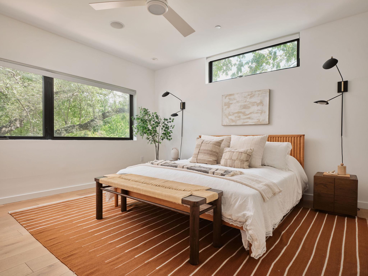
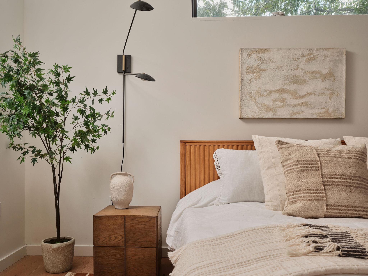
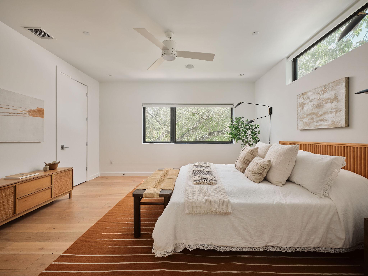
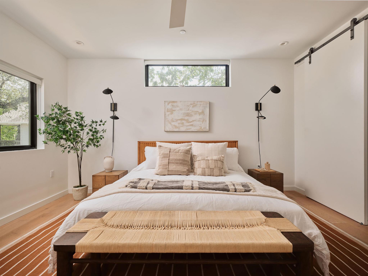
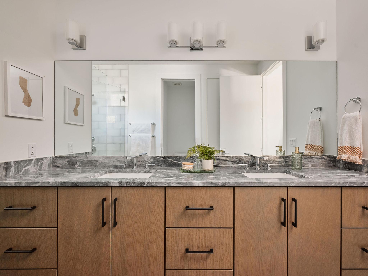
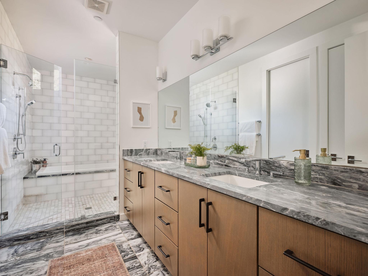
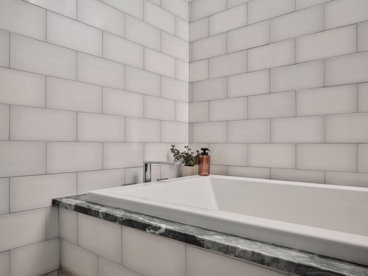
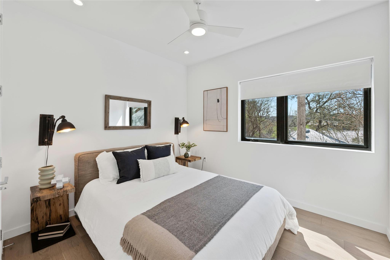
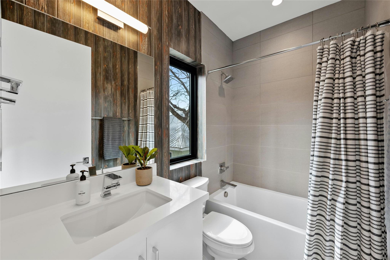
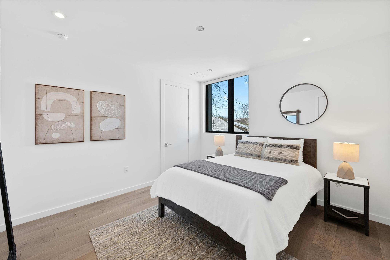
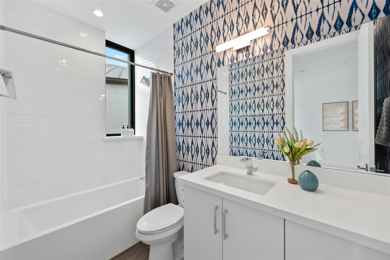
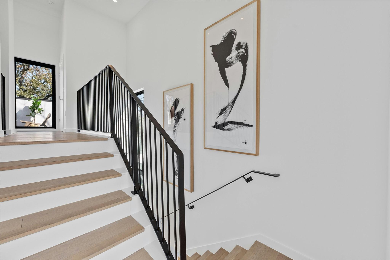
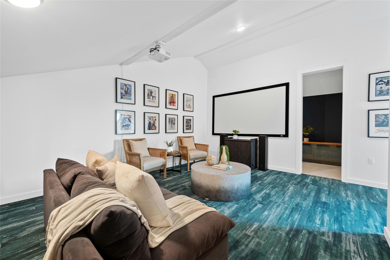
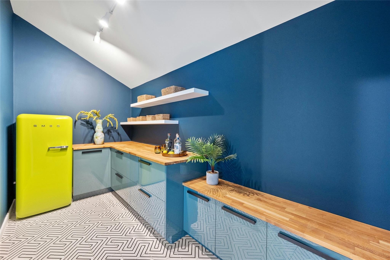
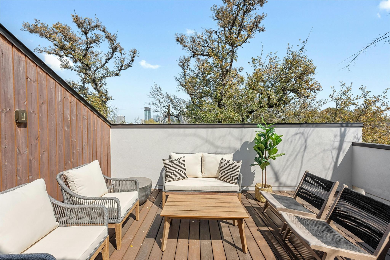
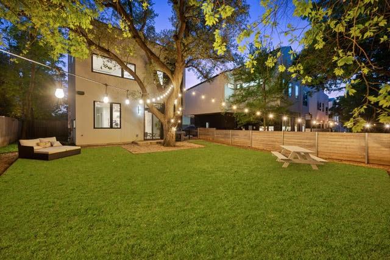
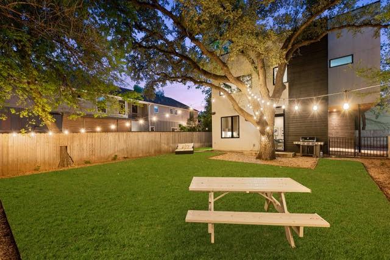
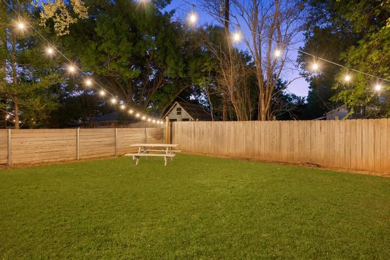
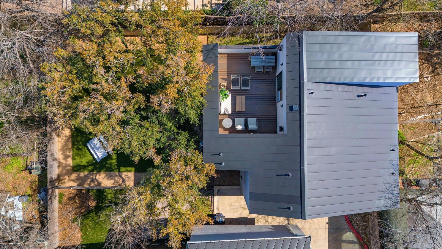
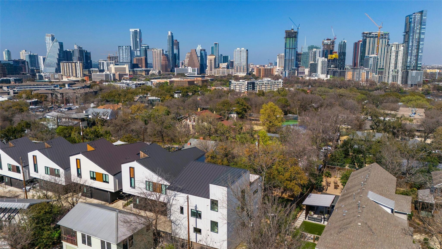
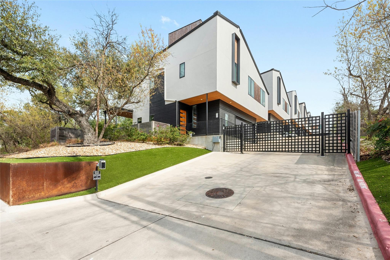
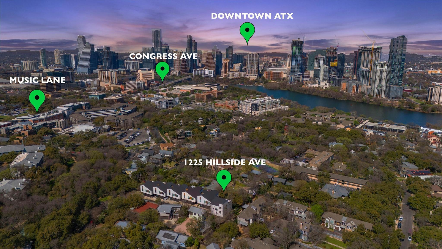
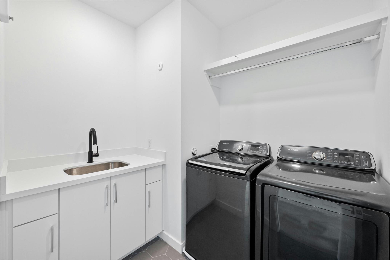
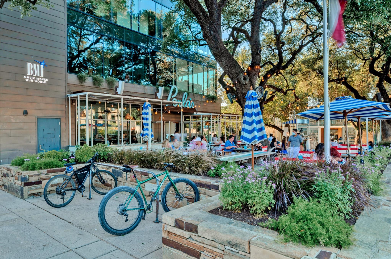
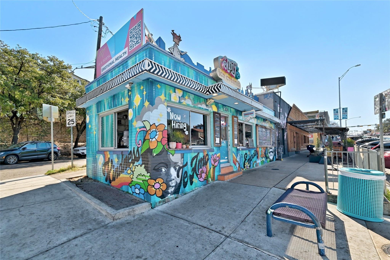
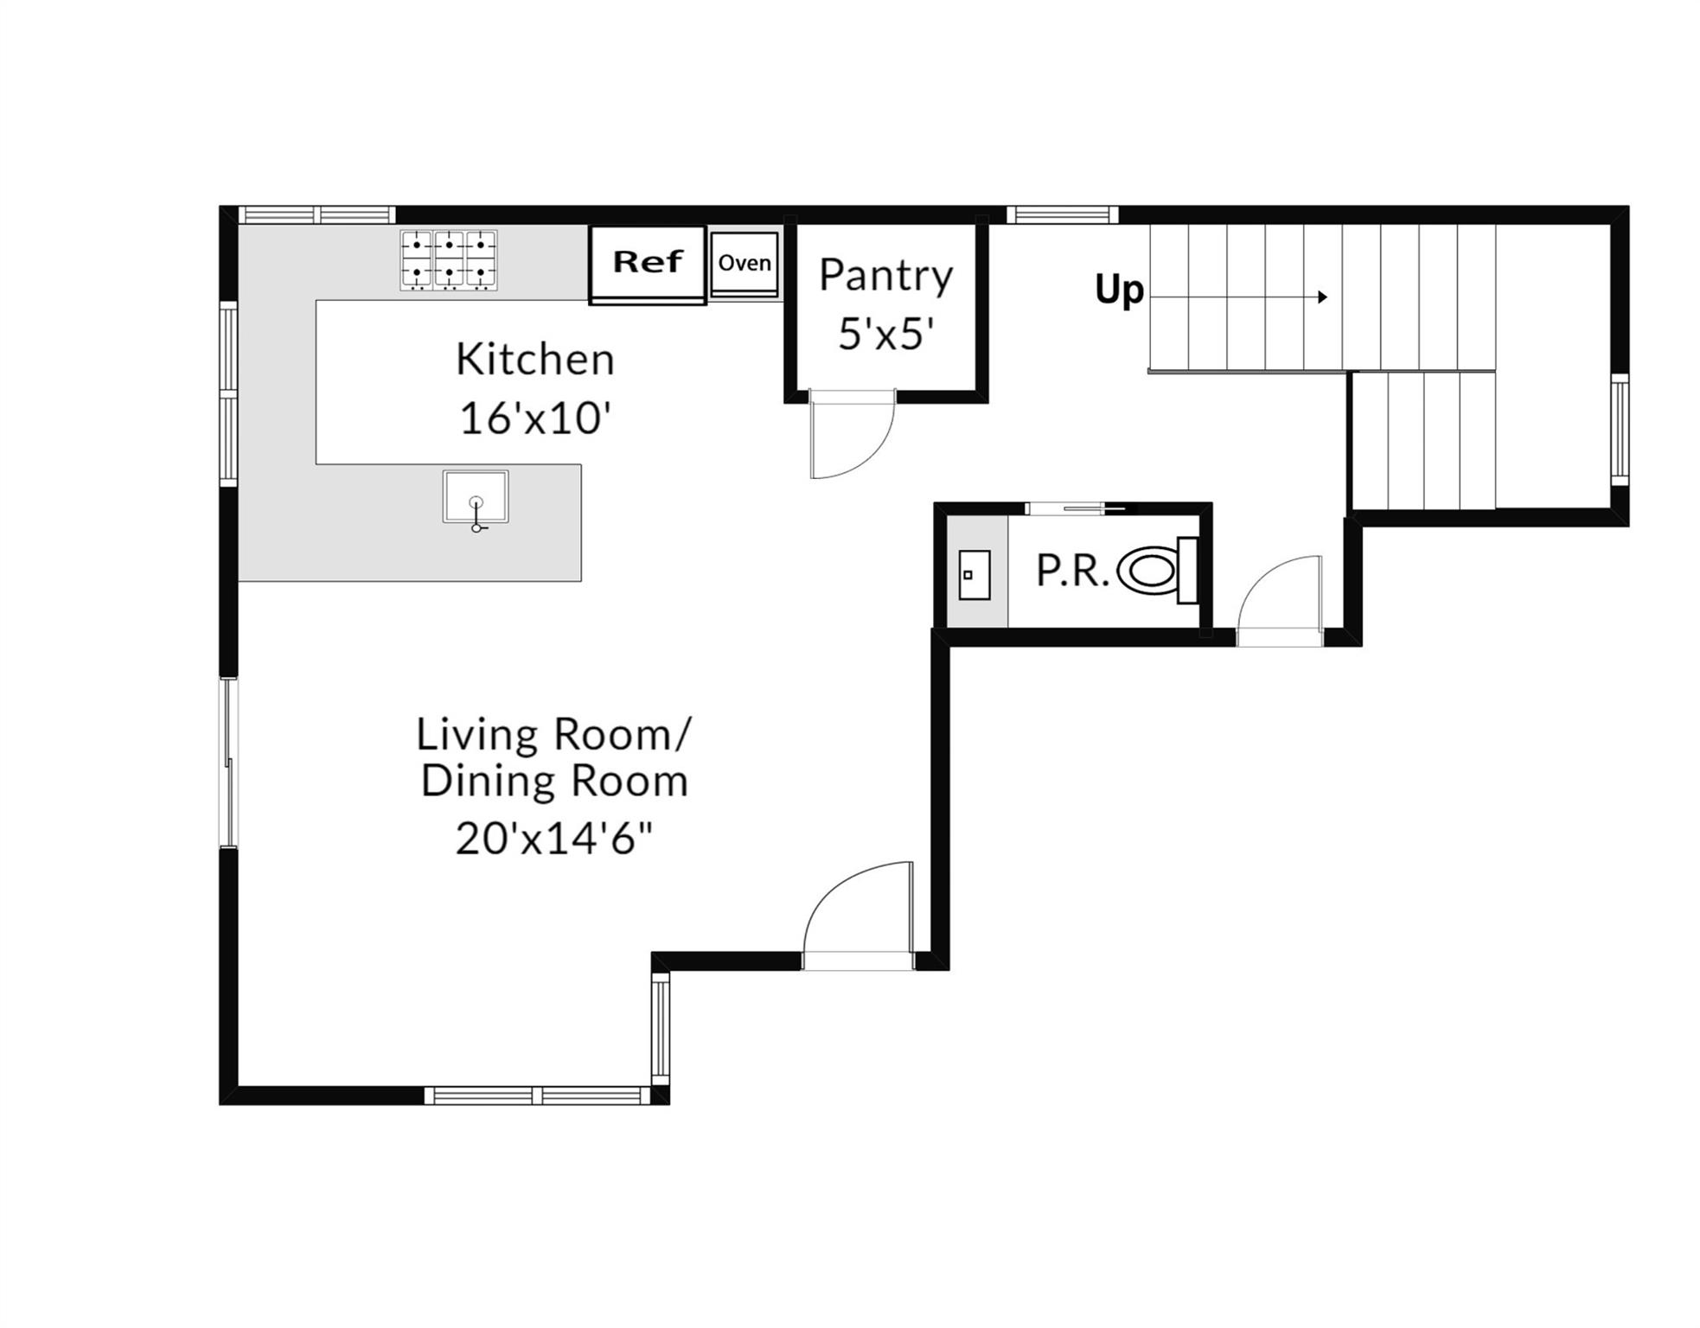
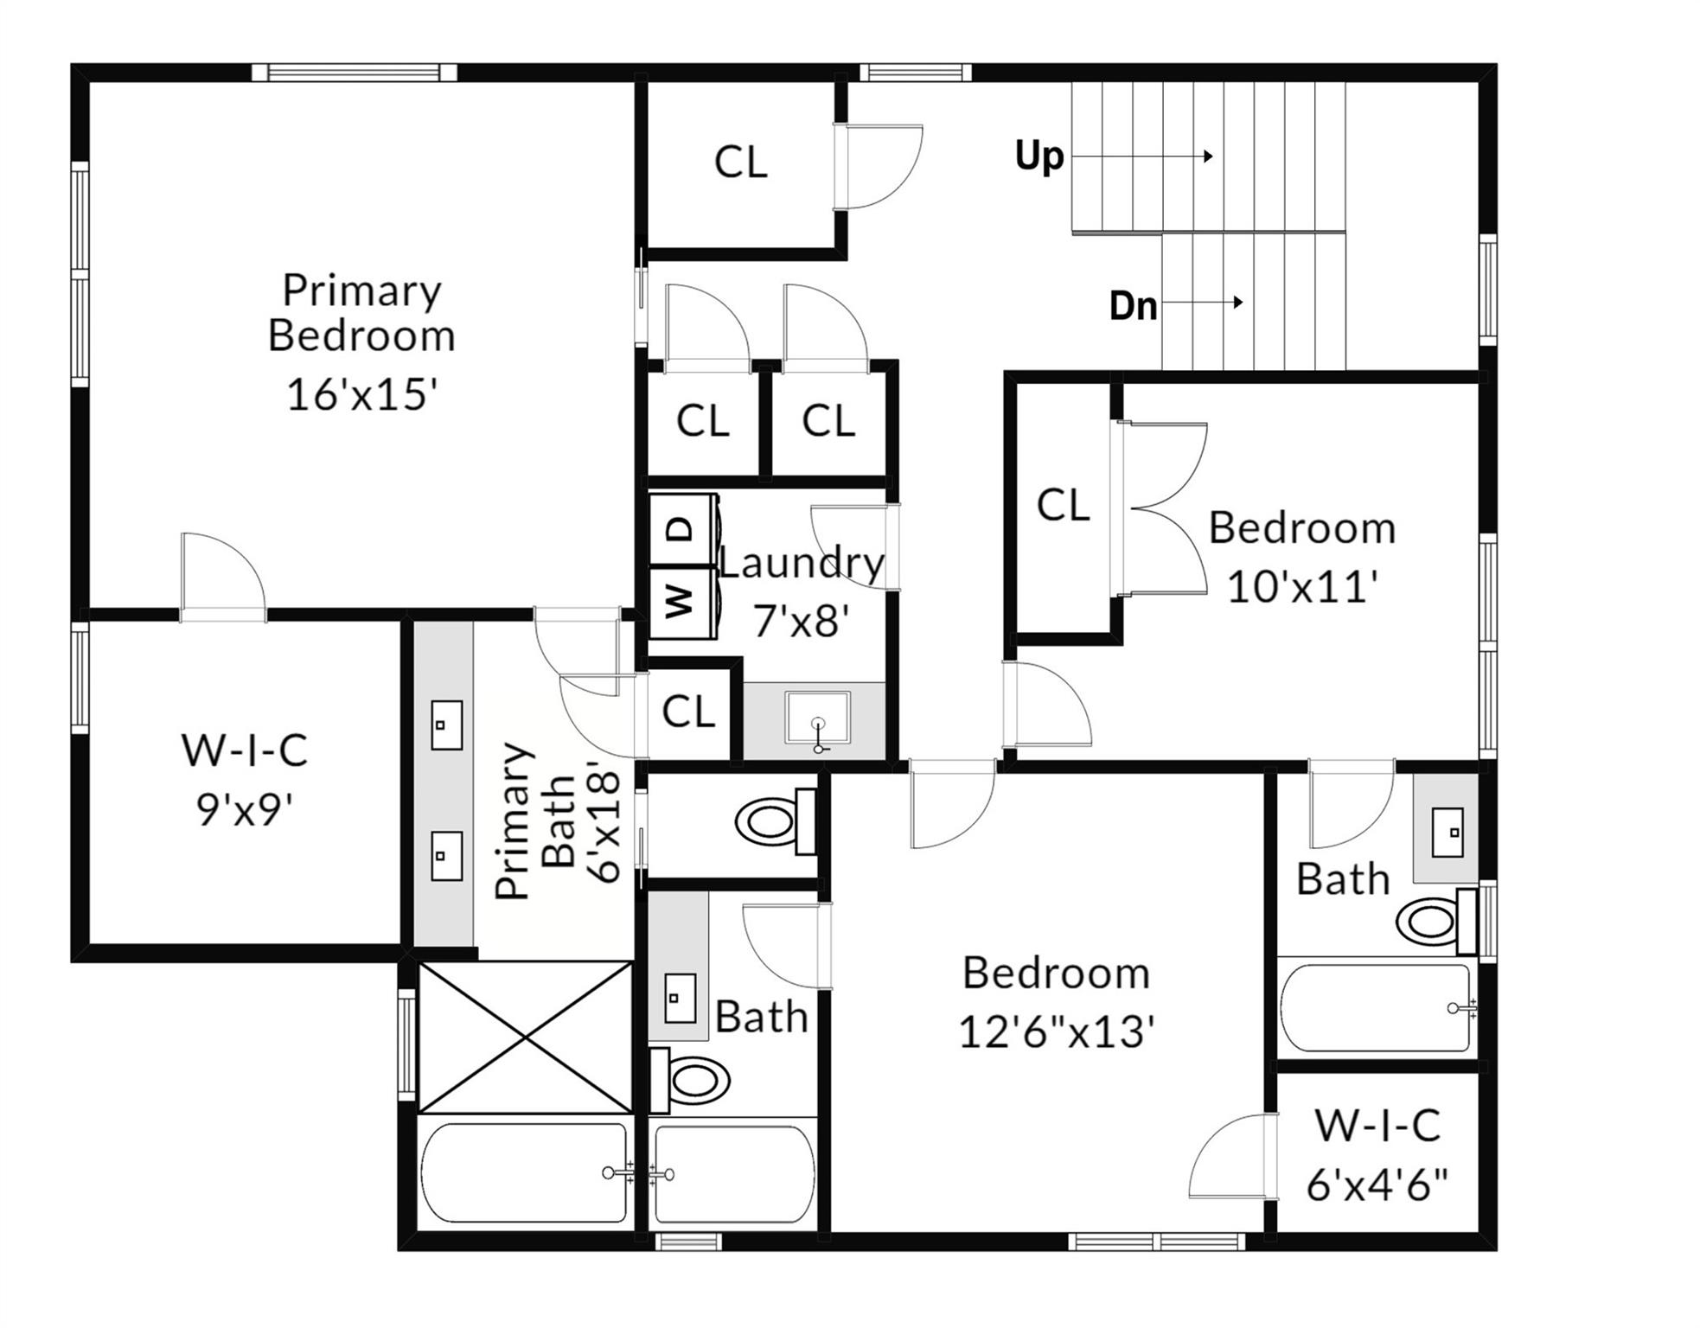
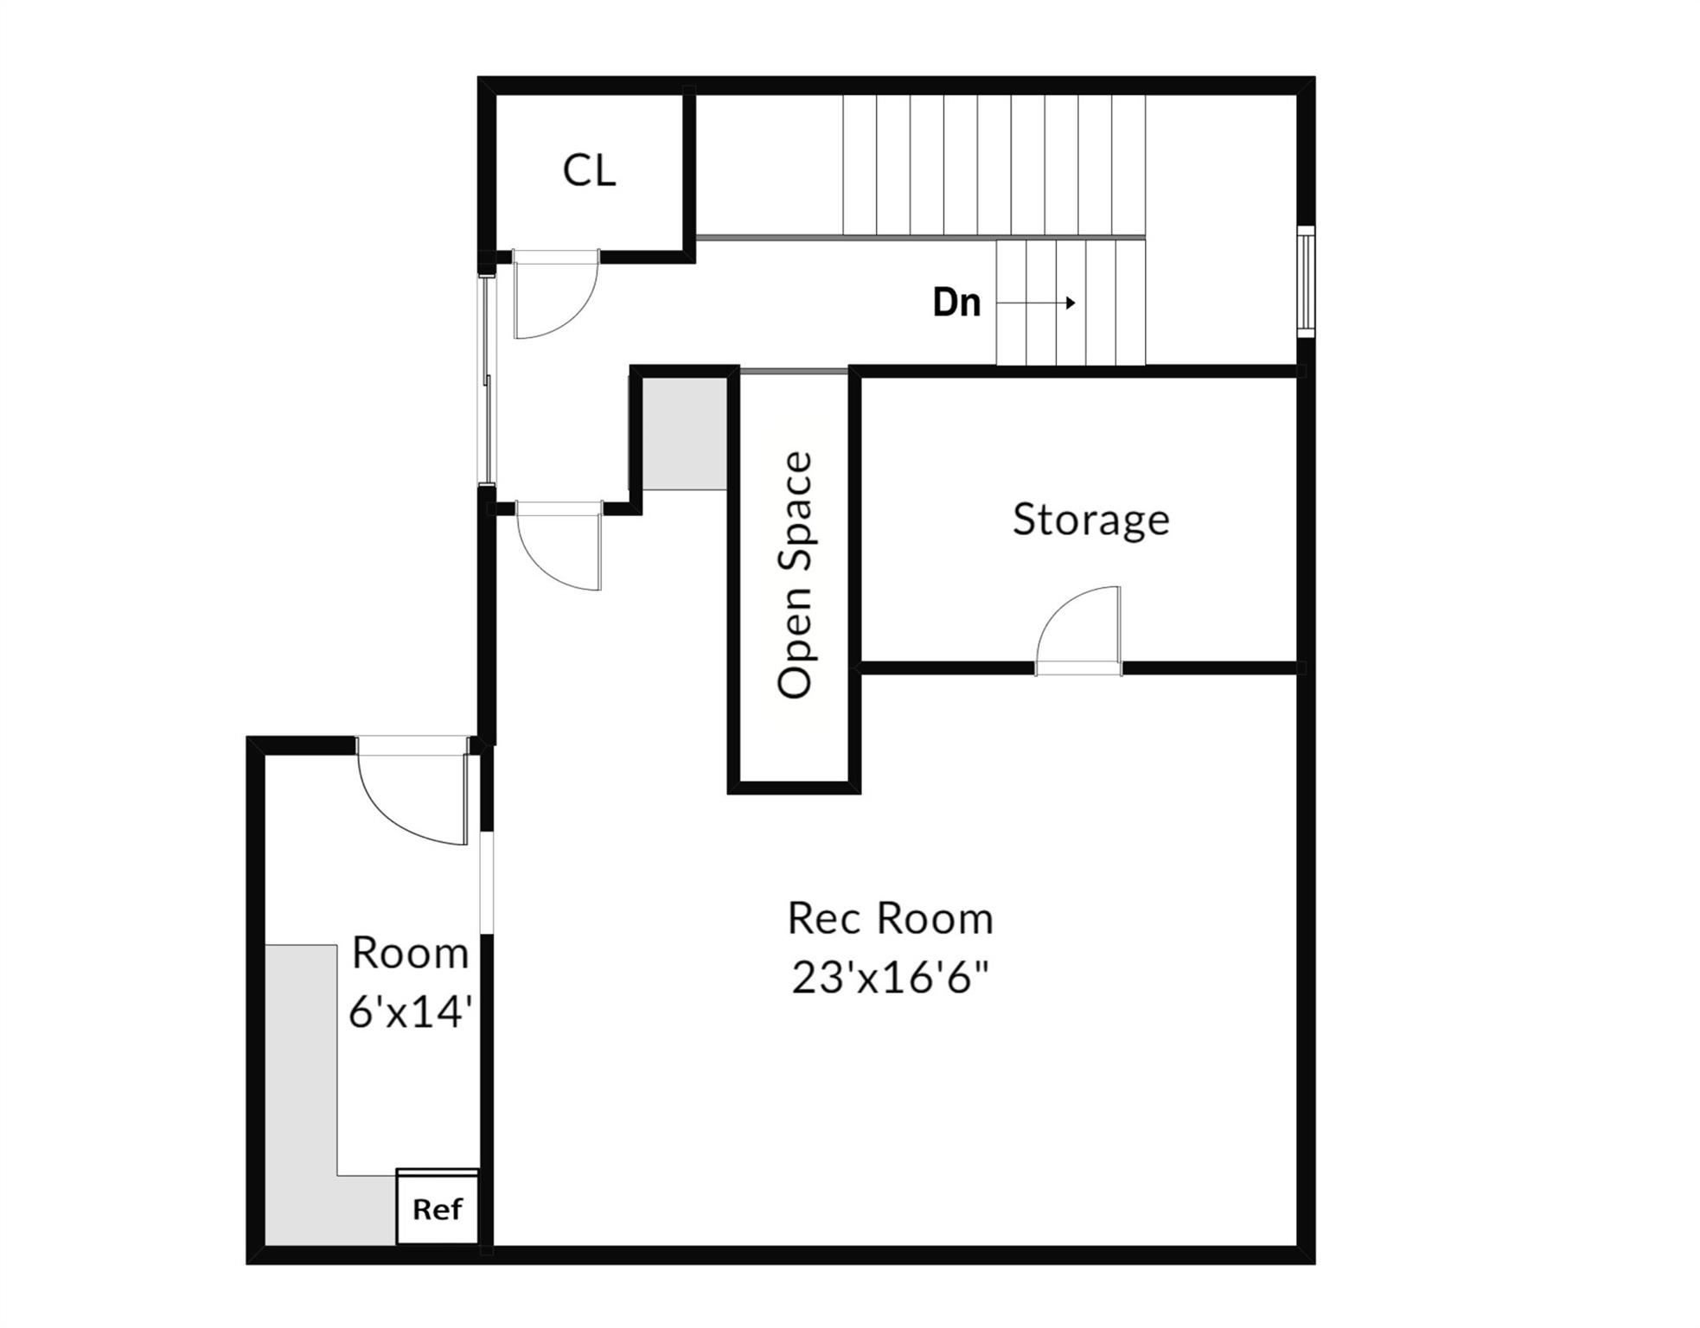
Experience elevated modern living in the heart of Travis Heights. Tucked behind a private gate, this striking residence pairs sophisticated design with an exceptional walkable location just moments from South Congress. Luxurious finishes, abundant natural light, and thoughtfully designed living spaces create a home that feels both refined and remarkably comfortable. Each spacious bedroom features its own en-suite bathroom, offering privacy for family and guests. A versatile flex space is perfect for a home office, gym, media room, or playroom. The serene primary suite includes a spa-like bathroom with a generous walk-in shower and sculptural freestanding tub. Wide-plank oak flooring, custom walnut cabinetry, marble countertops, and top-of-the-line Thermador appliances bring warmth and timeless elegance throughout. The exterior is equally distinctive, combining authentic Japanese Shou Sugi Ban siding with clean-lined stucco for a dramatic architectural presence. The rooftop deck has sweeping downtown Austin views create an unforgettable backdrop for entertaining, sunset cocktails, or evenings beneath the city lights. The residence also offers a two-car garage, elevator-ready construction, and the largest private yard in the community. The professionally landscaped backyard features premium turf, providing a beautiful, low-maintenance setting for outdoor dining, play, and relaxation. All of this is just a five-minute walk from Hotel Saint Cecilia, Music Lane, and the shops and restaurants of South Congress. Enjoy easy access to Hermès, Allen's Boots, STAG Provisions, Aba, Güero's and Home Slice Pizza. Stacy Park and the Blunn Creek Greenbelt are also just around the corner. With an annual HOA fee of only $300 and short-term rentals permitted within the community, this exceptional property offers a rare combination of architectural style, outdoor space, downtown views, and investment flexibility in one of Austin's most desirable neighborhoods.
Details
| MLS # | 9849318 |
|---|---|
| Listing Type | For Sale |
| Style | House |
| HOA Dues | $500 |
| Sub-Type | Resale |
| Status | Active |
| Year | 2018 |
| Days On Site | 10 |
| Listing Provided By | van Heuven Properties | Karen Kelly |
Features
| Bed(s) | 3 |
|---|---|
| Bath(s) | 4 Total |
| SQ Feet | 2,657 |
| Garage | 2 |
| Acreage | 0.12 |
| Water Front | Yes |
| Property View | City, Panoramic |
Interior
| Interior Features | Breakfast Bar, Ceiling-High, Interior Steps, Multiple Living Areas, Pantry, Recessed Lighting, Walk-In Closet(s), Wired for Sound |
|---|---|
| Cooling | Central Air, See Remarks |
| Heating | Central, See Remarks |
| Appliances | Dishwasher, Disposal, Dryer, Exhaust Fan, Gas Cooktop, Microwave, Refrigerator, Self Cleaning Oven, Stainless Steel Appliance(s), Washer |
| Fireplace Features | None |
| Fireplaces Total | 0 |
| Window Features | Window Treatments |
| Flooring | Carpet, Concrete, Tile, Wood |
Exterior
| Exterior Features | Private Yard |
|---|---|
| Roof | Metal |
| Foundation Details | Slab |
| Lot Features | Level, Sprinkler - Automatic, Sprinklers In Rear, Trees-Medium (20 Ft - 40 Ft), Trees-Moderate |
| Patio And Porch Features | Patio |
| Fencing | Fenced, Privacy, Wood |
| Construction Materials | Stucco |
| Security Features | Smoke Detector(s) |
Parking
| Parking Features | Attached, Reserved |
|---|---|
| Garage Spaces | 2 |
Utilities
| Utilities | Electricity Available, Natural Gas Available |
|---|---|
| Sewer | Public Sewer |
Other
| List Aor | Austin Board Of Realtors |
|---|
Area Information
| State | TX |
|---|---|
| County | Travis |
| City | Austin |
| Zip Code | 78704 |
| Area | 6 |
| Community Name | Fairview Park |
| School District | Austin ISD |
| Elementary School | Travis Hts |
| High School | Travis |
| Listing VS Median (in Fairview Park) | |
Price: $1,565,000 low | high Med: $795,000 sqft: 2,657 low | high Med: 850 $ / sqft: $589 low | high Med: $935 On site: 10 low | high Med: 11 | |
Request a showing
Request a showing
 Listings courtesy of Austin Board of REALTORS® MLS as distributed by MLS GRID.
Based on information submitted to the MLS GRID as of September 21, 2026 at 1:16:40 PM PDT All data is obtained from various sources and may not have been verified by broker or MLS GRID. Supplied Open House Information is subject to change without notice. All information should be independently reviewed and verified for accuracy. Properties may or may not be listed by the office/agent presenting the information.
The Digital Millennium Copyright Act of 1998, 17 U.S.C. § 512 (the “DMCA”) provides recourse for copyright owners who believe that material appearing on the Internet infringes their rights under U.S. copyright law. If you believe in good faith that any content or material made available in connection with our website or services infringes your copyright, you (or your agent) may send us a notice requesting that the content or material be removed, or access to it blocked. Notices must be sent in writing by email to DMCAnotice@MLSGrid.com.
“The DMCA requires that your notice of alleged copyright infringement include the following information: (1) description of the copyrighted work that is the subject of claimed infringement; (2) description of the alleged infringing content and information sufficient to permit us to locate the content; (3) contact information for you, including your address, telephone number and email address; (4) a statement by you that you have a good faith belief that the content in the manner complained of is not authorized by the copyright owner, or its agent, or by the operation of any law; (5) a statement by you, signed under penalty of perjury, that the information in the notification is accurate and that you have the authority to enforce the copyrights that are claimed to be infringed; and (6) a physical or electronic signature of the copyright owner or a person authorized to act on the copyright owner’s behalf. Failure to include all of the above information may result in the delay of the processing of your complaint.
Contact
Learn More About This Property

| State | TX |
|---|---|
| County | Travis |
| City | Austin |
| Zip Code | 78704 |
| Area | 6 |
| Community Name | Fairview Park |
| School District | Austin ISD |
| Elementary School | Travis Hts |
| High School | Travis |
| Listing VS Median (in Fairview Park) | |
Price: $1,565,000 low | high Med: $795,000 sqft: 2,657 low | high Med: 850 $ / sqft: $589 low | high Med: $935 On site: 10 low | high Med: 11 | |
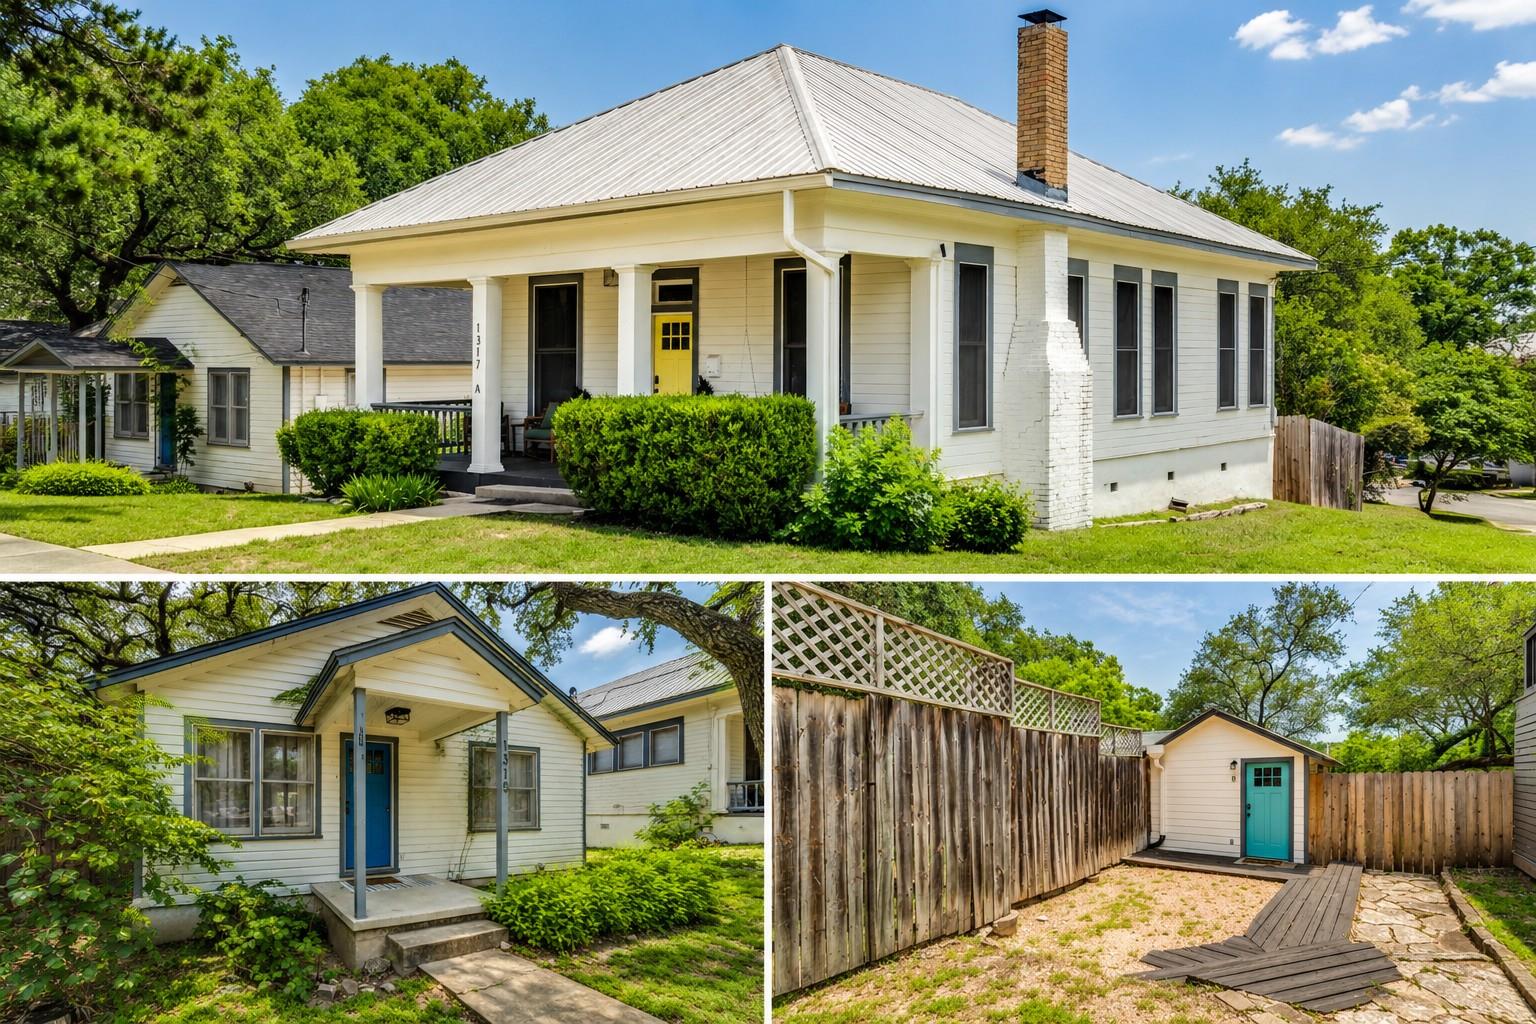 | $1,999,5001317 Newning Avenue NoneAustin, TX 78704 |
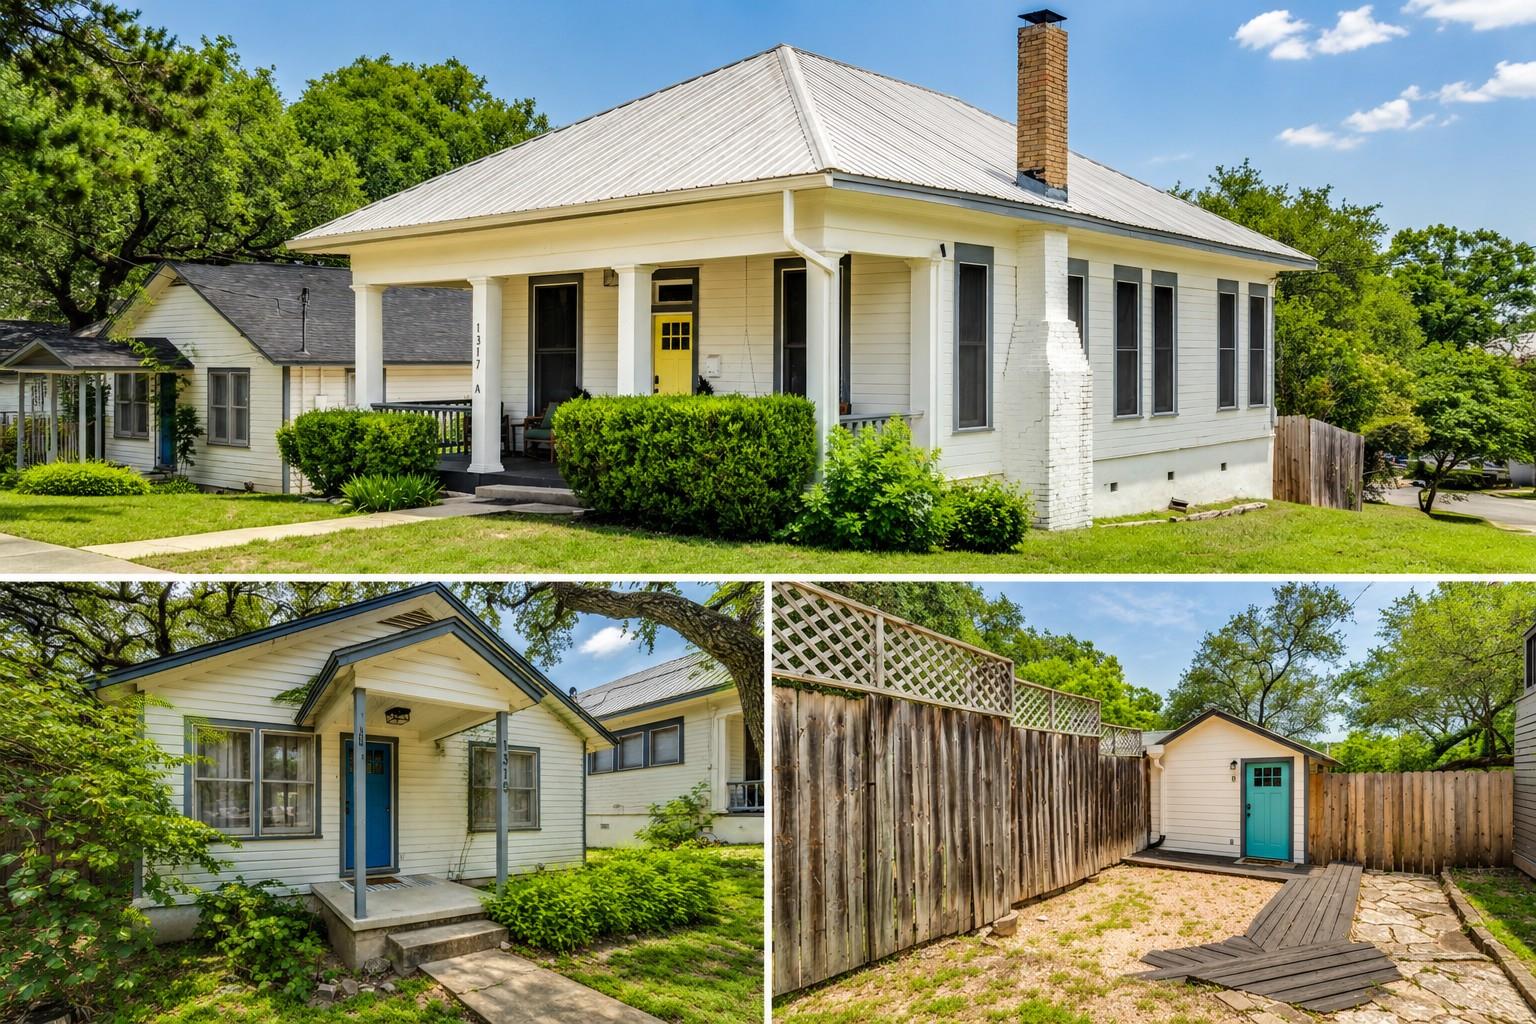 | $1,999,5001317 Newning AveAustin, TX 78704 |