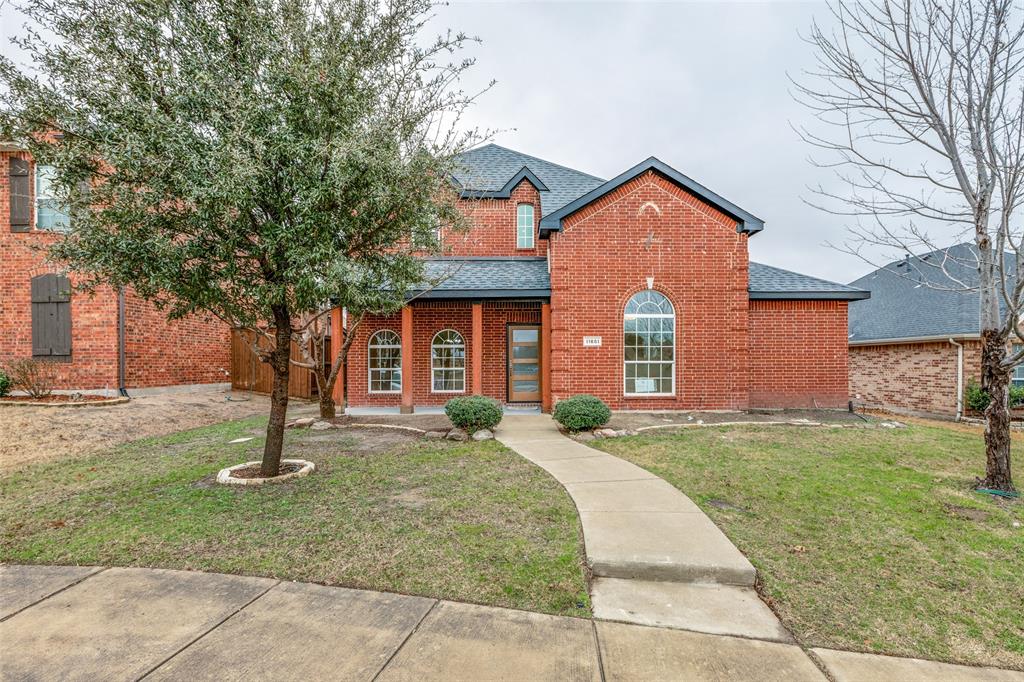
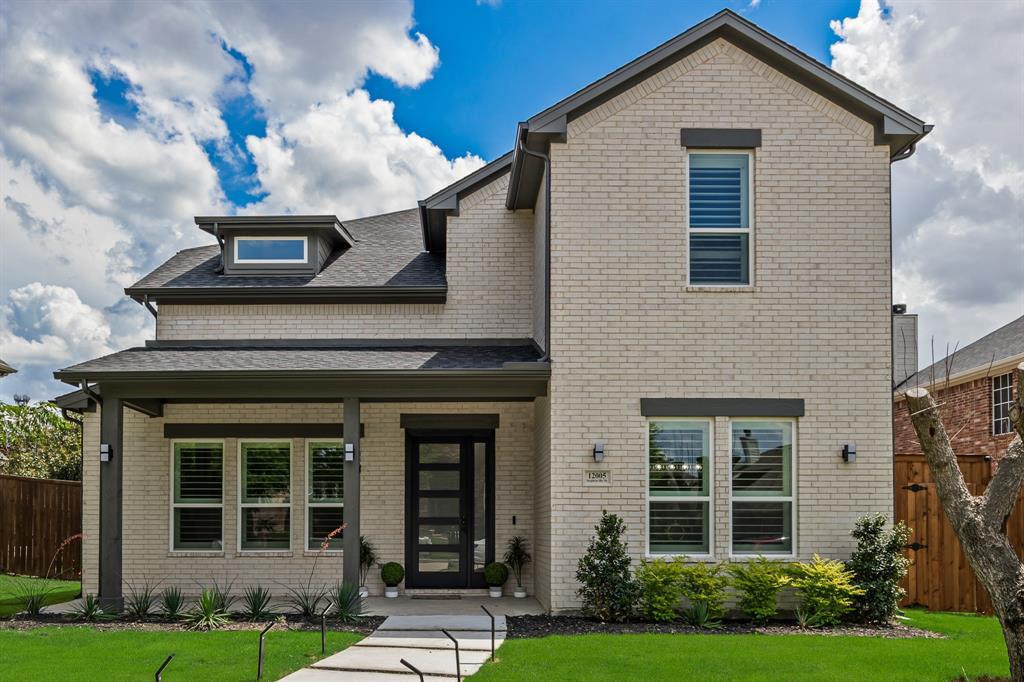
12005 Stephenville Drive,Frisco, TX 75035
Frisco, TX 75035
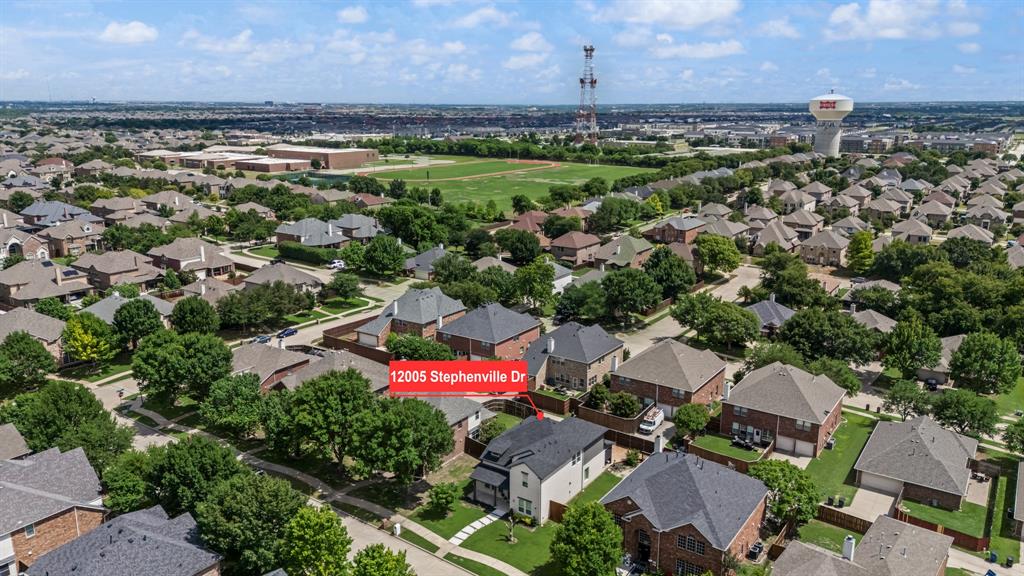

Description
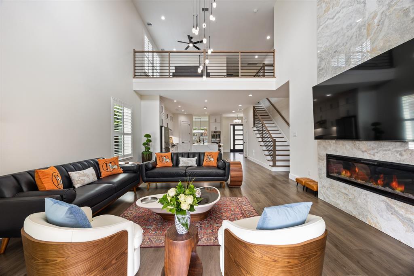
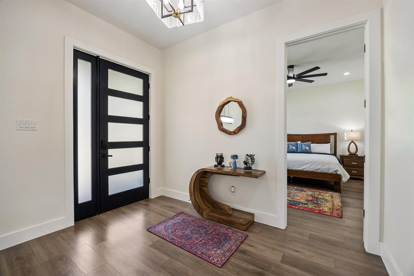
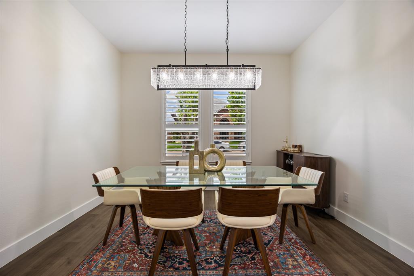
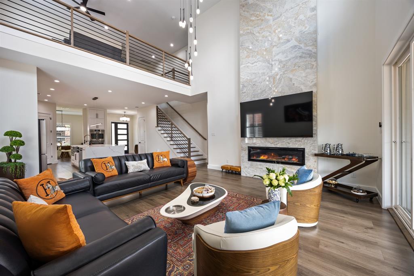
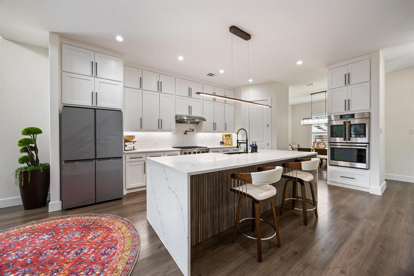
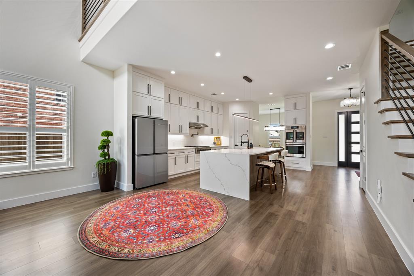
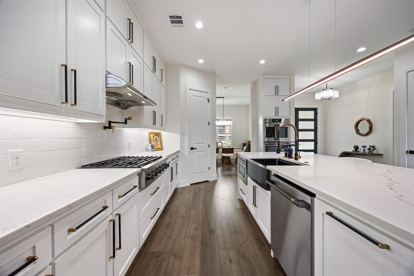
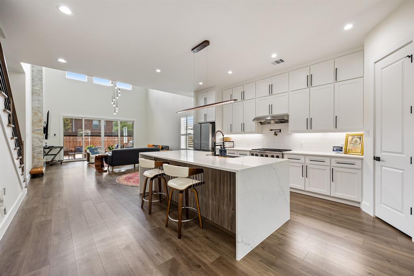
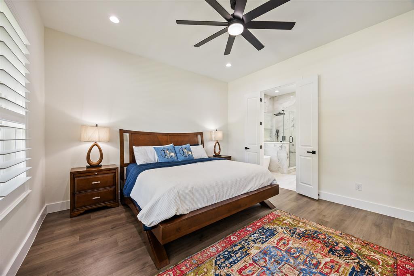
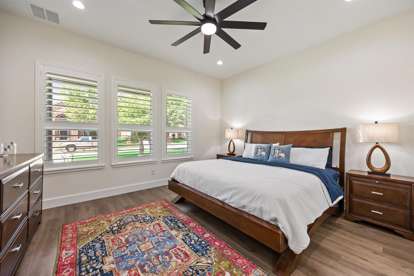
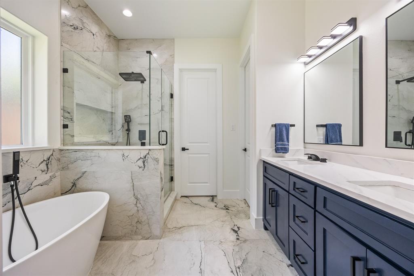
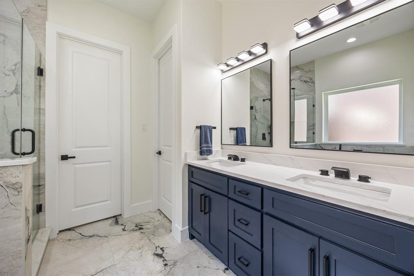
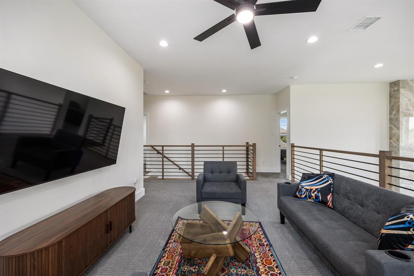
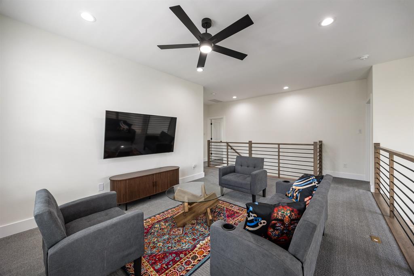
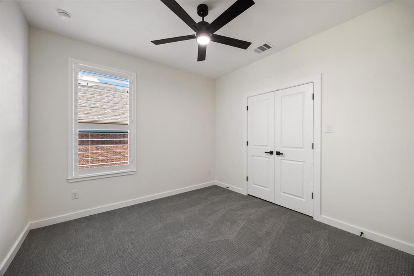
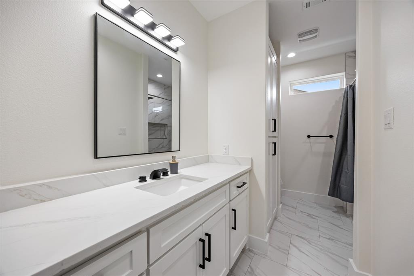
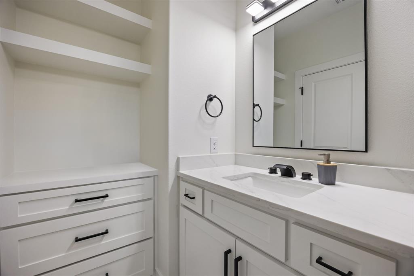
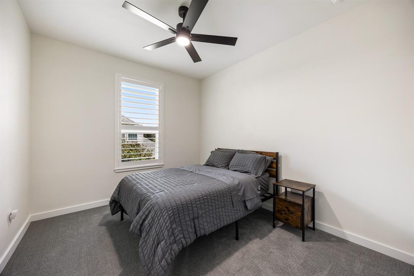
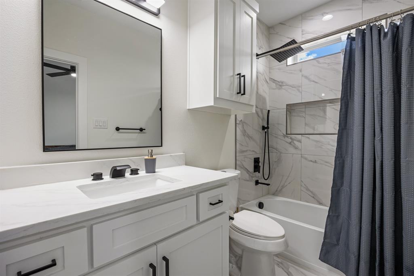
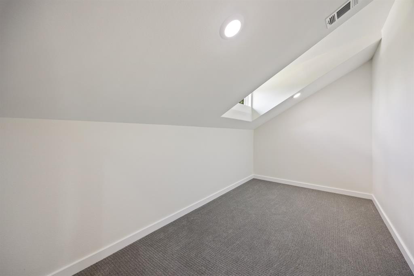
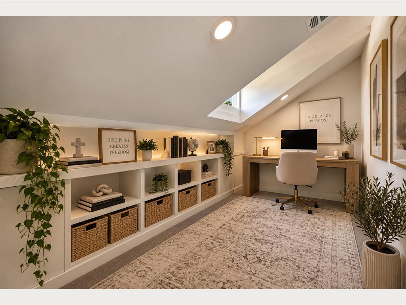
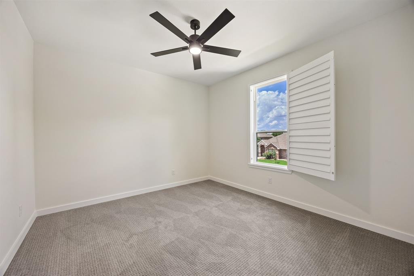
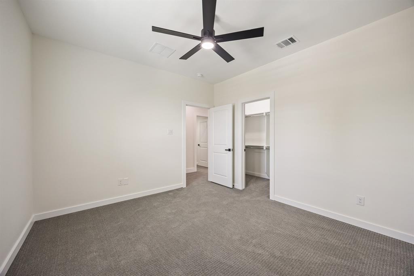
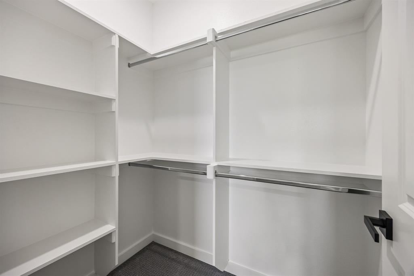
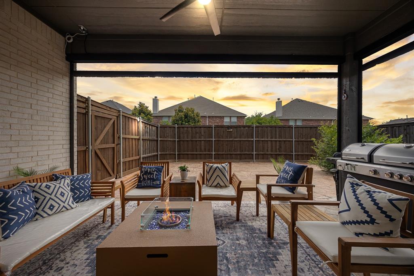
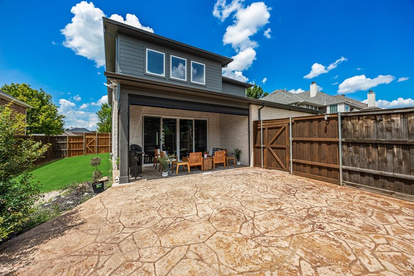
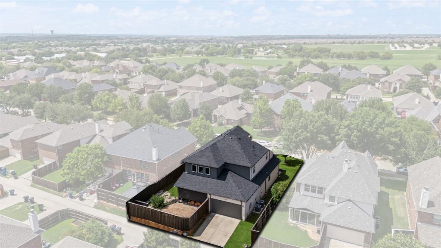
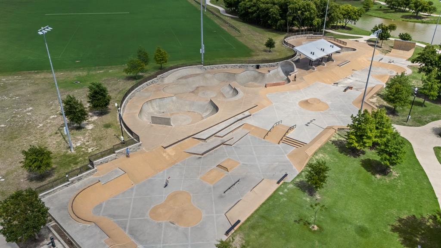
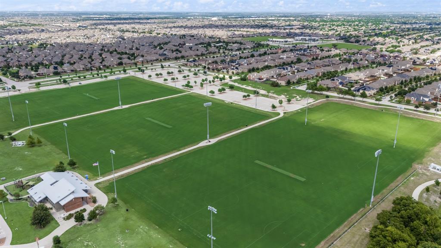
Built from the slab up and completed at the end of 2025, this East Frisco home features a cohesive mix of quartz, porcelain tile, designer lighting, and energy-efficient finishes throughout. The kitchen is anchored by a waterfall-edge island with Calacatta Lombardia quartz and floor-to-ceiling Crisp White cabinetry with black hardware. The commercial-grade appliance package includes gas cooking, double ovens, a built-in drawer microwave, and stainless-steel gourmet appliances.The main living areas feature Deer Isle waterproof flooring, soaring ceilings, and an open layout filled with natural light. A stained red oak staircase adds warmth and contrast to the home's clean white and charcoal palette. The main-level primary suite includes a spacious walk-in closet and spa-style bath with dual vanities, Calacatta Ajax quartz countertops, Anchors Aweigh cabinetry, a freestanding soaking tub, frameless glass shower, Cortina Satin porcelain shower walls, and Daisy Thassos Blue mosaic shower flooring. Secondary bathrooms continue the upgraded finishes with polished Alto Bianco tile. Upstairs offers additional bedrooms, a game room, and flexible living space for an office, playroom, or guest area. Outside, the covered patio with remote-controlled screens creates a comfortable space for year-round dining, relaxing, and entertaining. Located in East Frisco with access to a 70-acre park featuring trails, playgrounds, sports fields, picnic areas, a fishing pond, and skate park. Zoned to Frisco ISD and convenient to schools, shopping, dining, and major thoroughfares.
Details
| MLS # | 21391424 |
|---|---|
| Listing Type | For Sale |
| Style | House |
| HOA Dues | $500 |
| Sub-Type | Resale |
| Status | Active |
| Year | 2025 |
| Days On Site | 12 |
| Listing Provided By | Coldwell Banker Apex, REALTORS | Mary Bawary-Boueri |
Features
| Bed(s) | 4 |
|---|---|
| Bath(s) | 4 Total |
| SQ Feet | 2,876 |
| Garage | 2 |
| Story(s) | 2 |
| Acreage | 0.16 |
Interior
| Room Count | 6 |
|---|---|
| Cooling | Ceiling Fan(s), Central Air |
| Heating | Central, Electric, Fireplace(s) |
| Interior Features | Kitchen Island, Open Floorplan, Pantry, Walk-In Closet(s) |
| Appliances | Dishwasher, Disposal, Electric Oven, Gas Cooktop, Double Oven, Other |
| Fireplace Features | Electric |
Exterior
| Roof | Shingle |
|---|---|
| Security Features | Security System, Smoke Detector(s) |
| Construction Materials | Brick |
| Foundation Details | Slab |
Parking
| Garage Yn | 1 |
|---|---|
| Attached Garage Yn | 1 |
| Parking Features | Garage |
Utilities
| Utilities | City Sewer, City Water |
|---|
Taxes
| Tax Lot | 16 |
|---|---|
| Tax Block | U |
| Tax Legal Description | PANTHER CREEK ESTATES PHASE IV (CFR), BLK U, |
Area Information
| State | TX |
|---|---|
| County | Collin |
| City | Frisco |
| Zip Code | 75035 |
| Area | Collin |
| Community Name | Panther Creek Estates Ph IV |
| School District | Frisco ISD |
| Elementary School | Sem |
| High School | Heritage |
| Listing VS Median (in Panther Creek Estates Ph IV) | |
Price: $655,000 low | high Med: $575,000 sqft: 2,876 low | high Med: 3,013 $ / sqft: $228 low | high Med: $191 On site: 12 low | high Med: 93 | |
Request a showing
Request a showing
Contact
Learn More About This Property

| State | TX |
|---|---|
| County | Collin |
| City | Frisco |
| Zip Code | 75035 |
| Area | Collin |
| Community Name | Panther Creek Estates Ph IV |
| School District | Frisco ISD |
| Elementary School | Sem |
| High School | Heritage |
| Listing VS Median (in Panther Creek Estates Ph IV) | |
Price: $655,000 low | high Med: $575,000 sqft: 2,876 low | high Med: 3,013 $ / sqft: $228 low | high Med: $191 On site: 12 low | high Med: 93 | |