
Description
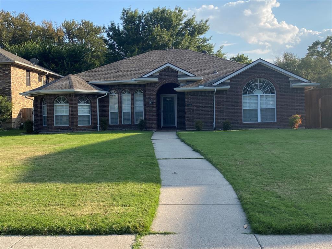
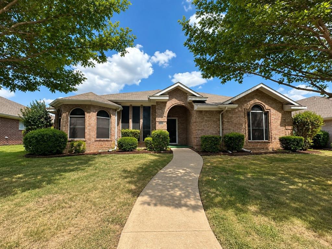
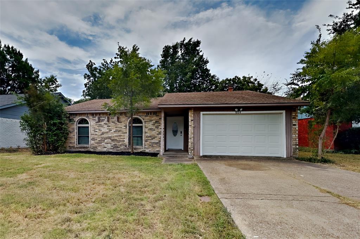
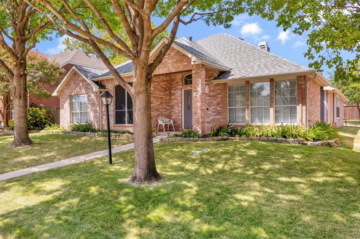
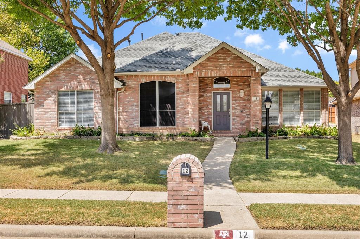
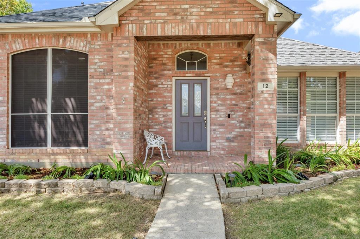
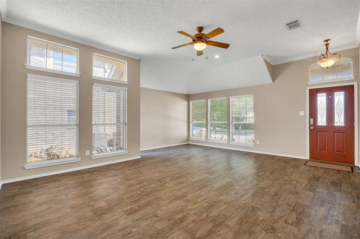
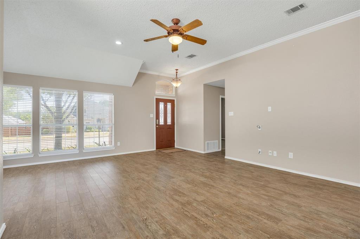
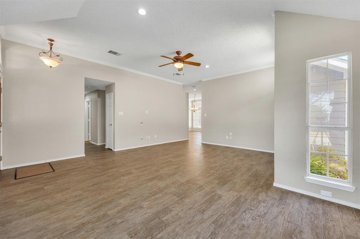
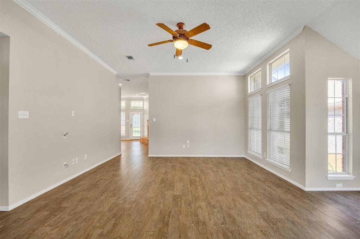
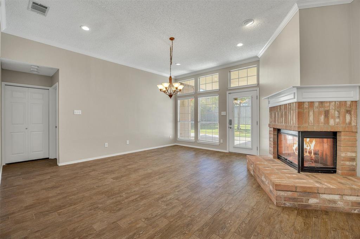
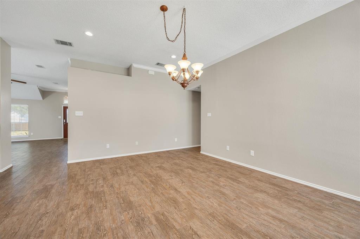
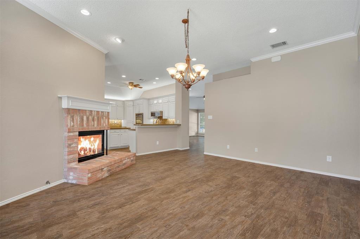
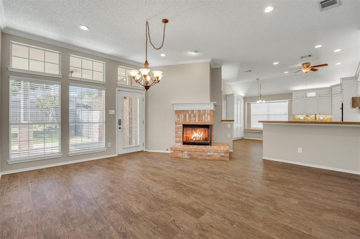
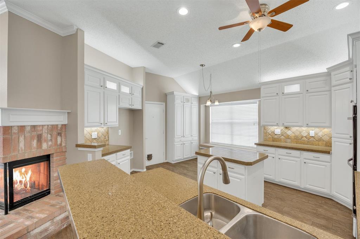
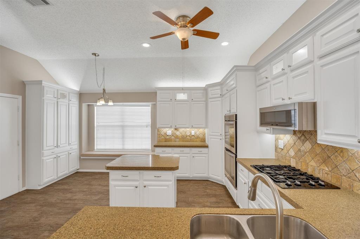
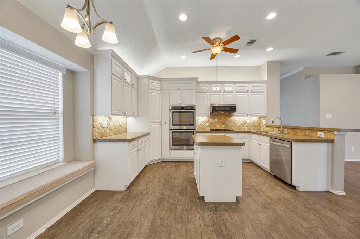
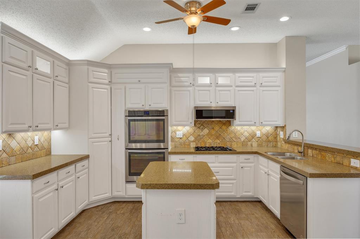
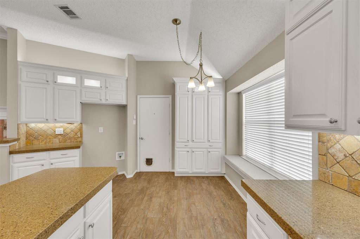
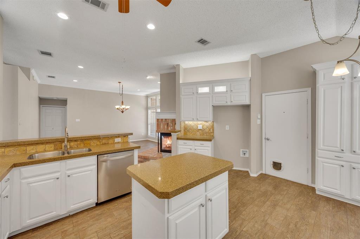
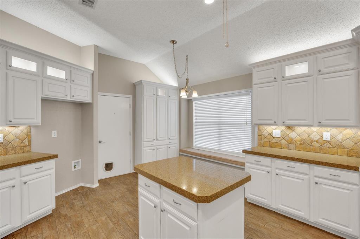
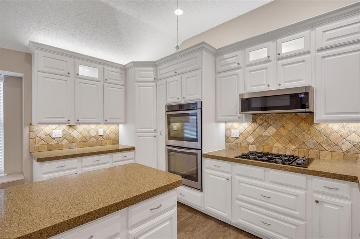
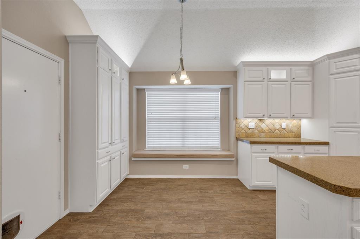
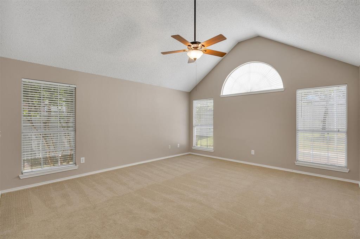
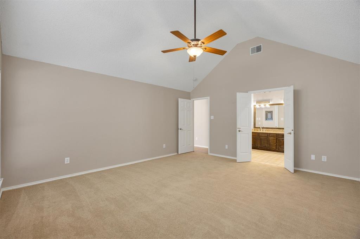
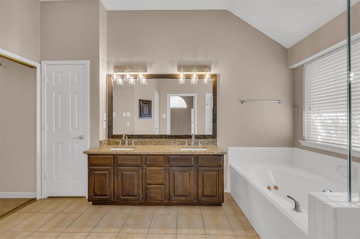
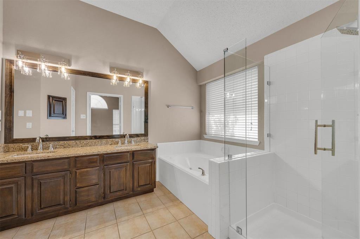
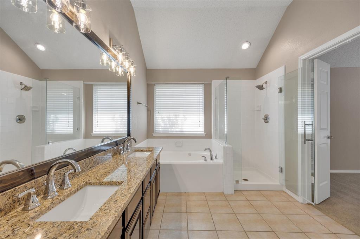
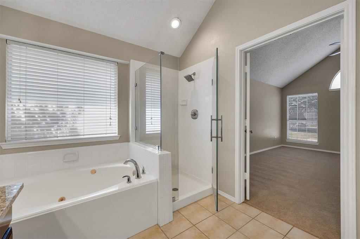
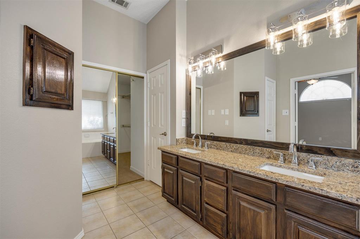
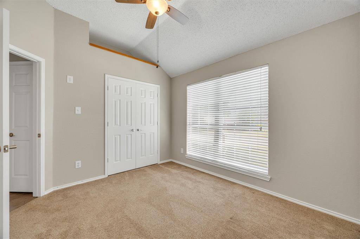
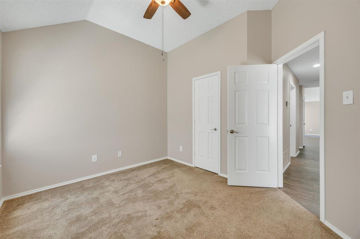
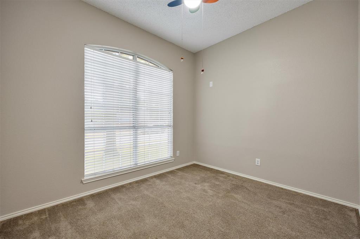
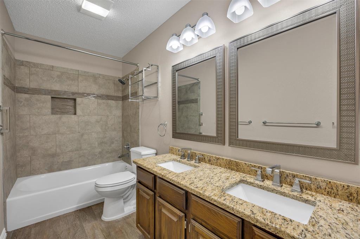
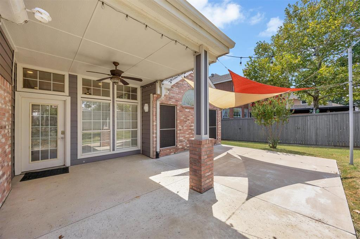
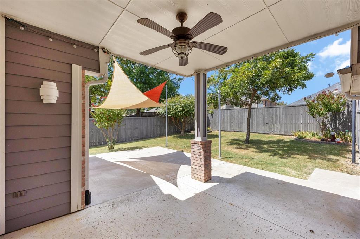
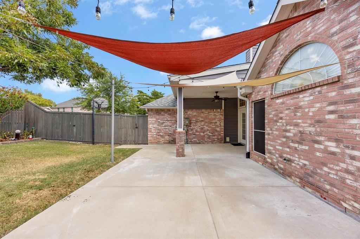
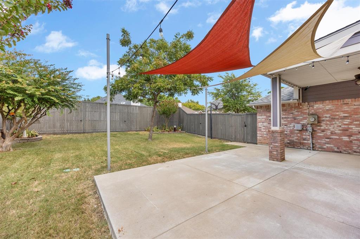
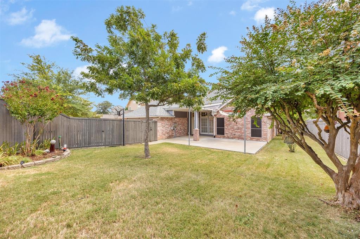
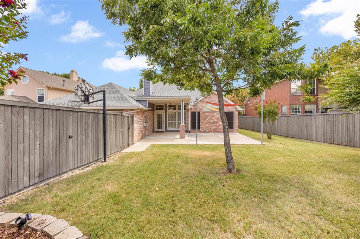
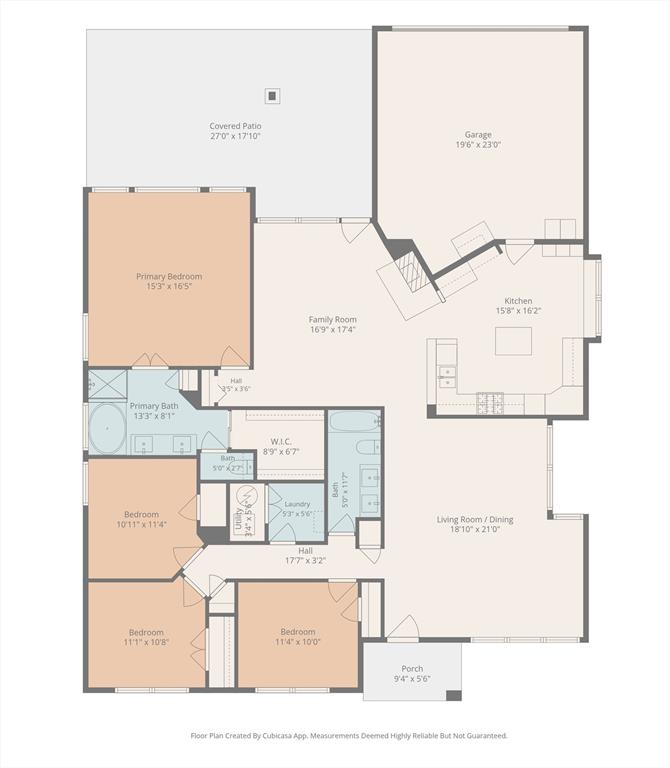
Beautifully Maintained & Ready for Its Next Chapter! Welcome home to this clean, thoughtfully updated 4-bedroom, 2-bath home in Allen, conveniently located just off Bethany Drive. Inside, you'll find ceramic plank flooring throughout the main living areas, comfortable carpeted bedrooms, recessed LED lighting and ceiling fans throughout. The updated kitchen features custom-painted cabinetry, additional cabinets and trim, granite countertops, and under- and over-cabinet lighting. The bathrooms have also been refreshed with granite countertops, stained cabinetry and updated wall lighting. The backyard is designed for enjoying and entertaining, with a covered paved patio featuring a masonry column, ceiling fan and lighting, plus an expanded paved area with a fire pit, fabric cover and lighting. Mature trees, established landscaping, irrigation and a gas yard lamp add to the charm, while the stained cedar privacy fencing creates a comfortable outdoor retreat. The home has been exceptionally well cared for, with major improvements including James Hardie cementitious siding and trim, newer exterior paint, a one-year-old roof, new driveway drainage, 12-inch attic insulation and additional lighted attic storage above the garage. A hallway storage closet, security system, solar window screens and masonry mailbox add even more function and convenience. Clean, comfortable and move-in ready, this home is ready for its next owners to simply move in and enjoy!
Details
| MLS # | 21376881 |
|---|---|
| Listing Type | For Sale |
| Style | House |
| Sub-Type | Resale |
| Status | Active |
| Year | 1992 |
| Days On Site | 10 |
| Listing Provided By | Ebby Halliday, REALTORS | Julie Small |
Features
| Bed(s) | 4 |
|---|---|
| Bath(s) | 2 Total |
| SQ Feet | 2,029 |
| Garage | 2 |
| Story(s) | 1 |
| Acreage | 0.19 |
Interior
| Room Count | 7 |
|---|---|
| Cooling | Central Air, Electric |
| Heating | Central, Natural Gas |
| Interior Features | Decorative Lighting, Eat-in Kitchen, High Speed Internet Available, Open Floorplan |
| Window Features | Window Coverings |
| Appliances | Dishwasher, Disposal, Electric Oven, Gas Cooktop, Microwave |
| Fireplace Features | Gas, Gas Logs, Living Room |
Exterior
| Exterior Features | Covered Patio/Porch |
|---|---|
| Construction Materials | Brick |
| Lot Features | Few Trees, Interior Lot, Landscaped, Sprinkler System, Subdivision |
Parking
| Garage Yn | 1 |
|---|---|
| Attached Garage Yn | 1 |
| Parking Features | Additional Parking, Alley Access, Garage, Garage Door Opener, Garage Faces Rear, Workshop in Garage |
Utilities
| Utilities | Alley, Asphalt, City Sewer, City Water, Curbs, Individual Gas Meter, Individual Water Meter |
|---|
Location
| Community Features | Curbs |
|---|
Taxes
| Tax Lot | 26 |
|---|---|
| Tax Block | 1 |
Area Information
| State | TX |
|---|---|
| County | Collin |
| City | Allen |
| Zip Code | 75002 |
| Area | Collin |
| Community Name | Heritage Park Phase 1 |
| School District | Allen ISD |
| Elementary School | Bolin |
| High School | Allen |
| Listing VS Median (in Heritage Park Phase 1) | |
Price: $440,000 low | high Med: $440,000 sqft: 2,029 low | high Med: 2,029 $ / sqft: $217 low | high Med: $217 On site: 10 low | high Med: 10 | |
Request a showing
Request a showing
Contact
Learn More About This Property

| State | TX |
|---|---|
| County | Collin |
| City | Allen |
| Zip Code | 75002 |
| Area | Collin |
| Community Name | Heritage Park Phase 1 |
| School District | Allen ISD |
| Elementary School | Bolin |
| High School | Allen |
| Listing VS Median (in Heritage Park Phase 1) | |
Price: $440,000 low | high Med: $440,000 sqft: 2,029 low | high Med: 2,029 $ / sqft: $217 low | high Med: $217 On site: 10 low | high Med: 10 | |