
Description
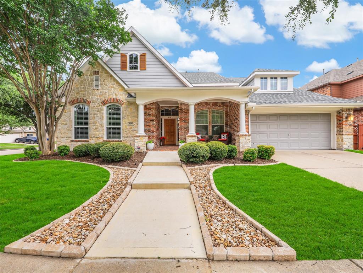
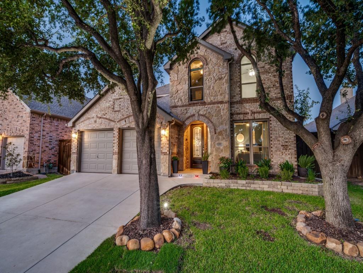
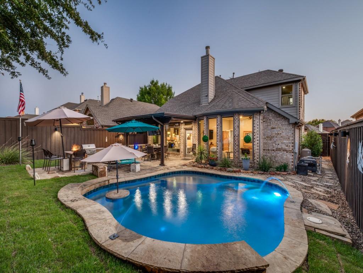
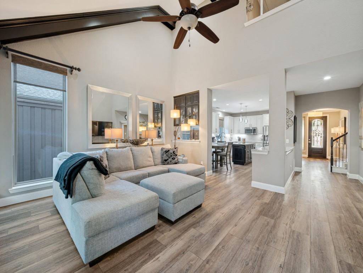
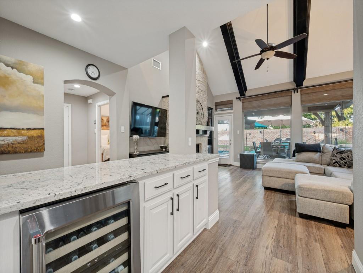
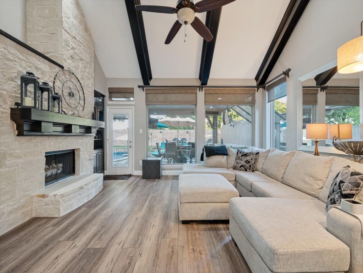
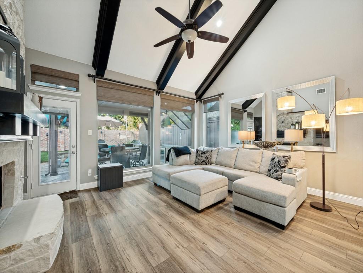
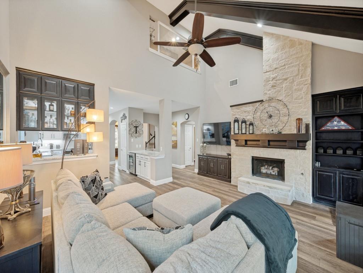
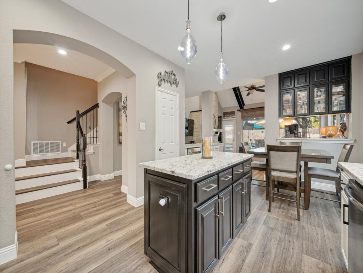
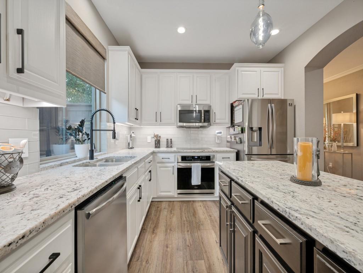
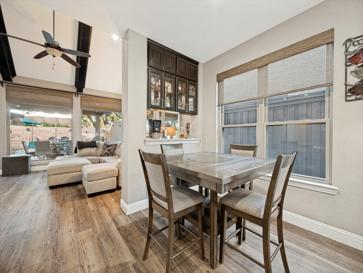
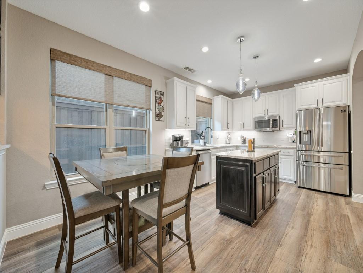
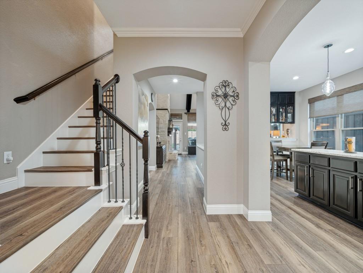
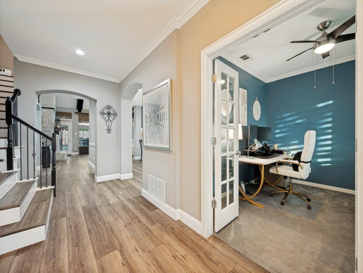
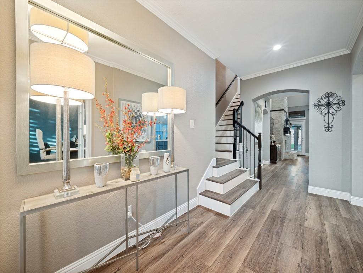
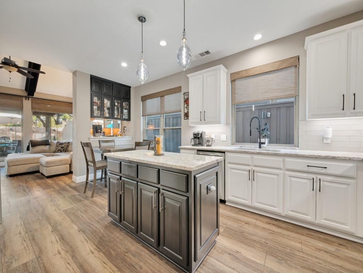
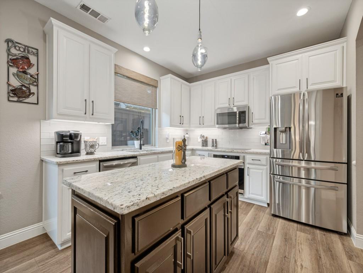
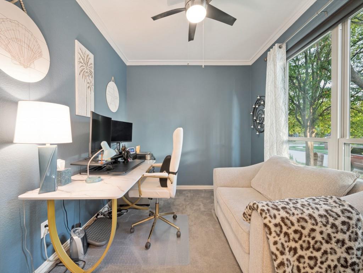
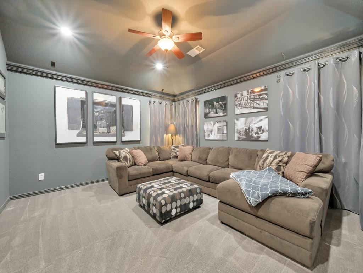
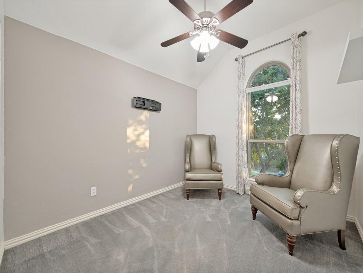
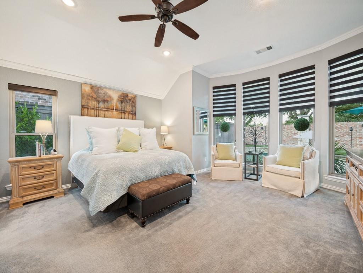
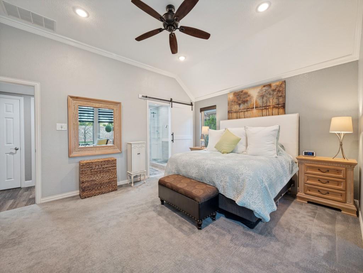
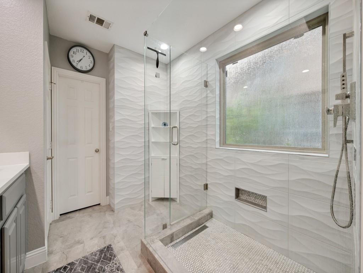
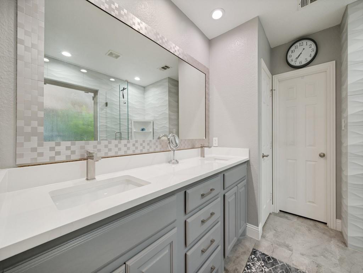
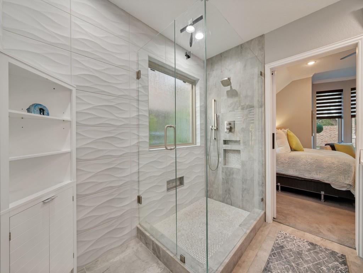
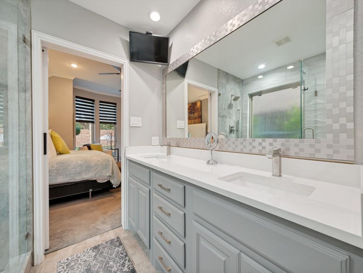
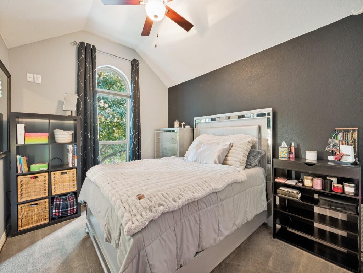
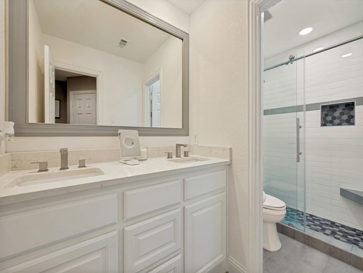
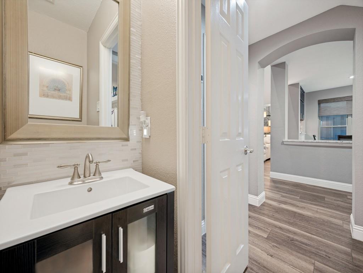
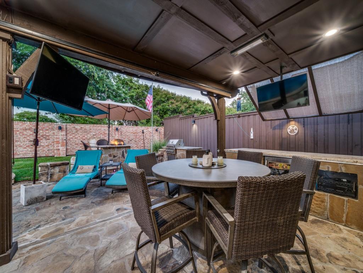
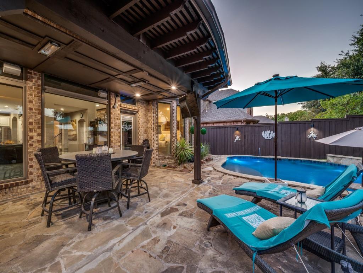
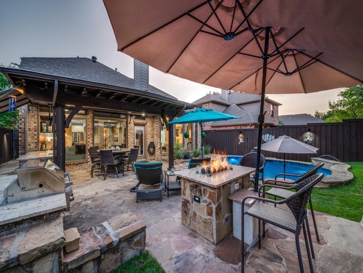
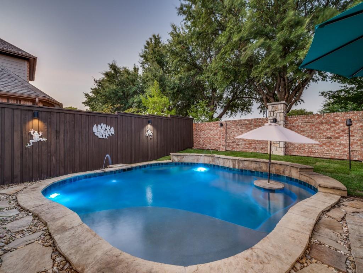
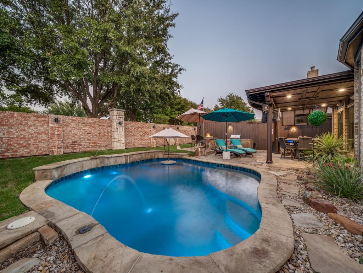
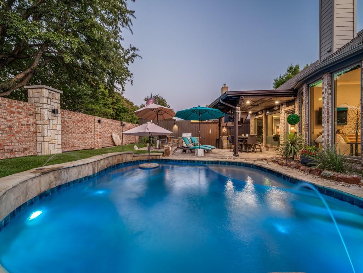
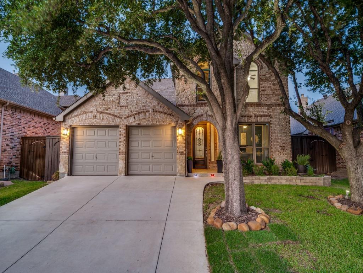
Custom Highland Home offering incredible drive-up appeal with a brick and stone exterior, stone landscaping & a tile front porch leading to a stunning lead-glass front door. Inside, luxury vinyl flooring flows through the entry & main living areas, complemented by crown molding, 5-inch baseboards & wood tread staircase with wrought iron balusters. The living room impresses with a vaulted, wood beam ceiling & a floor-to-ceiling stone fireplace with gas logs. The kitchen features white cabinetry, electric induction cooktop with gas available, stainless steel oven, large island, granite counters, built-in microwave, pantry, pendant & recessed lighting, opening to a breakfast area with a large granite bar, cabinetry & a built-in wine fridge. Private study offers French doors,custom cloth blinds & crown molding. The primary suite is a true retreat, with crown molding, sitting area, custom cloth blinds & a barn door leading to a beautifully remodeled bath with a quartz vanity, dual sinks, framed mirror, oversized frameless glass shower with floor-to-ceiling tile. Upstairs enjoy a spacious game room with crown molding & accent lighting, along with three additional bedrooms, each with a walk-in closet, remodeled bath with a quartz vanity, dual sinks, framed mirror, frameless glass shower. Step outside to a resort-style backyard designed for entertaining, featuring a flagstone-covered patio with roll-down shades, built-in infrared heaters, granite bar with an ice maker, beverage center, mounted TVs, surround sound, built-in gas grill, gas fire pit. Heated pool, fountains, in pool table top with umbrella, in-water seating, custom lighting, 8 ft board on board cedar privacy fence. Garage with epoxy flooring, sprinkler system, gutters, security cameras, linen closet & coat closet, all set on a beautifully landscaped lot with fantastic curb appeal. Buyer to verify schools and property dimensions. Square footage deemed reliable but not guaranteed and will not be a condition
Details
| MLS # | 21326687 |
|---|---|
| Listing Type | For Sale |
| Style | House |
| HOA Dues | $320 |
| Sub-Type | Resale |
| Status | Active Under Contract |
| Year | 2003 |
| Days On Site | 50 |
| Listing Provided By | RE/MAX DFW Associates | Kreg Hall |
Features
| Bed(s) | 4 |
|---|---|
| Bath(s) | 3 Total |
| SQ Feet | 2,631 |
| Garage | 2 |
| Pool | Yes |
| Story(s) | 2 |
| Acreage | 0.14 |
Interior
| Room Count | 13 |
|---|---|
| Cooling | Ceiling Fan(s), Central Air, Electric |
| Heating | Central, Natural Gas |
| Interior Features | Built-in Features, Built-in Wine Cooler, Cable TV Available, Cathedral Ceiling(s), Decorative Lighting, Flat Screen Wiring, High Speed Internet Available, Kitchen Island, Pantry, Sound System Wiring, Vaulted Ceiling(s), Walk-In Closet(s) |
| Window Features | Window Coverings |
| Appliances | Dishwasher, Disposal, Electric Cooktop, Microwave |
| Fireplace Features | Gas, Gas Logs, Living Room |
Exterior
| Exterior Features | Covered Patio/Porch, Electric Grill, Fire Pit, Gas Grill, Rain Gutters, Outdoor Kitchen, Outdoor Living Center |
|---|---|
| Roof | Composition |
| Security Features | Smoke Detector(s) |
| Construction Materials | Brick, Rock/Stone, Siding |
| Foundation Details | Slab |
| Lot Features | Few Trees, Interior Lot, Landscaped, Sprinkler System, Subdivision |
Parking
| Garage Yn | 1 |
|---|---|
| Attached Garage Yn | 1 |
| Parking Features | Driveway, Epoxy Flooring, Garage, Garage Faces Front |
Utilities
| Utilities | City Sewer, City Water, Curbs, Natural Gas Available, Sidewalk |
|---|
Location
| Community Features | Community Pool, Curbs, Golf, Greenbelt, Jogging Path/Bike Path, Lake, Park, Playground, Sidewalks |
|---|
Taxes
| Unexempt Taxes | 8960 |
|---|---|
| Tax Lot | 43 |
| Tax Block | A |
| Tax Legal Description | THE FAIRWAYS PH 6 BLK A LOT 43 |
Area Information
| State | TX |
|---|---|
| County | Denton |
| City | Frisco |
| Zip Code | 75033 |
| Area | Denton |
| Community Name | The Fairways Ph 6 |
| School District | Frisco ISD |
| Elementary School | Purefoy |
| High School | Wakeland |
| Listing VS Median (in The Fairways Ph 6) | |
Price: $650,000 low | high Med: $550,000 sqft: 2,631 low | high Med: 3,066 $ / sqft: $247 low | high Med: $179 On site: 50 low | high Med: 43 | |
Request a showing
Request a showing
Contact
Learn More About This Property

| State | TX |
|---|---|
| County | Denton |
| City | Frisco |
| Zip Code | 75033 |
| Area | Denton |
| Community Name | The Fairways Ph 6 |
| School District | Frisco ISD |
| Elementary School | Purefoy |
| High School | Wakeland |
| Listing VS Median (in The Fairways Ph 6) | |
Price: $650,000 low | high Med: $550,000 sqft: 2,631 low | high Med: 3,066 $ / sqft: $247 low | high Med: $179 On site: 50 low | high Med: 43 | |