 Price Reduced Listing
 In-Person: 09/19 2:00 PM - 4:00 PM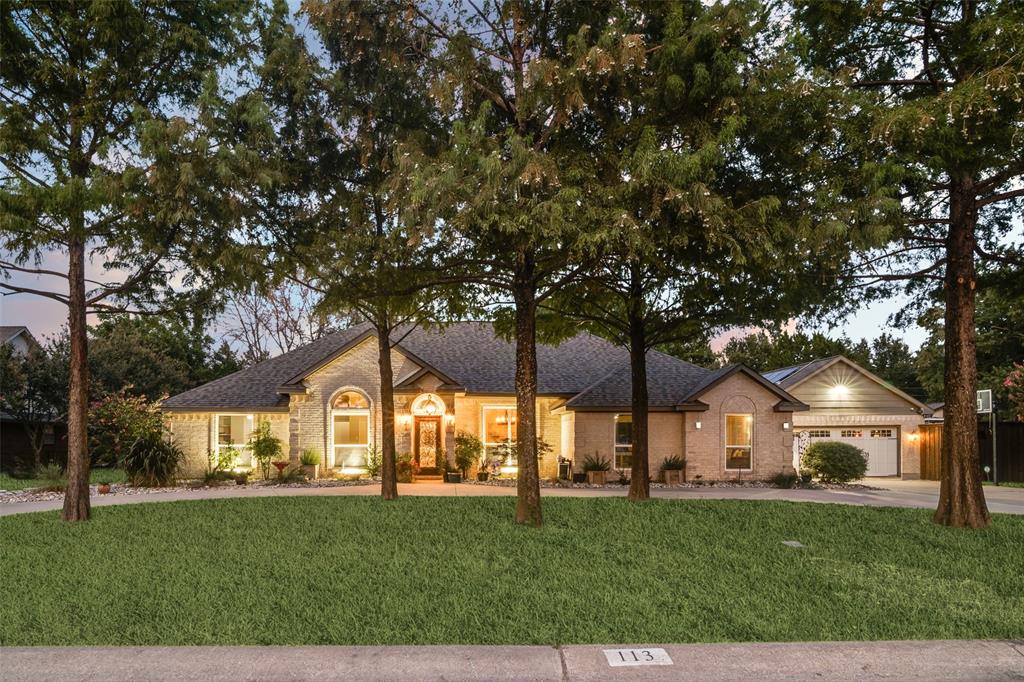

Description
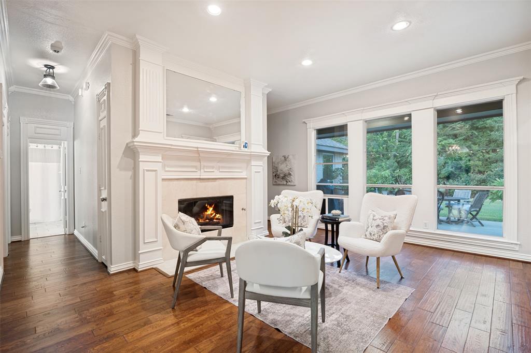
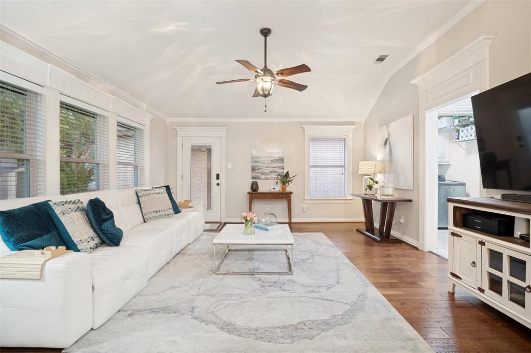
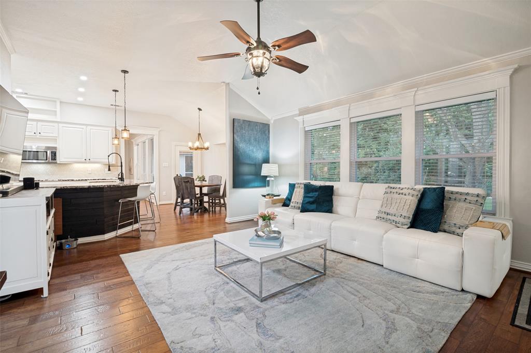
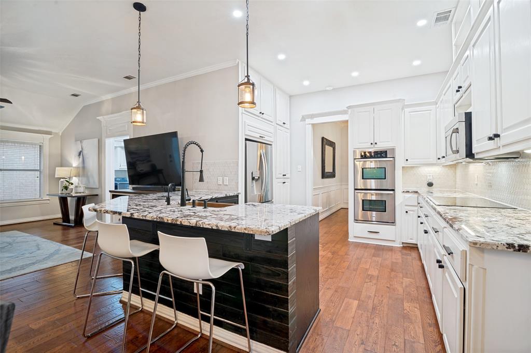
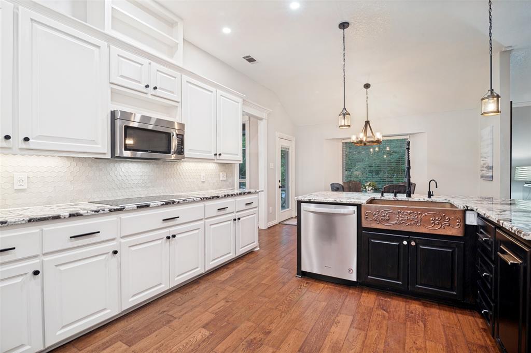
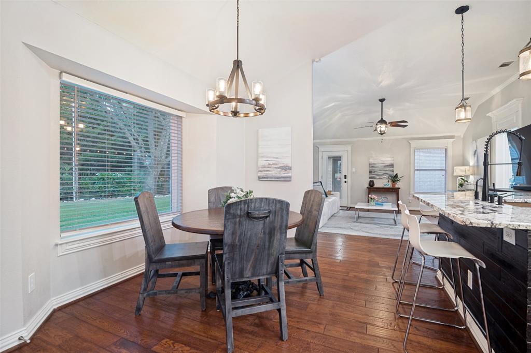
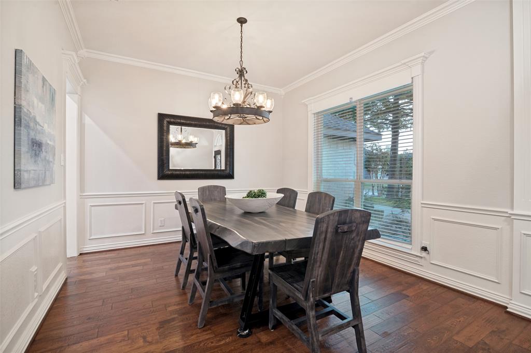
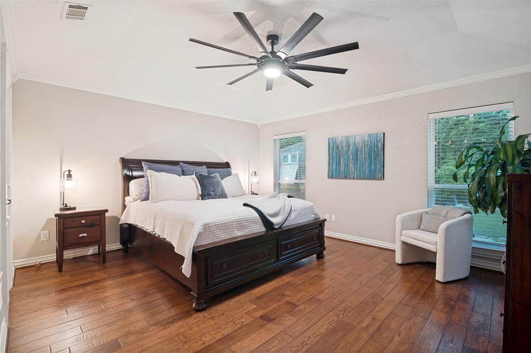
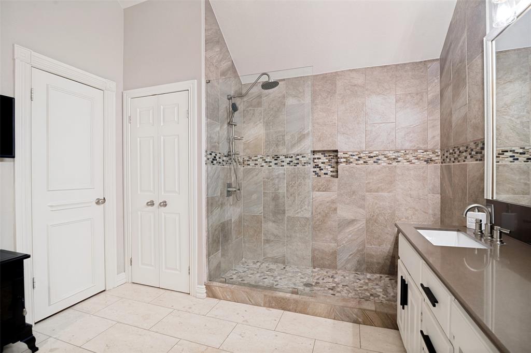
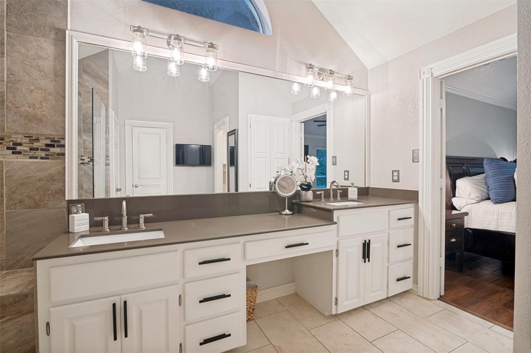
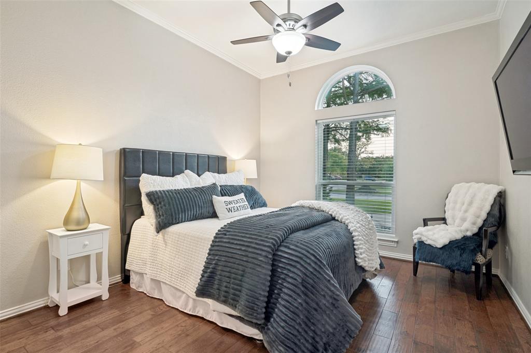
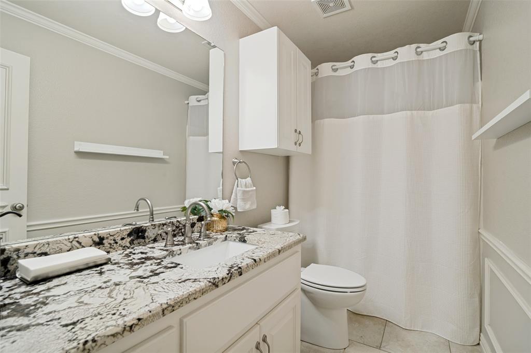
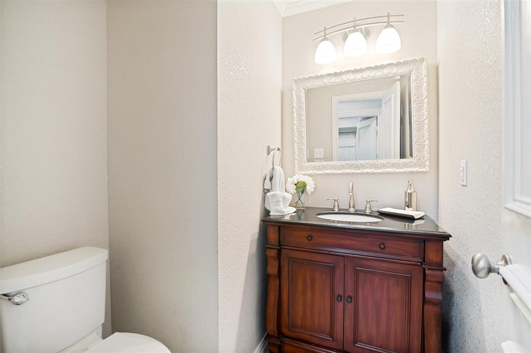
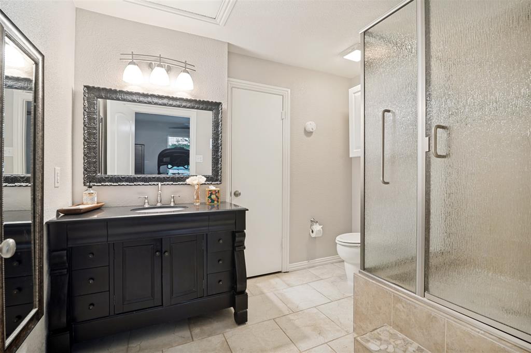
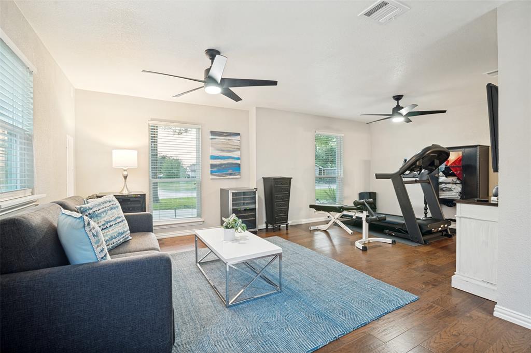
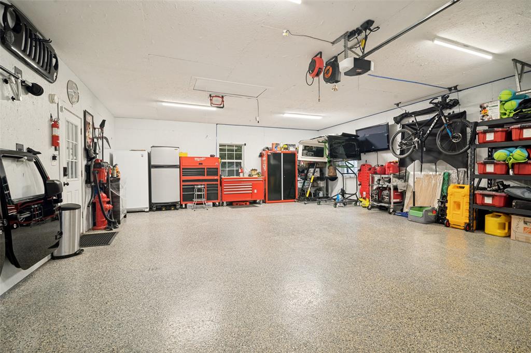
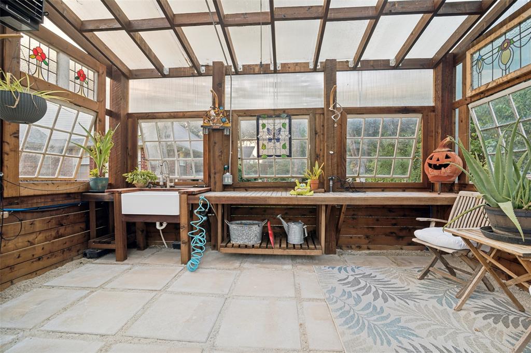
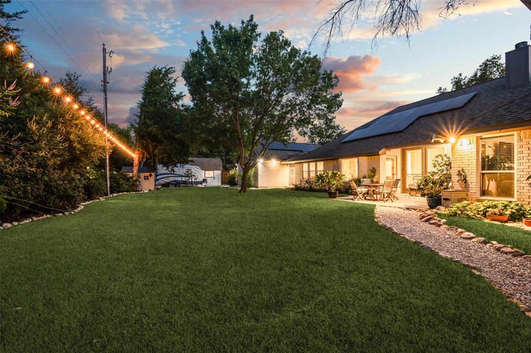
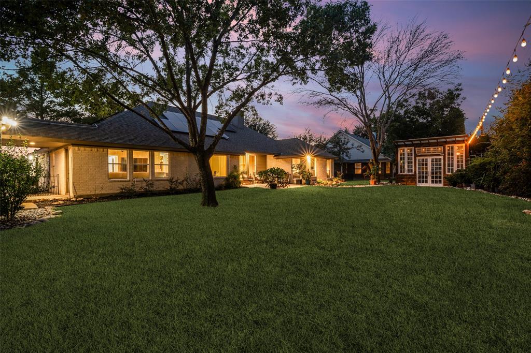
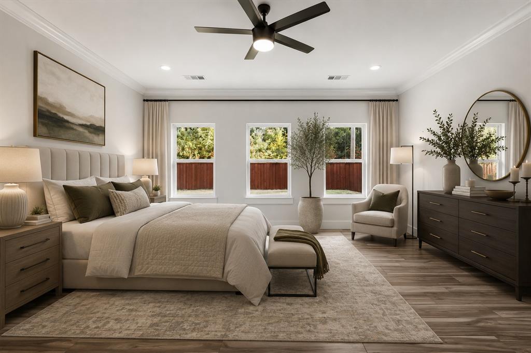
Situated on a private, tree-lined lot in Heath, this exceptional 4-bedroom, 4-bath home offers peaceful wooded views, flexible living spaces, and an impressive collection of thoughtful upgrades. Two spacious living areas provide room to gather and entertain, while the versatile fourth bedroom can easily serve as a media room, home office, fitness space, or private guest suite. The open-concept kitchen connects seamlessly to the main living and dining areas and features updated hardware, recessed LED lighting, and quality finishes throughout. The spacious primary suite offers a relaxing retreat with an ensuite bath and generous closet space, while recent improvements, including a new electrical panel, Wi-Fi-enabled smoke detectors, upgraded security system, and monitored fire alarm, add everyday convenience and peace of mind. Outside, the property truly stands out with owned solar panels, a powered TuffShed with epoxy flooring and built-in shelving, and a custom cedar greenhouse complete with electricity, running water, heating, automatic irrigation, and charming stained-glass accents. An 8-foot cedar privacy fence, dedicated RV parking with a separate driveway, and an exterior generator hookup further enhance the home's functionality.
Details
| MLS # | 21340389 |
|---|---|
| Listing Type | For Sale |
| Style | House |
| Sub-Type | Resale |
| Status | Active |
| Year | 1997 |
| Days On Site | 44 |
| Listing Provided By | Allie Beth Allman & Assoc. | Susie Thompson |
Features
| Bed(s) | 4 |
|---|---|
| Bath(s) | 4 Total |
| SQ Feet | 2,643 |
| Garage | 2 |
| Story(s) | 1 |
| Acreage | 0.46 |
Interior
| Room Count | 10 |
|---|---|
| Cooling | Ceiling Fan(s), Central Air, Electric |
| Heating | Electric, ENERGY STAR Qualified Equipment, Fireplace(s), Solar |
| Interior Features | Built-in Features, Chandelier, Decorative Lighting, Double Vanity, Eat-in Kitchen, In-Law Suite Floorplan, Kitchen Island, Walk-In Closet(s) |
| Appliances | Built-in Refrigerator, Dishwasher, Disposal, Electric Cooktop, Electric Oven, Double Oven |
| Fireplace Features | Living Room |
Exterior
| Roof | Composition |
|---|---|
| Security Features | Burglar, Fire Alarm, Smoke Detector(s) |
| Construction Materials | Brick |
| Foundation Details | Slab |
| Lot Features | Landscaped, Many Trees |
Parking
| Garage Yn | 1 |
|---|---|
| Attached Garage Yn | 1 |
| Parking Features | Circular Driveway, Garage |
Utilities
| Utilities | City Sewer, City Water |
|---|
Taxes
| Tax Lot | 7-A |
|---|---|
| Tax Block | 3 |
| Tax Legal Description | CANDLELITE PARK #1, BLOCK 3, LOT 7-A, (REPLAT |
Area Information
| State | TX |
|---|---|
| County | Rockwall |
| City | Heath |
| Zip Code | 75032 |
| Area | Rockwall |
| Community Name | Candlelite Park #1 |
| School District | Rockwall ISD |
| Elementary School | Linda Lyon |
| High School | Rockwall-Heath |
| Listing VS Median (in Candlelite Park #1) | |
Price: $659,900 low | high Med: $345,000 sqft: 2,643 low | high Med: 1,656 $ / sqft: $250 low | high Med: $208 On site: 44 low | high Med: 182 | |
Request a showing
Request a showing
Contact
Learn More About This Property

| Open House |
|---|
| In-Person 09/19 2:00 PM - 4:00 PM |
| State | TX |
|---|---|
| County | Rockwall |
| City | Heath |
| Zip Code | 75032 |
| Area | Rockwall |
| Community Name | Candlelite Park #1 |
| School District | Rockwall ISD |
| Elementary School | Linda Lyon |
| High School | Rockwall-Heath |
| Listing VS Median (in Candlelite Park #1) | |
Price: $659,900 low | high Med: $345,000 sqft: 2,643 low | high Med: 1,656 $ / sqft: $250 low | high Med: $208 On site: 44 low | high Med: 182 | |
 | $649,900101 Darrell DriveHeath, TX 75032 |