
Description
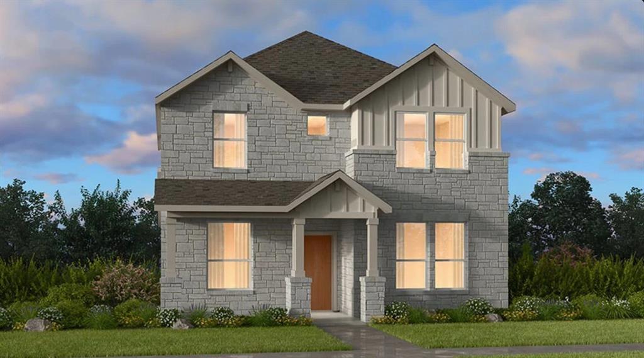
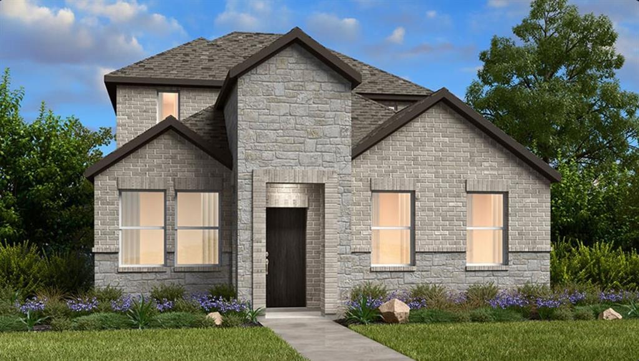
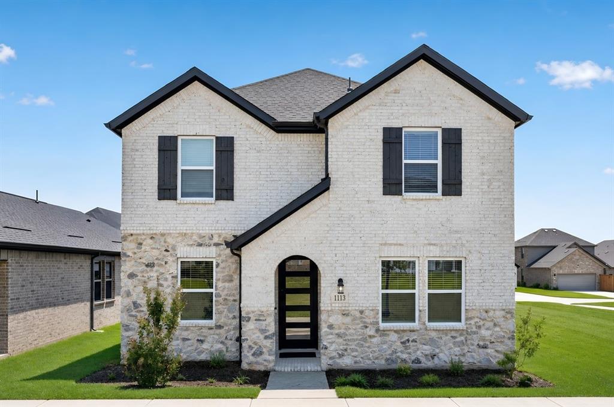
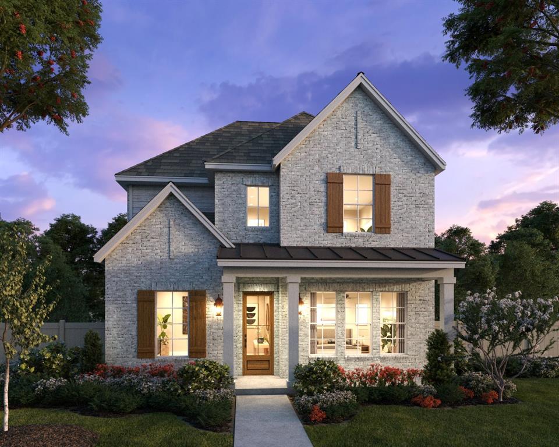
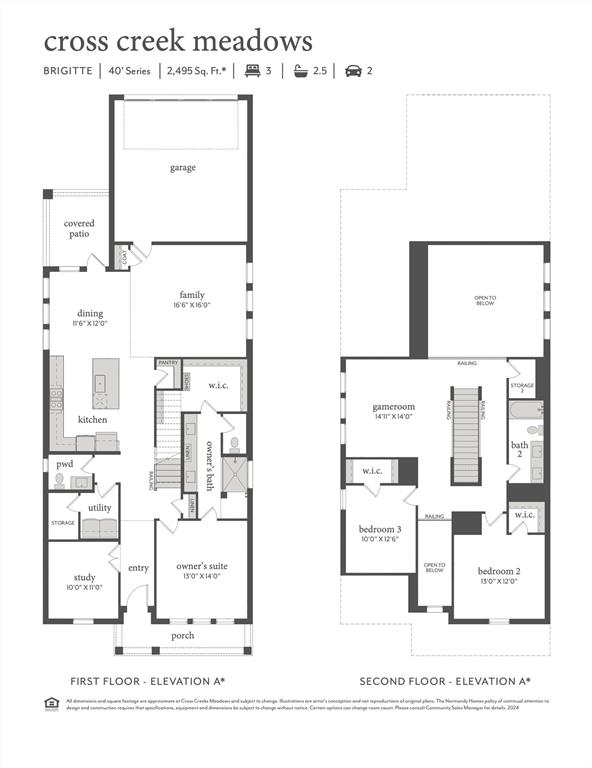
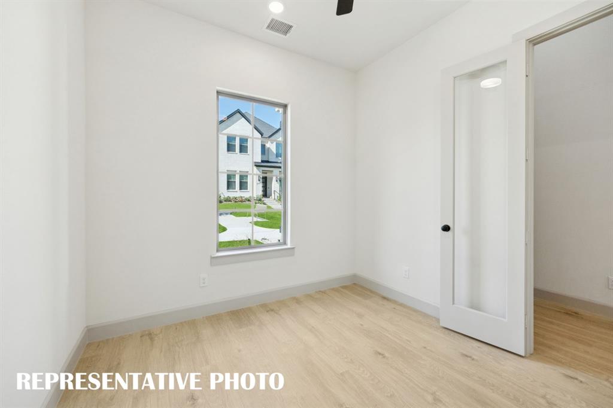
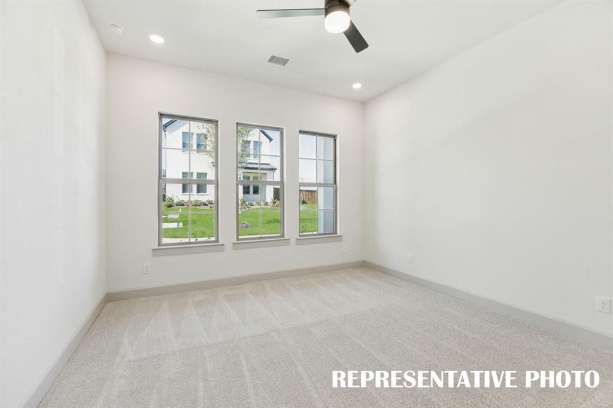
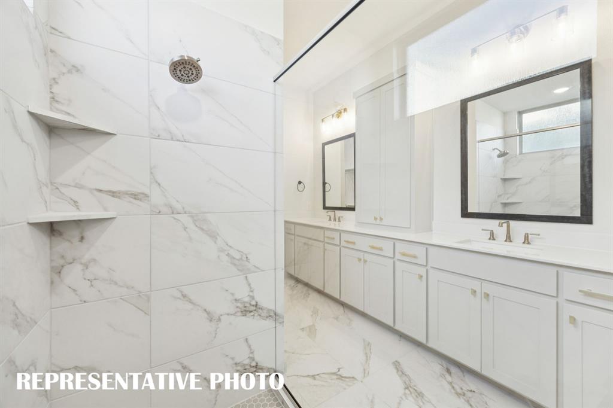
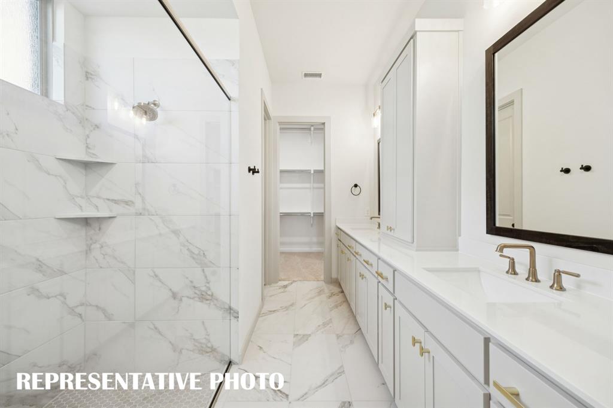
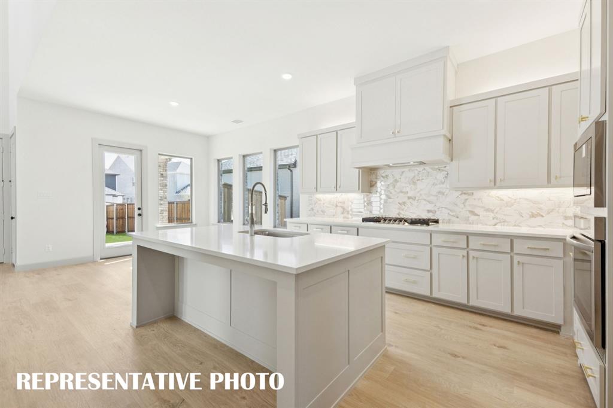
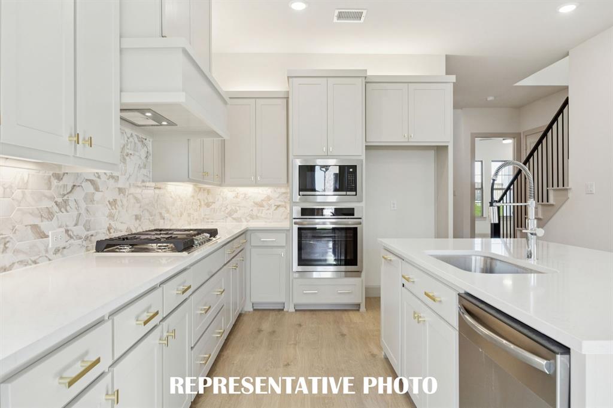
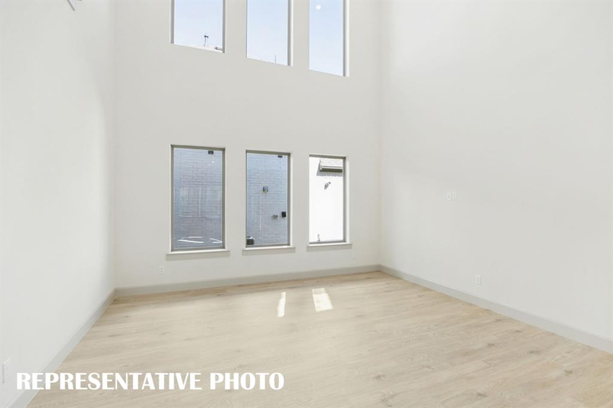
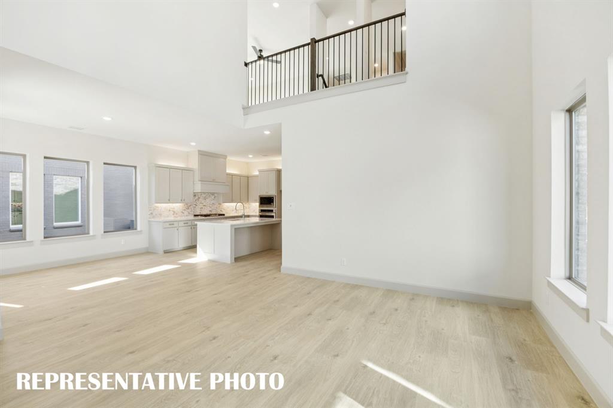
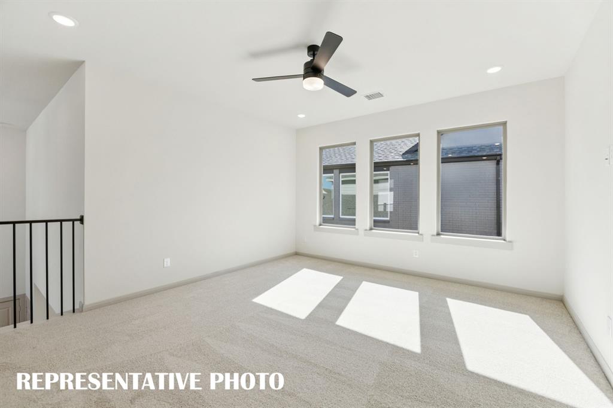
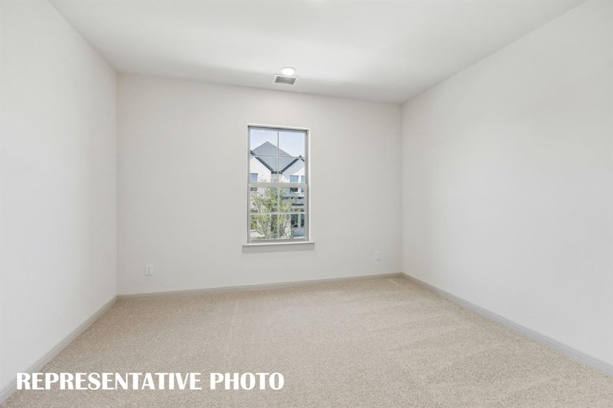
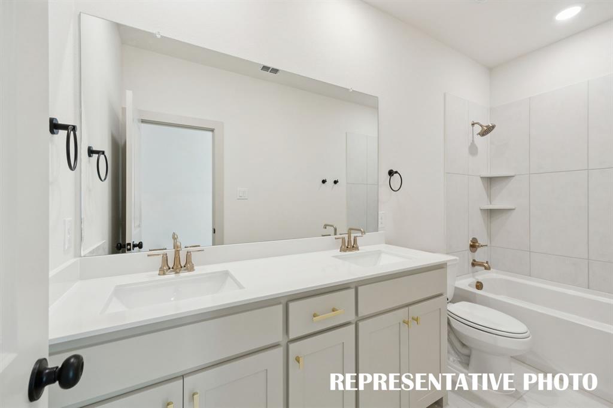
NORMANDY HOMES BRIGITTE floor plan. Welcome to the Brigitte floor plan. This traditional exterior blends classic charm with modern craftsmanship, showcasing a welcoming front porch framed by elegant columns and a tasteful mix of masonry materials. Inside, soaring ceilings in the entryway and family room create an inviting and spacious atmosphere. The home features three bedrooms, two-and-a-half bathrooms, a study, and a game room, thoughtfully designed to maximize both space and functionality. The primary bedroom is on the first floor. This home is loaded with included features! It is a perfect harmony of timeless design and contemporary living, offering exceptional value in a highly desirable location. Come see for yourself why this is one of the most popular homes we offer!
Details
| MLS # | 21323344 |
|---|---|
| Listing Type | For Sale |
| Style | House |
| HOA Dues | $950 |
| Sub-Type | Resale |
| Status | Active |
| Year | 2026 |
| Days On Site | 81 |
| Listing Provided By | Colleen Frost Real Estate Serv | Carole Campbell |
Features
| Bed(s) | 3 |
|---|---|
| Bath(s) | 3 Total |
| SQ Feet | 2,495 |
| Garage | 2 |
| Story(s) | 2 |
| Acreage | 0.10 |
Interior
| Room Count | 12 |
|---|---|
| Cooling | Ceiling Fan(s), Central Air, Electric |
| Heating | Central, Natural Gas |
| Interior Features | Cable TV Available, Decorative Lighting, Granite Counters, High Speed Internet Available, Kitchen Island, Open Floorplan, Pantry, Walk-In Closet(s) |
| Appliances | Dishwasher, Disposal, Gas Range, Microwave, Tankless Water Heater, Vented Exhaust Fan |
Exterior
| Exterior Features | Covered Patio/Porch, Rain Gutters, Lighting |
|---|---|
| Roof | Composition, Metal |
| Security Features | Burglar, Prewired, Security System, Smoke Detector(s) |
| Construction Materials | Brick, Wood |
| Foundation Details | Slab |
| Lot Features | Interior Lot, Landscaped, Sprinkler System, Subdivision |
Parking
| Garage Yn | 1 |
|---|---|
| Attached Garage Yn | 1 |
| Parking Features | Direct Access, Driveway, Garage, Garage Door Opener, Garage Faces Rear, Garage Single Door, Inside Entrance, Kitchen Level, Lighted |
Utilities
| Utilities | City Sewer, City Water, Community Mailbox, Individual Gas Meter, Individual Water Meter, Sidewalk, Underground Utilities |
|---|
Location
| Community Features | Community Pool, Greenbelt, Jogging Path/Bike Path, Park, Playground, Sidewalks |
|---|
Taxes
| Tax Lot | 10 |
|---|---|
| Tax Block | C |
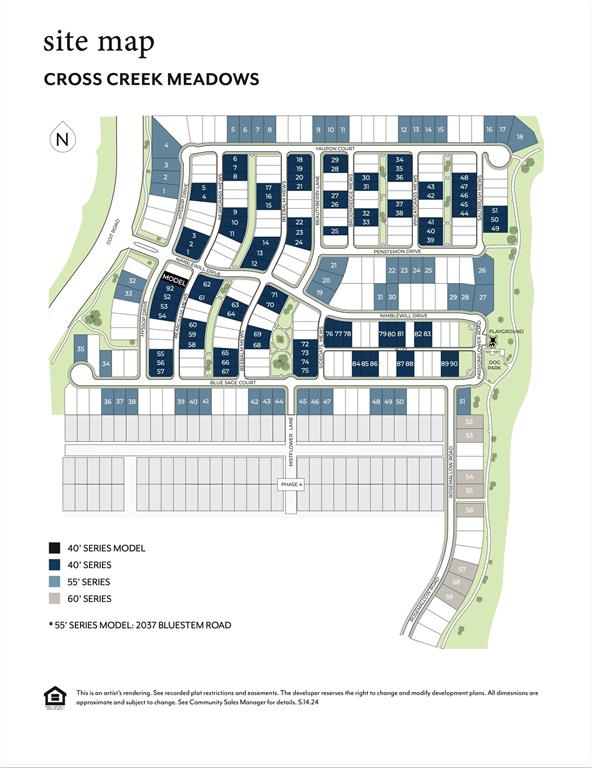
| Tax Legal Description | CROSS CREEK MEADOWS PHASE II, BLK C, LOT 10 |
Area Information
| State | TX |
|---|---|
| County | Collin |
| City | Celina |
| Zip Code | 75009 |
| Area | Collin |
| Community Name | Cross Creek Meadows 40s |
| School District | Celina ISD |
| Elementary School | Margie Moore Vasquez |
| High School | Celina |
| Listing VS Median (in Cross Creek Meadows 40s) | |
Price: $452,045 low | high Med: $462,788 sqft: 2,495 low | high Med: 2,655 $ / sqft: $181 low | high Med: $175 On site: 81 low | high Med: 61.5 | |
Request a showing
Request a showing
Contact
Learn More About This Property

| State | TX |
|---|---|
| County | Collin |
| City | Celina |
| Zip Code | 75009 |
| Area | Collin |
| Community Name | Cross Creek Meadows 40s |
| School District | Celina ISD |
| Elementary School | Margie Moore Vasquez |
| High School | Celina |
| Listing VS Median (in Cross Creek Meadows 40s) | |
Price: $452,045 low | high Med: $462,788 sqft: 2,495 low | high Med: 2,655 $ / sqft: $181 low | high Med: $175 On site: 81 low | high Med: 61.5 | |