$508,050 $2,727 est/mo Sourced by Back At You
1104 Painted Lady Drive,Crowley, TX 76036
Crowley, TX 76036

Description
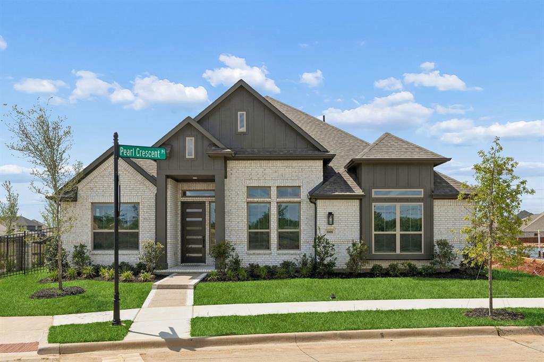
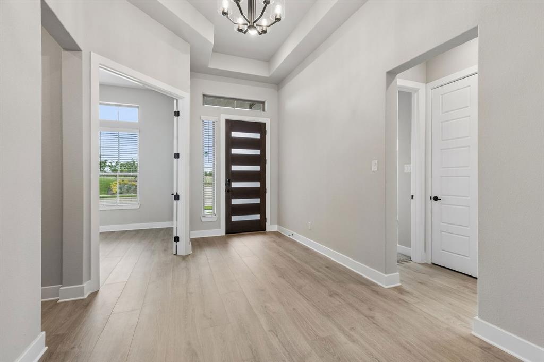
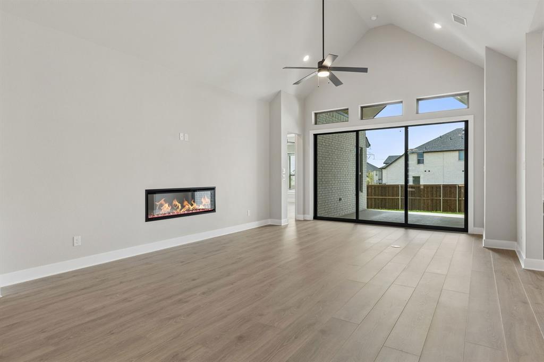
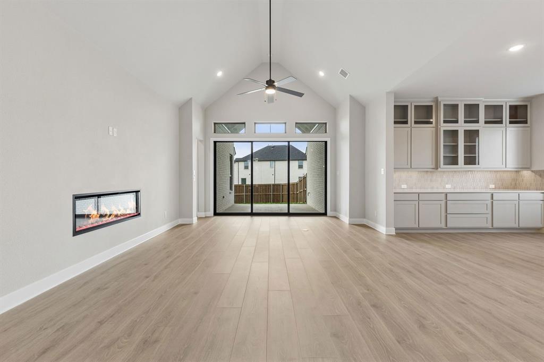
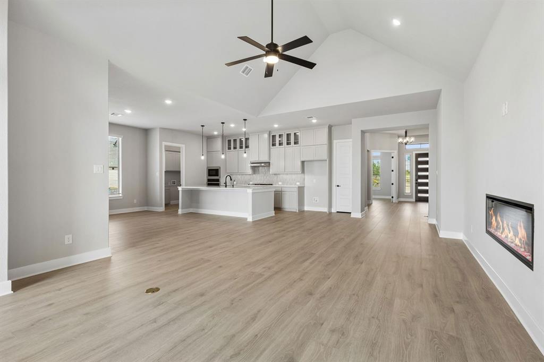
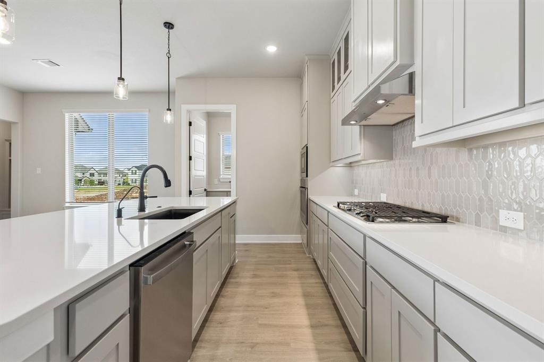
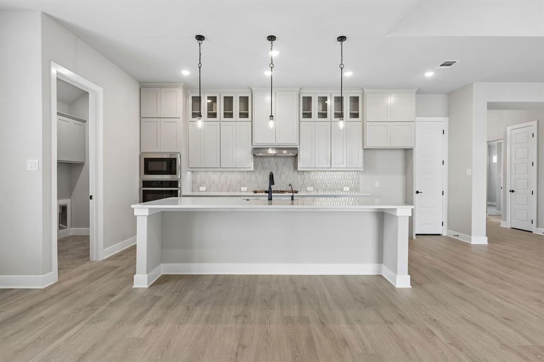
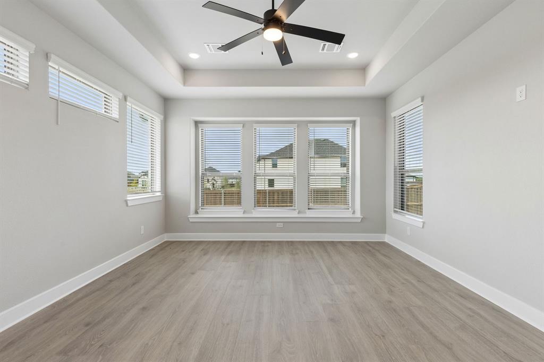
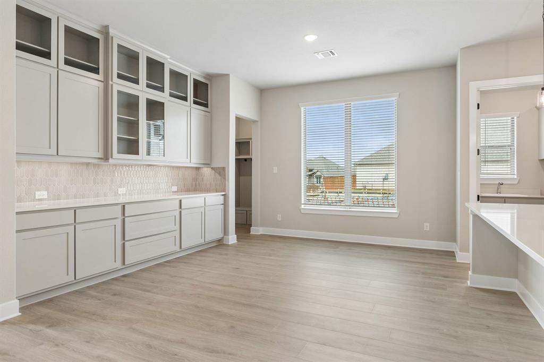
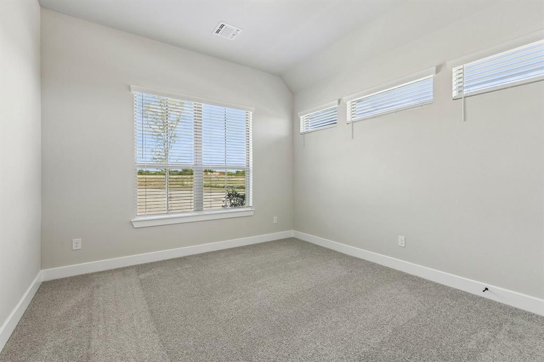
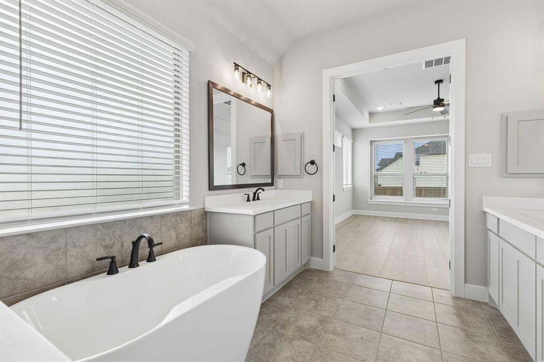
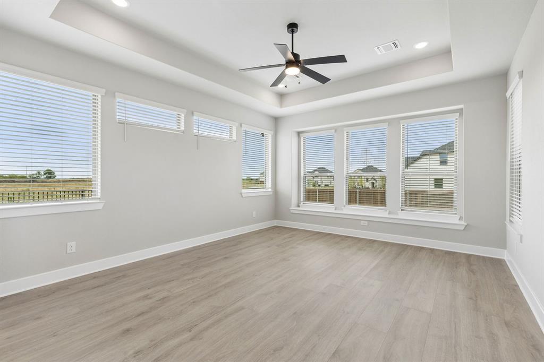
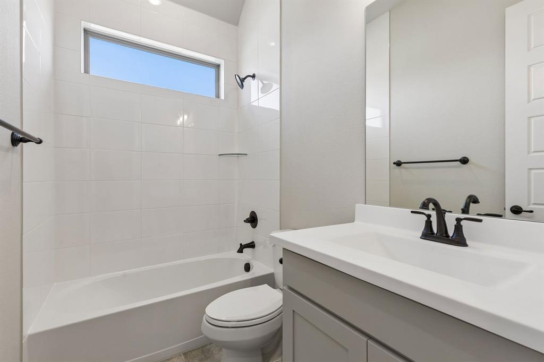
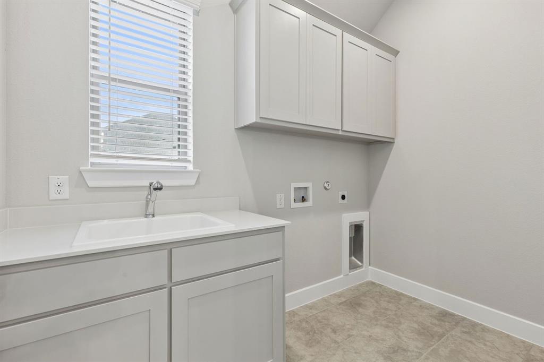
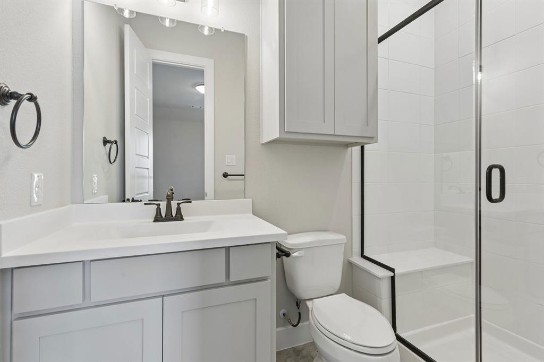
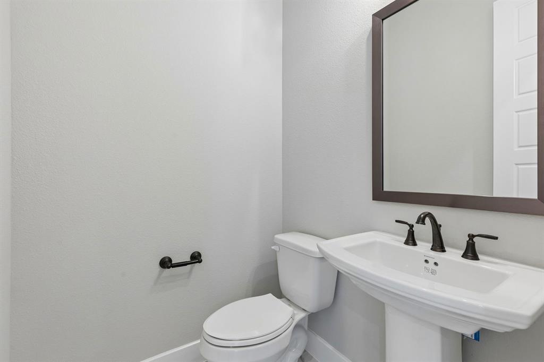
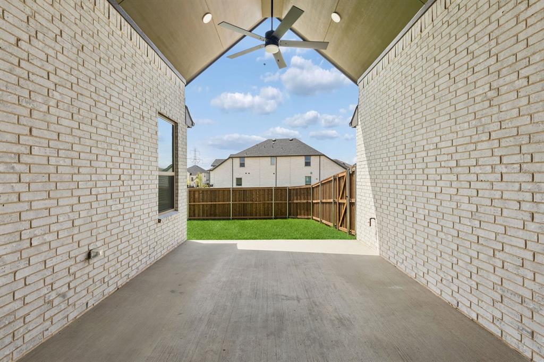
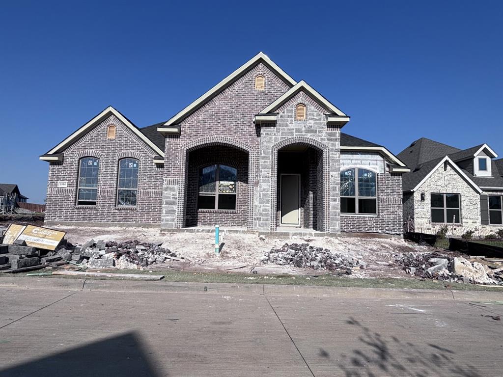
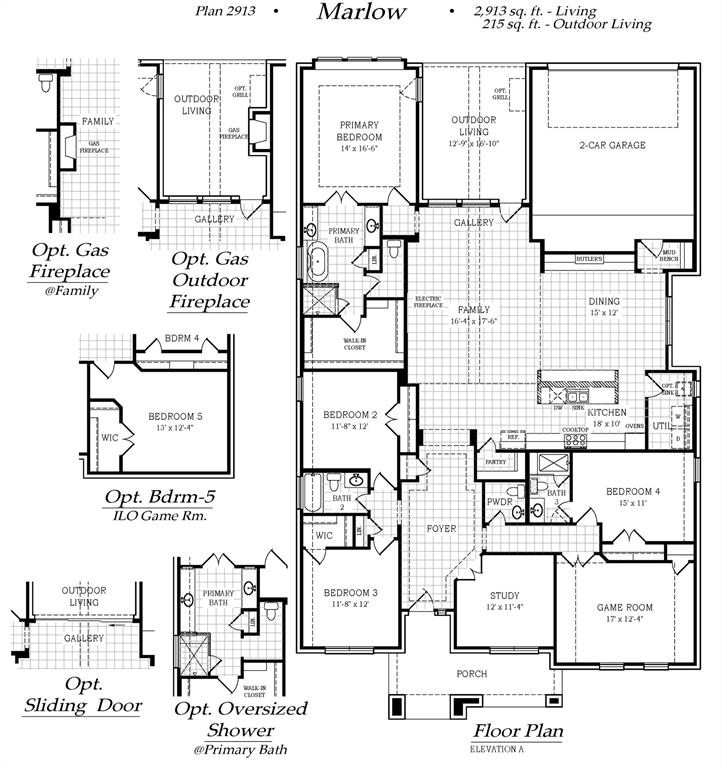
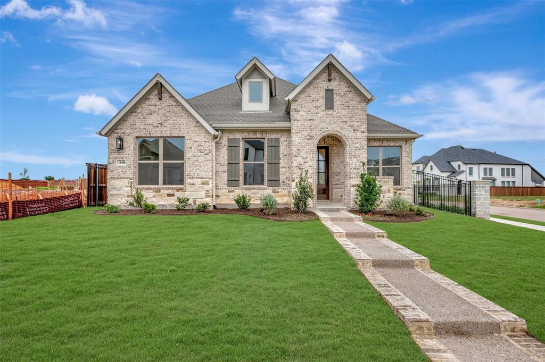
MLS# 21331724 - Built by Chesmar Homes - Ready Now! ~ Explore this beautiful Marlow home, ready for quick move-in. Highlights include: an inviting porch; a dedicated study; a convenient powder room; a spacious family room with an electric fireplace and a vaulted ceiling; an expansive kitchen boasting an immense island, a roomy pantry, and an adjacent dining area; a centrally located utility room; a luxurious primary suite offering a private bath with dual vanities, a separate tub and walk-in shower, and a generous walk-in closet; three secondary bedrooms, including one with an en-suite bathroom; a shared full bath; a versatile game room; and an outdoor living space with a sliding door. Schedule a tour today!
Details
| MLS # | 21331724 |
|---|---|
| Listing Type | For Sale |
| Style | House |
| HOA Dues | $285 |
| Sub-Type | Resale |
| Status | Pending |
| Year | 2026 |
| Days On Site | 72 |
| Listing Provided By | Chesmar Homes | Ben Caballero |
Features
| Bed(s) | 4 |
|---|---|
| Bath(s) | 4 Total |
| SQ Feet | 2,913 |
| Garage | 2 |
| Story(s) | 1 |
| Acreage | 0.17 |
Interior
| Room Count | 9 |
|---|---|
| Cooling | Ceiling Fan(s), Central Air, Electric, ENERGY STAR Qualified Equipment, Humidity Control |
| Heating | Central, ENERGY STAR Qualified Equipment, ENERGY STAR/ACCA RSI Qualified Installation, Fireplace(s), Heat Pump, Humidity Control, Natural Gas |
| Interior Features | Cable TV Available, Decorative Lighting, Eat-in Kitchen, Flat Screen Wiring, High Speed Internet Available, In-Law Suite Floorplan, Kitchen Island, Open Floorplan, Pantry, Sound System Wiring, Vaulted Ceiling(s), Walk-In Closet(s), Wired for Data |
| Appliances | Dishwasher, Disposal, Electric Oven, Gas Cooktop, Gas Water Heater, Microwave, Double Oven, Plumbed For Gas in Kitchen, Tankless Water Heater, Water Purifier |
| Fireplace Features | Electric |
Exterior
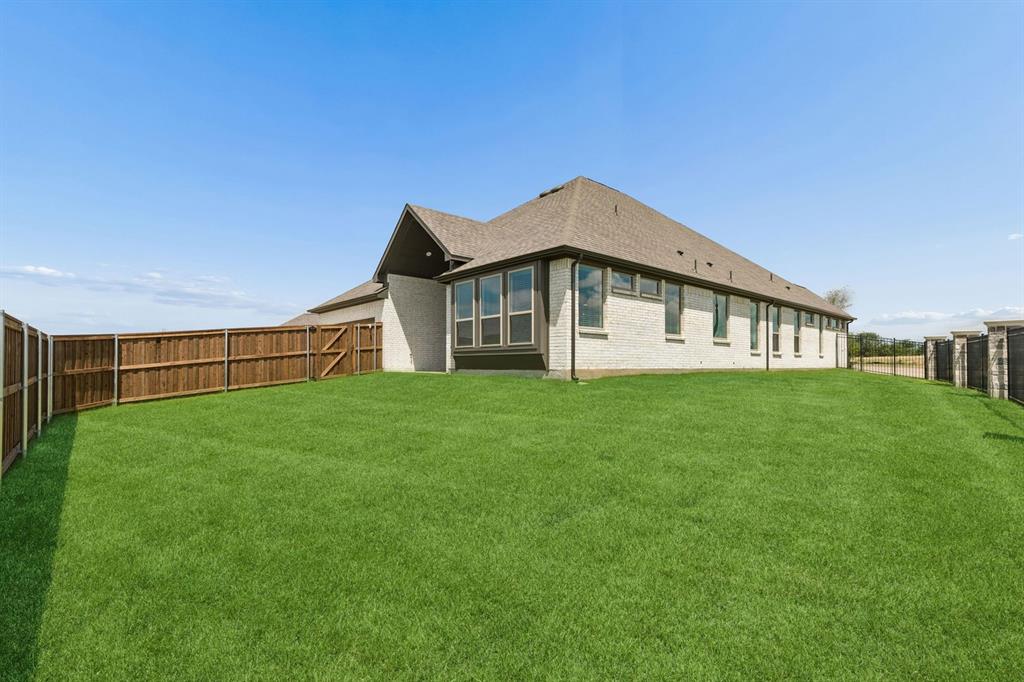
| Exterior Features | Covered Patio/Porch, Rain Gutters, Lighting, Outdoor Living Center, Private Entrance, Private Yard |
|---|---|
| Roof | Composition |
| Security Features | Carbon Monoxide Detector(s), Security System, Security System Owned, Smoke Detector(s) |
| Construction Materials | Brick, Radiant Barrier, Rock/Stone |
| Foundation Details | Slab |
Parking
| Garage Yn | 1 |
|---|---|
| Attached Garage Yn | 1 |
| Parking Features | Driveway, Garage Door Opener, Garage Faces Rear, Garage Single Door |
Utilities
| Utilities | City Sewer, City Water, Community Mailbox, Curbs, Electricity Connected, Individual Gas Meter, Individual Water Meter, Sidewalk, Underground Utilities |
|---|
Location
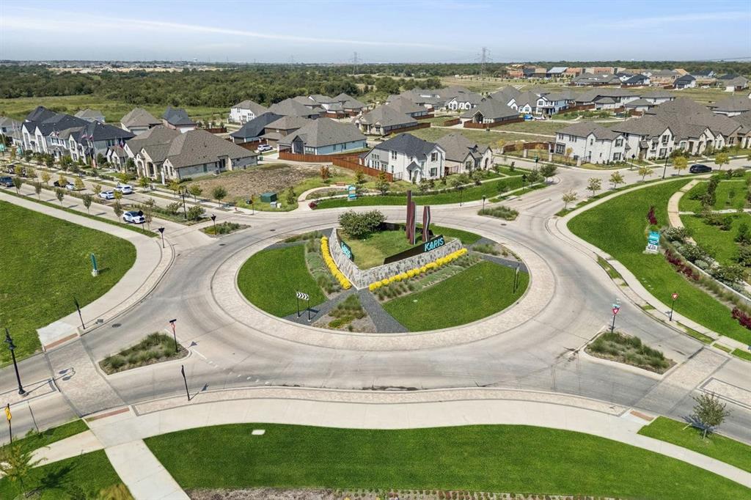
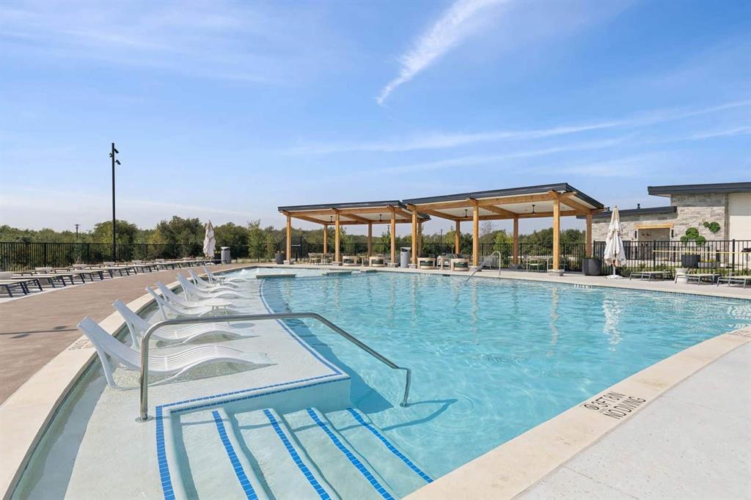
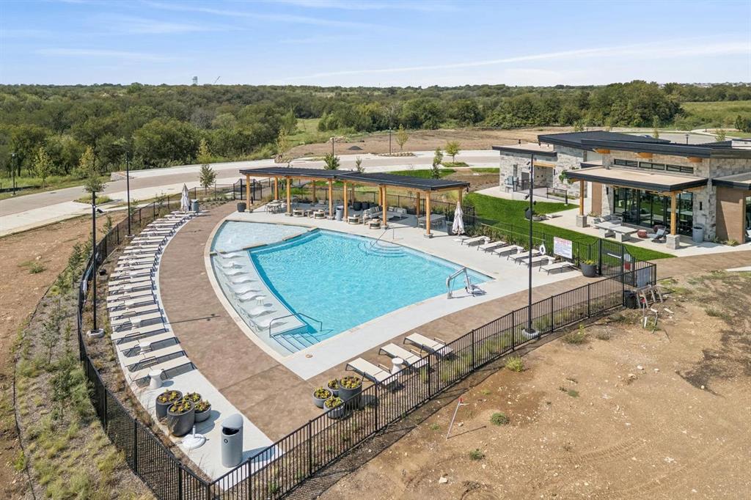
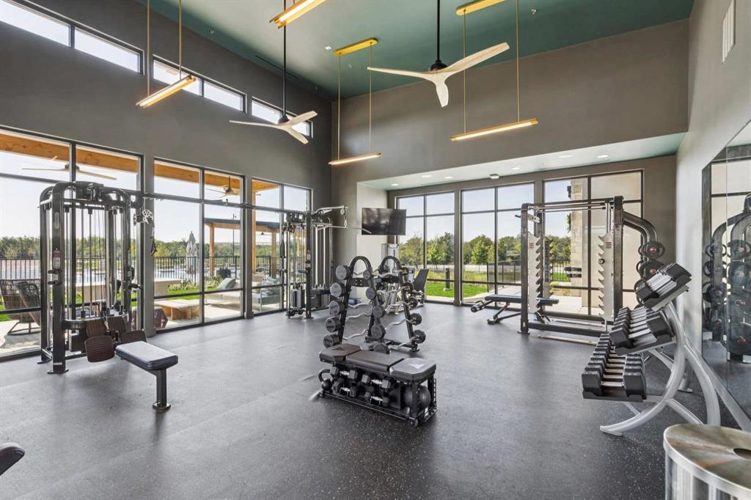
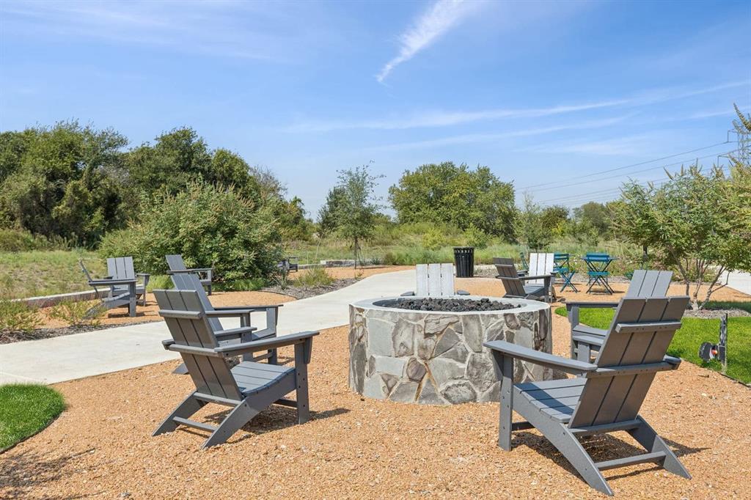
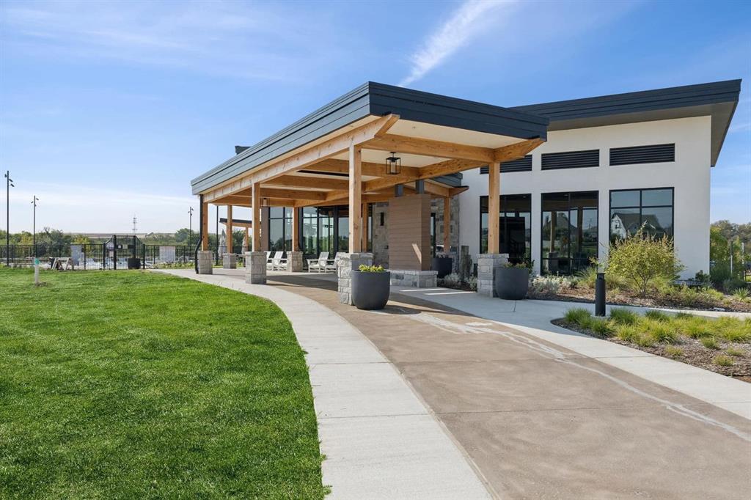
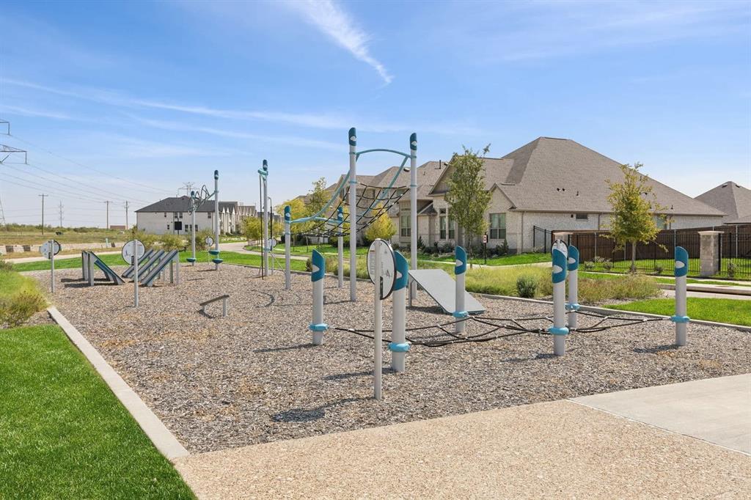
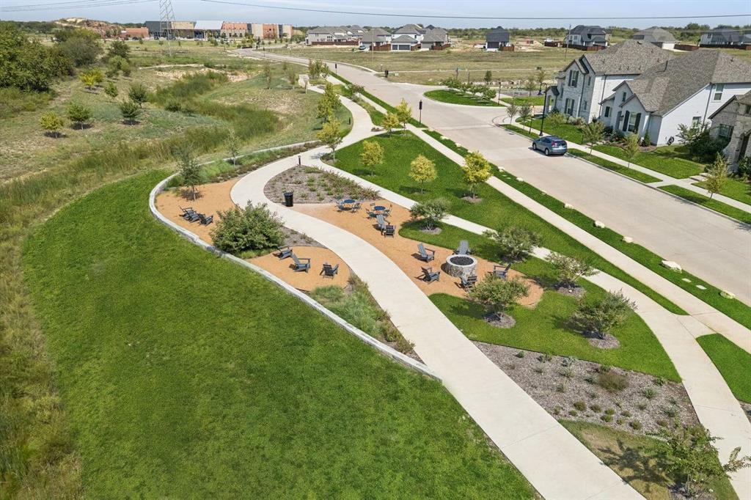
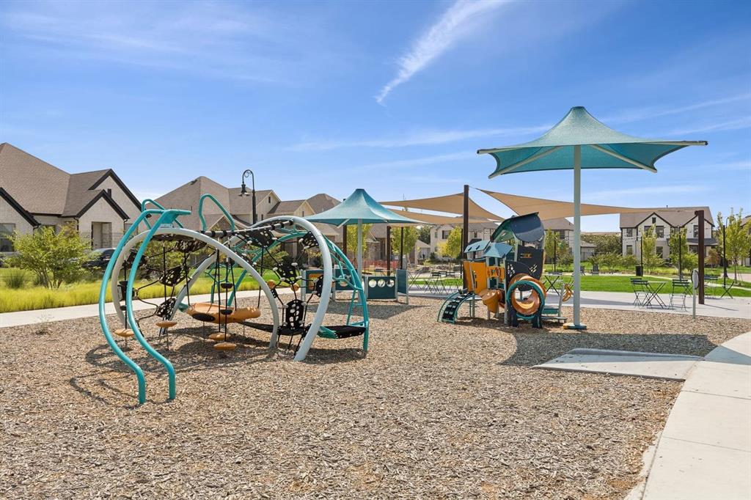
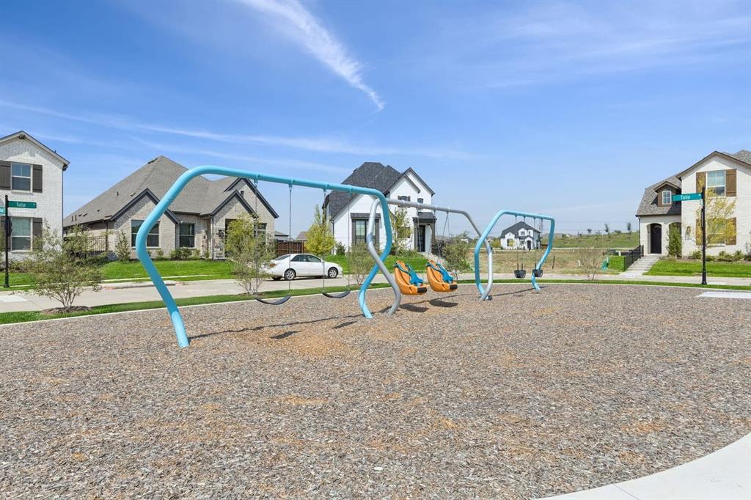
| Community Features | Club House, Community Pool, Community Sprinkler, Curbs, Fitness Center, Greenbelt, Jogging Path/Bike Path, Park, Playground, Sidewalks |
|---|
Taxes
| Tax Lot | 10 |
|---|---|
| Tax Block | 25 |
Area Information
| State | TX |
|---|---|
| County | Tarrant |
| City | Crowley |
| Zip Code | 76036 |
| Area | Tarrant |
| Community Name | Karis |
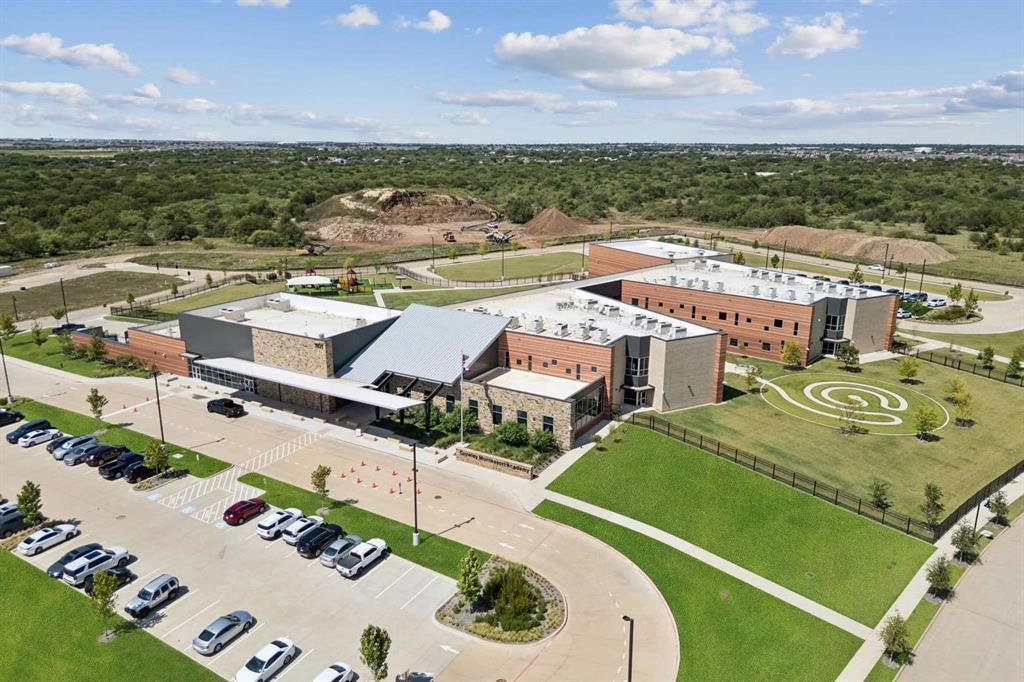
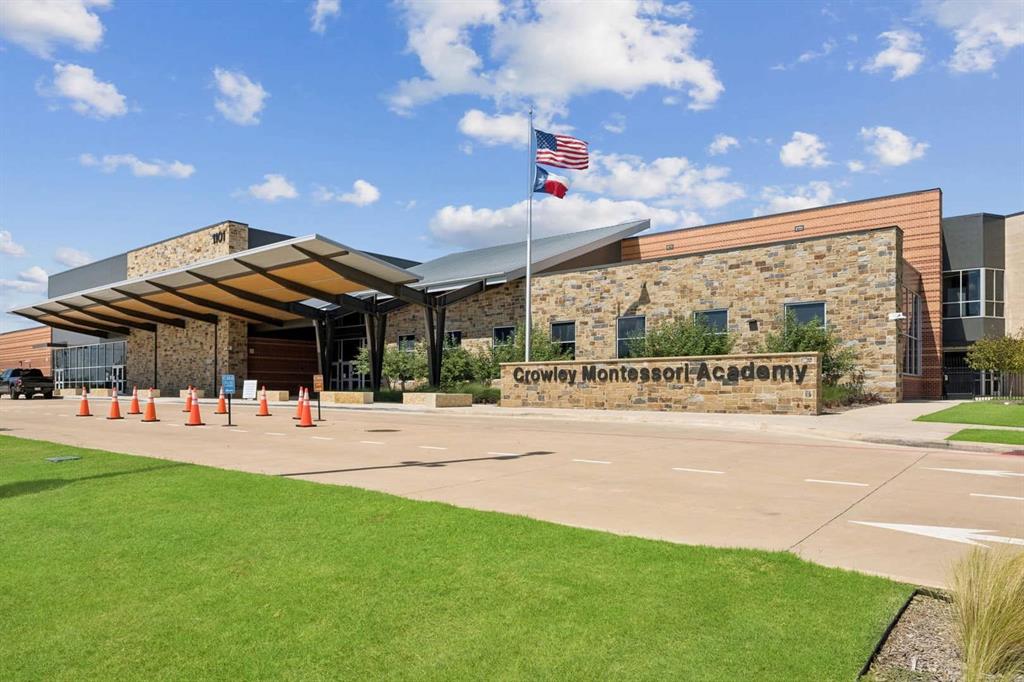
| School District | Crowley ISD |
| Elementary School | Crowley |
| High School | Crowley |
| Listing VS Median (in Karis) | |
Price: $508,050 low | high Med: $445,990 sqft: 2,913 low | high Med: 2,544 $ / sqft: $174 low | high Med: $175 On site: 72 low | high Med: 178 | |
Request a showing
Request a showing
Contact
Learn More About This Property

| State | TX |
|---|---|
| County | Tarrant |
| City | Crowley |
| Zip Code | 76036 |
| Area | Tarrant |
| Community Name | Karis |
| School District | Crowley ISD |
| Elementary School | Crowley |
| High School | Crowley |
| Listing VS Median (in Karis) | |
Price: $508,050 low | high Med: $445,990 sqft: 2,913 low | high Med: 2,544 $ / sqft: $174 low | high Med: $175 On site: 72 low | high Med: 178 | |
Nearby Listings (Within 1/10 mile)
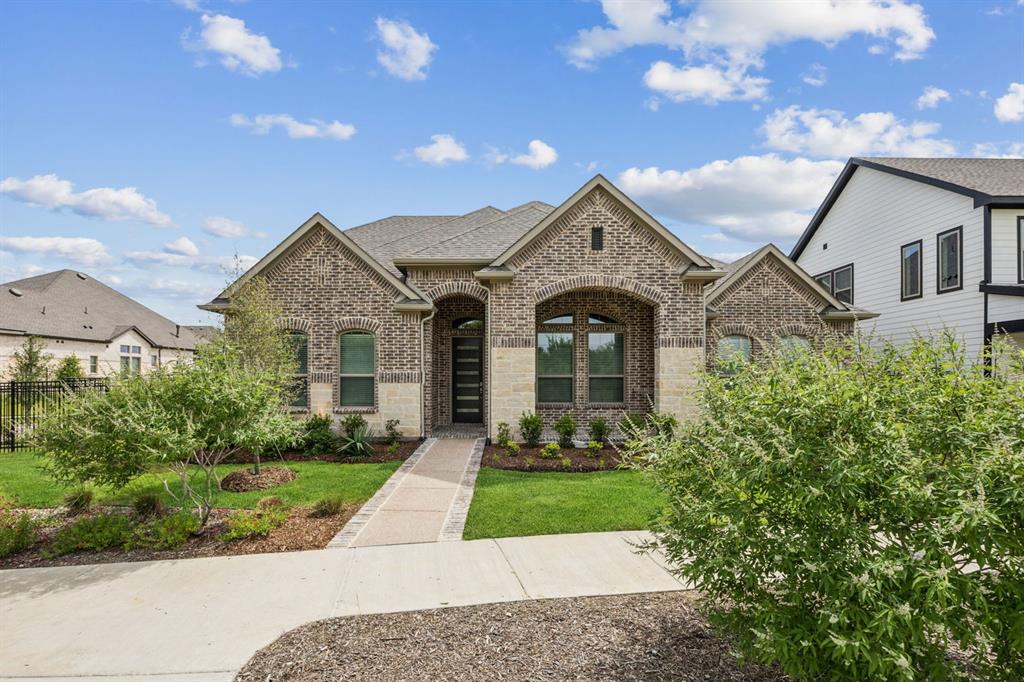
Price: $381K - $635K
sqft: 2,000 - 3,500

Listing Updated: September 8, 2026 at 10:54:35 AM PDT