
Description
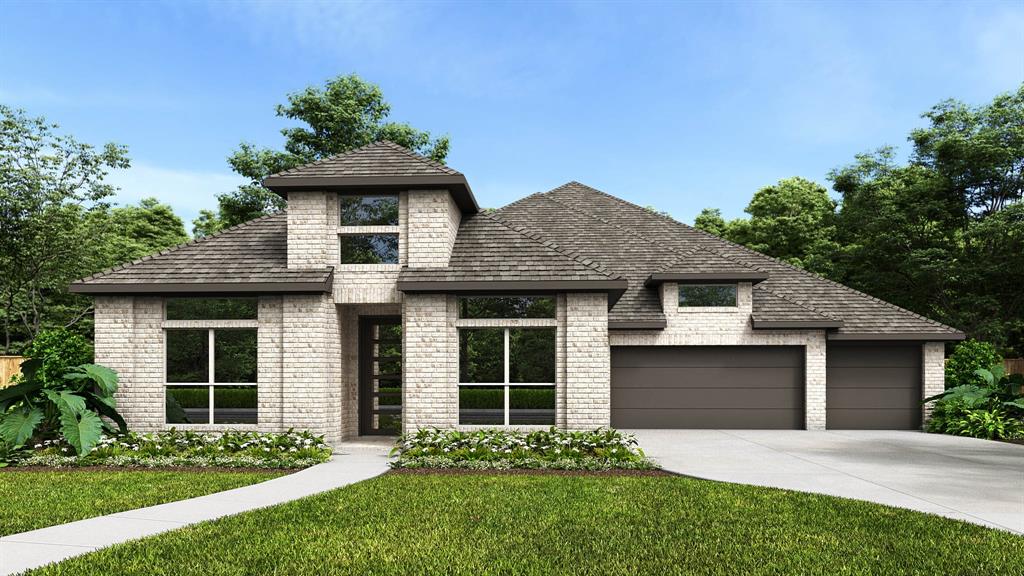
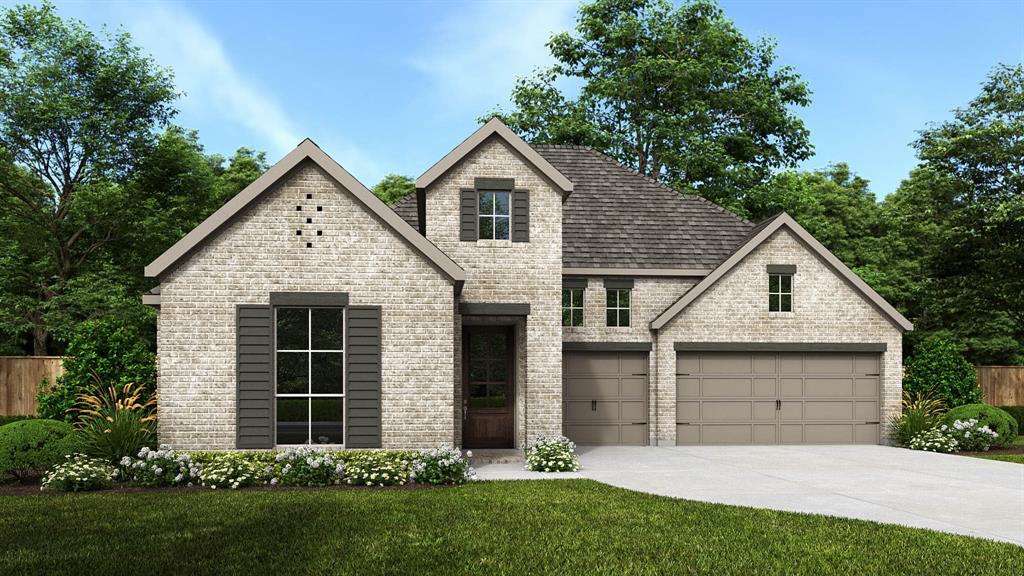
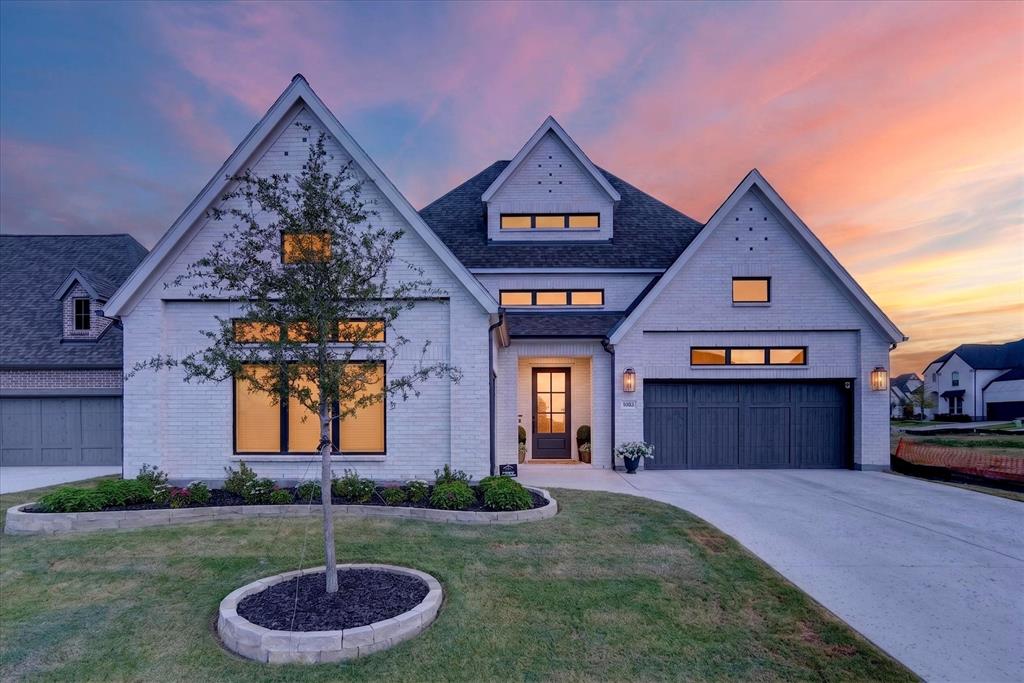
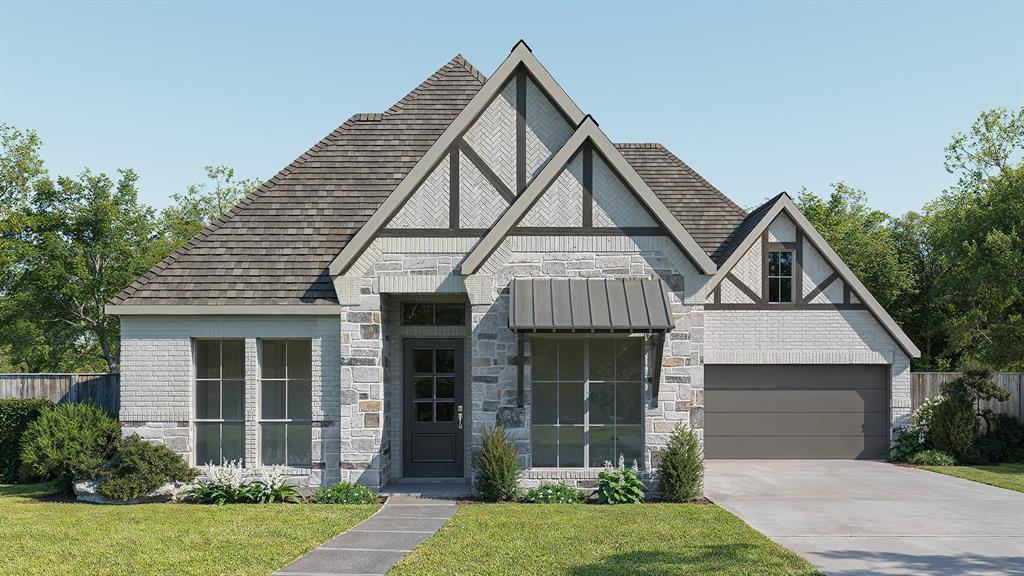
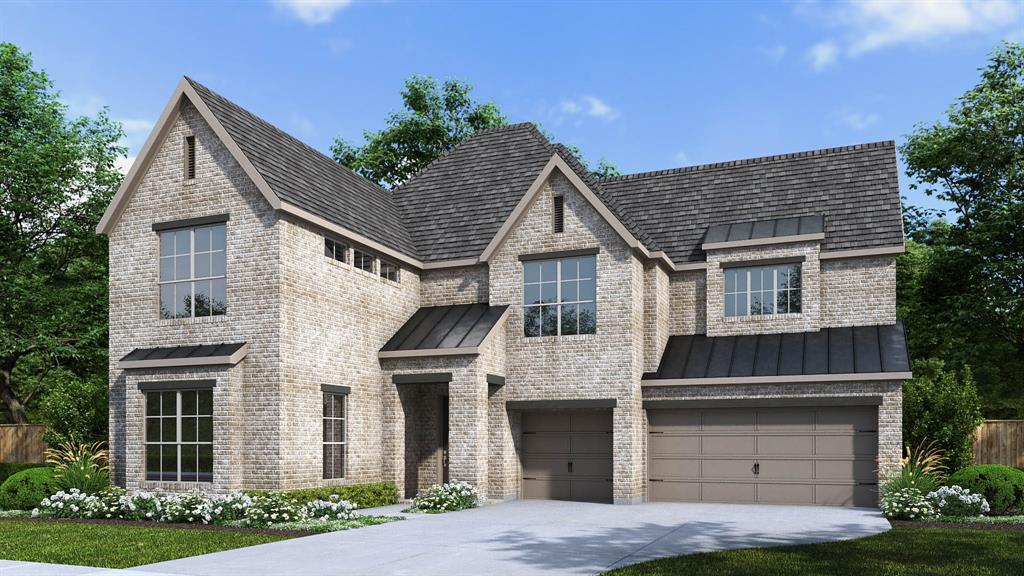
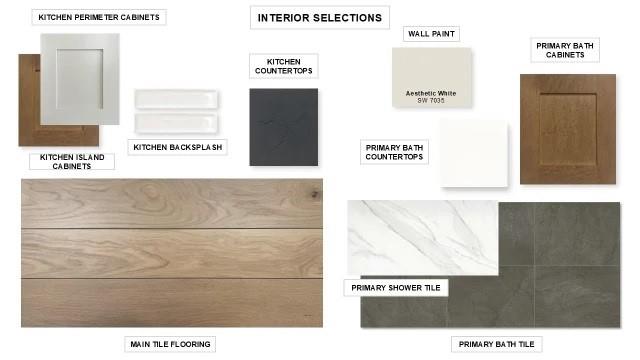
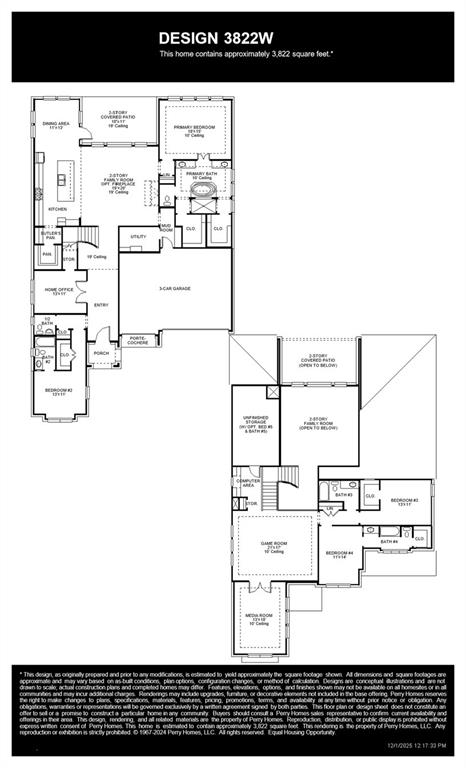
As you step onto the inviting covered porch, you'll be welcomed by a grand entryway. French doors open into the home office offering a private space for work or study. A secondary bedroom which includes ample storage space as well as a full bathroom is off the main entrance. Continuing through the entryway, you'll be drawn into the heart of the home where the spacious and open living areas unfold. The kitchen, featuring an island with built-in seating, a 5-burner gas cooktop, double-wall oven, a walk-in pantry and a butler's pantry, is designed for both functionality and style. Adjacent to the kitchen is the dining area embraced by windows. The two-story family room is the centerpiece of this home, offering a wall of windows that allow natural light to flood in and a wood mantel fireplace. From the family room, step outside to the expansive two-story covered patio. Off the main living area, you'll discover the primary suite. This room features high ceilings and a wall of windows. The primary bathroom boasts dual vanities, a freestanding tub, glass enclosed shower, and two walk-in closets. Heading upstairs, you'll find a large game room with French doors connecting to the media room. Two additional bedrooms, each with ample closet space and private bathrooms. There's also a versatile computer area, ideal for homework or projects. The utility room and mud room are located off the 3-car garage with porte-cochere.
Details
| MLS # | 21245902 |
|---|---|
| Listing Type | For Sale |
| Style | House |
| HOA Dues | $1,700 |
| Sub-Type | Resale |
| Status | Pending |
| Year | 2026 |
| Days On Site | 162 |
| Listing Provided By | Perry Homes Realty LLC | Lee Jones |
Features
| Bed(s) | 4 |
|---|---|
| Bath(s) | 6 Total |
| SQ Feet | 3,822 |
| Garage | 3 |
| Story(s) | 2 |
| Acreage | 0.22 |
Interior
| Room Count | 15 |
|---|---|
| Cooling | Ceiling Fan(s), Central Air |
| Heating | Central |
| Interior Features | Decorative Lighting, Double Vanity, Eat-in Kitchen, Granite Counters, High Speed Internet Available, Kitchen Island, Open Floorplan, Pantry, Smart Home System, Vaulted Ceiling(s), Walk-In Closet(s) |
| Appliances | Dishwasher, Disposal, Gas Oven, Microwave, Plumbed For Gas in Kitchen |
| Fireplace Features | Decorative, Family Room, Gas Starter |
Exterior
| Exterior Features | Covered Patio/Porch |
|---|---|
| Roof | Composition |
| Security Features | Carbon Monoxide Detector(s), Smoke Detector(s) |
| Construction Materials | Brick |
| Lot Features | Interior Lot, Landscaped, Subdivision |
Parking
| Garage Yn | 1 |
|---|---|
| Attached Garage Yn | 1 |
| Parking Features | Garage, Garage Door Opener, Garage Faces Front |
Utilities
| Utilities | City Sewer, City Water, Concrete, Curbs, Sidewalk |
|---|
Taxes
| Tax Lot | 10 |
|---|---|
| Tax Block | E |
Area Information
| State | TX |
|---|---|
| County | Rockwall |
| City | Rockwall |
| Zip Code | 75087 |
| Area | Rockwall |
| Community Name | Terraces |
| School District | Rockwall ISD |
| Elementary School | Dobbs |
| High School | Rockwall |
| Listing VS Median (in Terraces) | |
Price: $749,900 low | high Med: $749,900 sqft: 3,822 low | high Med: 3,822 $ / sqft: $196 low | high Med: $196 On site: 162 low | high Med: 162 | |
Request a showing
Request a showing
Contact
Learn More About This Property

| State | TX |
|---|---|
| County | Rockwall |
| City | Rockwall |
| Zip Code | 75087 |
| Area | Rockwall |
| Community Name | Terraces |
| School District | Rockwall ISD |
| Elementary School | Dobbs |
| High School | Rockwall |
| Listing VS Median (in Terraces) | |
Price: $749,900 low | high Med: $749,900 sqft: 3,822 low | high Med: 3,822 $ / sqft: $196 low | high Med: $196 On site: 162 low | high Med: 162 | |