 New Listing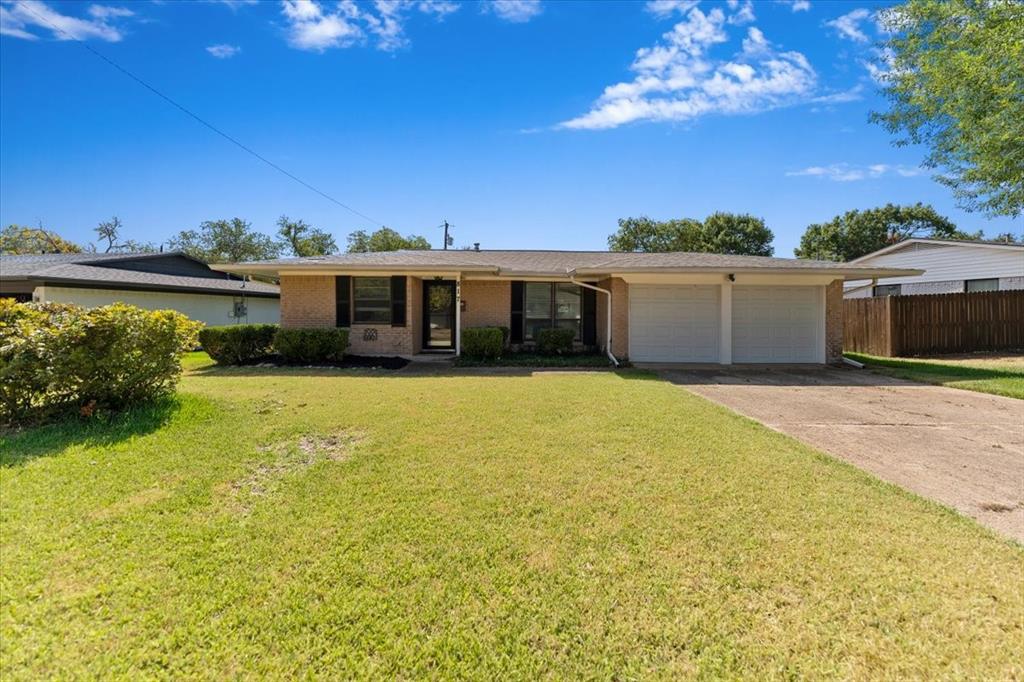

Description
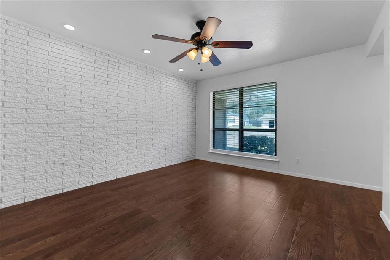
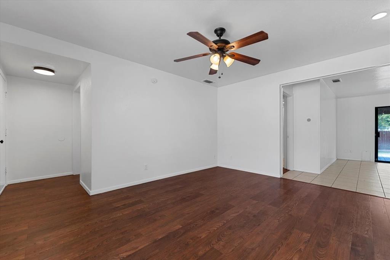
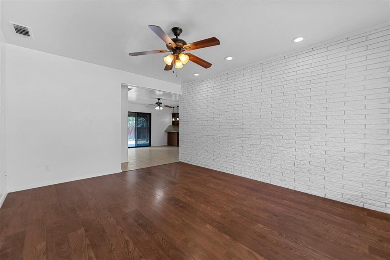
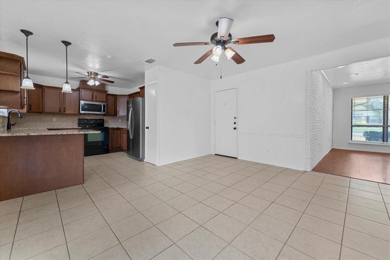
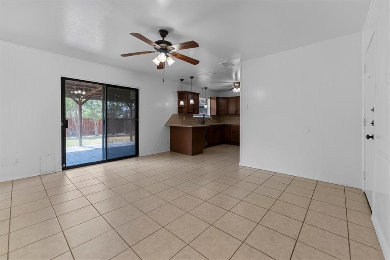
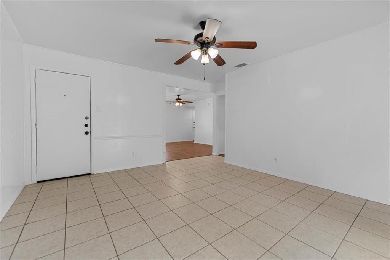
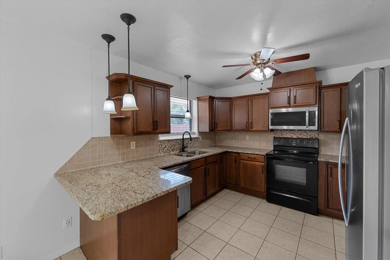
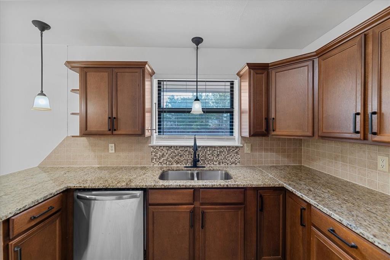
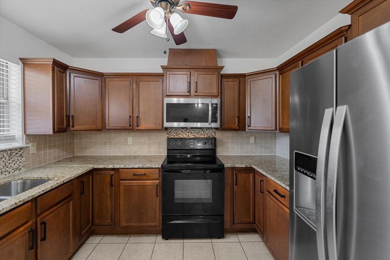
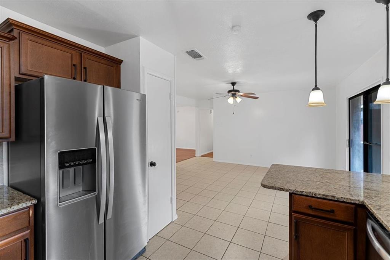
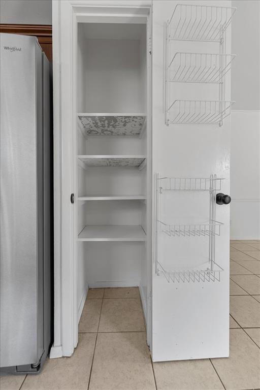
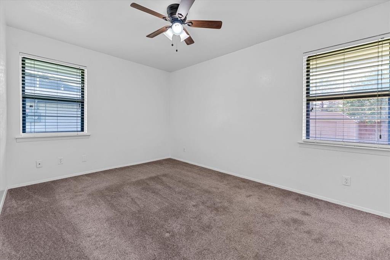
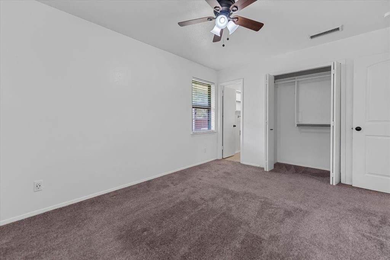
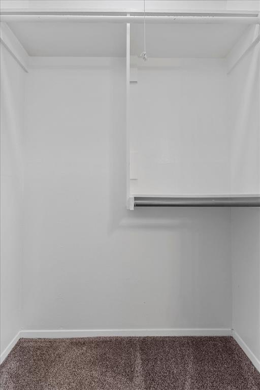
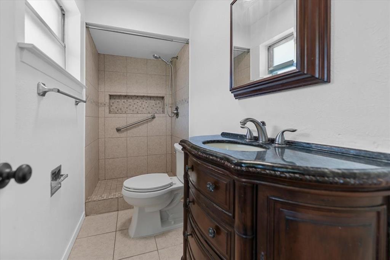
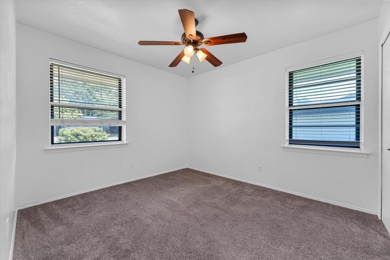
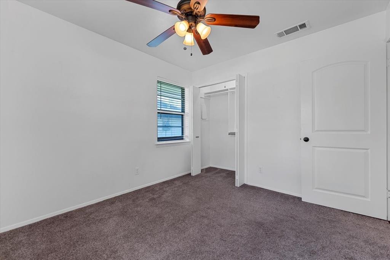
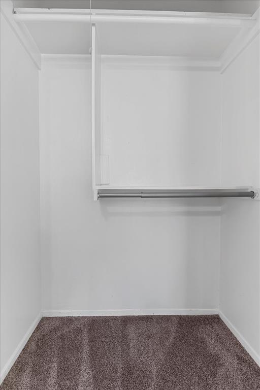
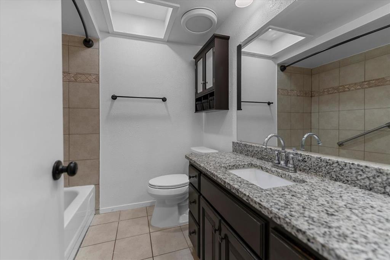
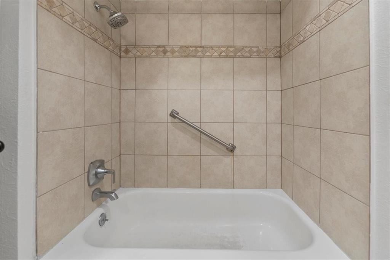
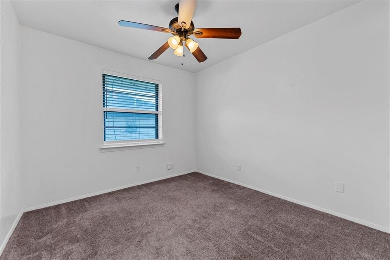
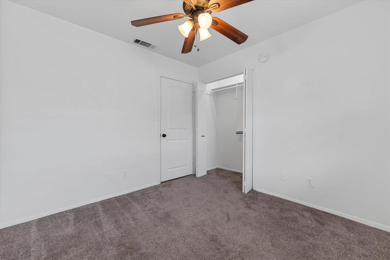
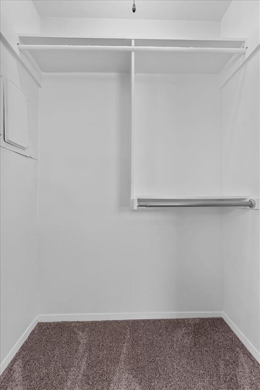
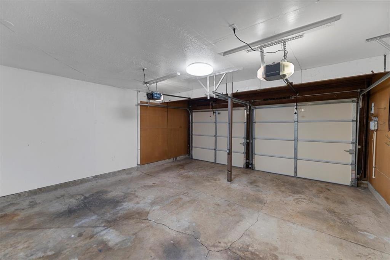
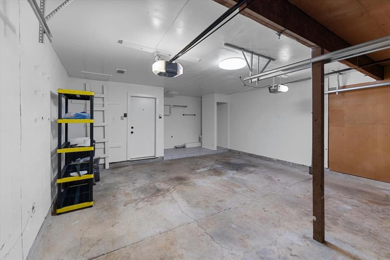
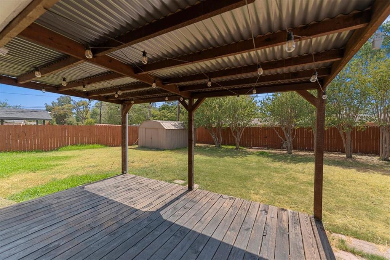
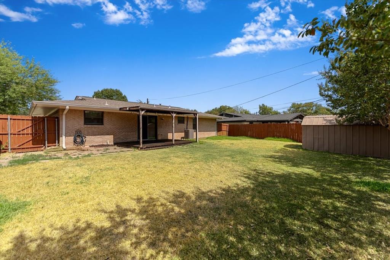
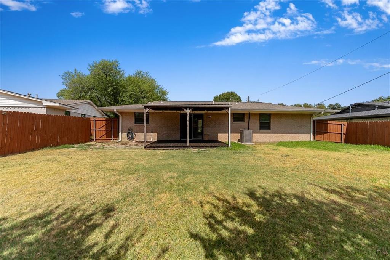
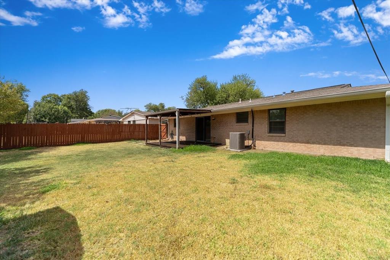
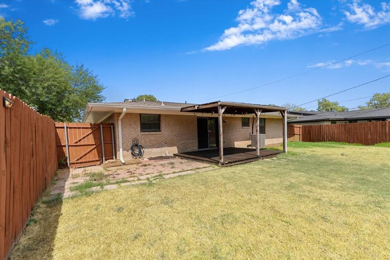
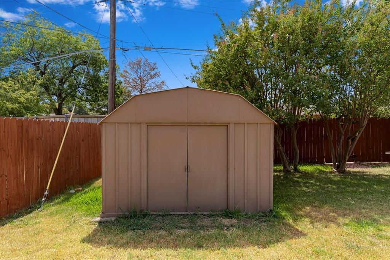
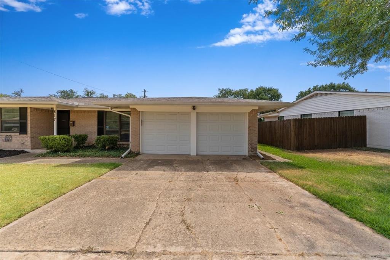
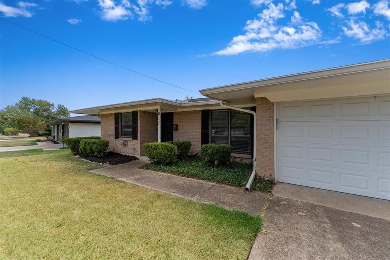
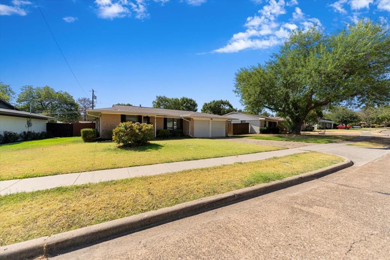
Check out this move-in ready one-story house! 3-bed, 2-bath, 1296 sqft house located in Richardson's highly desirable Richardson Heights subdivision. Spacious living room with a unique, painted brick wall. Kitchen features large granite countertops, ample cabinet space, refrigerator, electric cooktop & oven, microwave, dishwasher, disposal and eat-in breakfast area. Large windows for natural light. The whole house features luxury vinyl plank wood design in common areas, carpet in the bedrooms, and tile in the wet areas. Walk-in closets. 2-car garage. The fenced backyard is perfect for entertaining friends and family. Large storage shed in backyard. Neighborhood has easy access to major roadways and is ideally located to schools, restaurants, shopping, and entertainment. Buyer verify school info, measurements, etc. $350 per pet non-refund fee + $40 per pet monthly rent. 30# dogs or less. Pet document must be pre-approved. Buyer pays utilities & lawncare. ONLINE APPL rpmonesource com, click Search Rentals, scroll to property & pick Apply Now. Appl criteria: Credit score 600+=1-mth rent sec dep; 500-599=1-2-mth rent sec dep; 499 & below denial. Income: 3x mth rent required. 2-yrs verifiable income thru paystubs, employment letter, or tax returns. 2-yrs verifiable rental or mortgage history. No foreclosures, felony convictions, bankruptcies, or evictions within past 7-yrs. Buyer pays $100 portal activation fee after acceptance. No appl fees refunded. All RPM One Source tenants enrolled in Resident Benefits Package for $60 per mth. Includes liability insurance, credit building reporting, up to $1M Identity Theft Protection, quarterly HVAC filter delivery, move-in utility concierge, resident reward program, pest control, & more.
Details
| MLS # | 21391293 |
|---|---|
| Listing Type | For Lease |
| Style | House |
| Status | Active |
| Year | 1961 |
| Days On Site | 4 |
| Listing Provided By | Findingahouse.com LLC | Glynn Crutsinger |
Features
| Bed(s) | 3 |
|---|---|
| Bath(s) | 2 Total |
| SQ Feet | 1,296 |
| Garage | 2 |
| Story(s) | 1 |
| Acreage | 0.18 |
Interior
| Room Count | 8 |
|---|---|
| Cooling | Ceiling Fan(s), Central Air, Electric |
| Heating | Central, Electric |
| Interior Features | Cable TV Available, Decorative Lighting, Eat-in Kitchen, Granite Counters, High Speed Internet Available, Open Floorplan, Pantry, Walk-In Closet(s) |
| Window Features | Window Coverings |
| Appliances | Dishwasher, Disposal, Electric Cooktop, Electric Oven, Microwave, Refrigerator |
| Fireplace Features | None |
Exterior
| Exterior Features | Rain Gutters |
|---|---|
| Roof | Composition |
| Security Features | Carbon Monoxide Detector(s), Smoke Detector(s) |
| Construction Materials | Brick, Frame |
| Foundation Details | Slab |
| Lot Features | Cleared, Few Trees, Interior Lot, Landscaped, Level, Lrg. Backyard Grass, Subdivision |
Parking
| Garage Yn | 1 |
|---|---|
| Attached Garage Yn | 1 |
| Parking Features | Concrete, Covered, Direct Access, Driveway, Garage, Garage Door Opener, Garage Faces Front, Garage Single Door, Inside Entrance, Kitchen Level, On Street |
Utilities
| Utilities | All Weather Road, Cable Available, City Sewer, City Water, Concrete, Curbs, Electricity Available, Electricity Connected, Individual Gas Meter, Individual Water Meter, Phone Available, Sewer Available, Sidewalk |
|---|
Location
| Community Features | Curbs, Sidewalks |
|---|
Taxes
| Tax Lot | 8 |
|---|---|
| Tax Block | 133 |
Area Information
| State | TX |
|---|---|
| County | Dallas |
| City | Richardson |
| Zip Code | 75080 |
| Area | Dallas |
| Community Name | Richardson Heights 12 |
| School District | Richardson ISD |
| Elementary School | Mohawk |
| High School | Pearce |
| Listing VS Median (in Richardson Heights 12) | |
Price: $2,295 low | high Med: $384,900 sqft: 1,296 low | high Med: 1,302 $ / sqft: $2 low | high Med: $296 On site: 4 low | high Med: 26 | |
Request a showing
Request a showing
Contact
Learn More About This Property

| State | TX |
|---|---|
| County | Dallas |
| City | Richardson |
| Zip Code | 75080 |
| Area | Dallas |
| Community Name | Richardson Heights 12 |
| School District | Richardson ISD |
| Elementary School | Mohawk |
| High School | Pearce |
| Listing VS Median (in Richardson Heights 12) | |
Price: $2,295 low | high Med: $384,900 sqft: 1,296 low | high Med: 1,302 $ / sqft: $2 low | high Med: $296 On site: 4 low | high Med: 26 | |
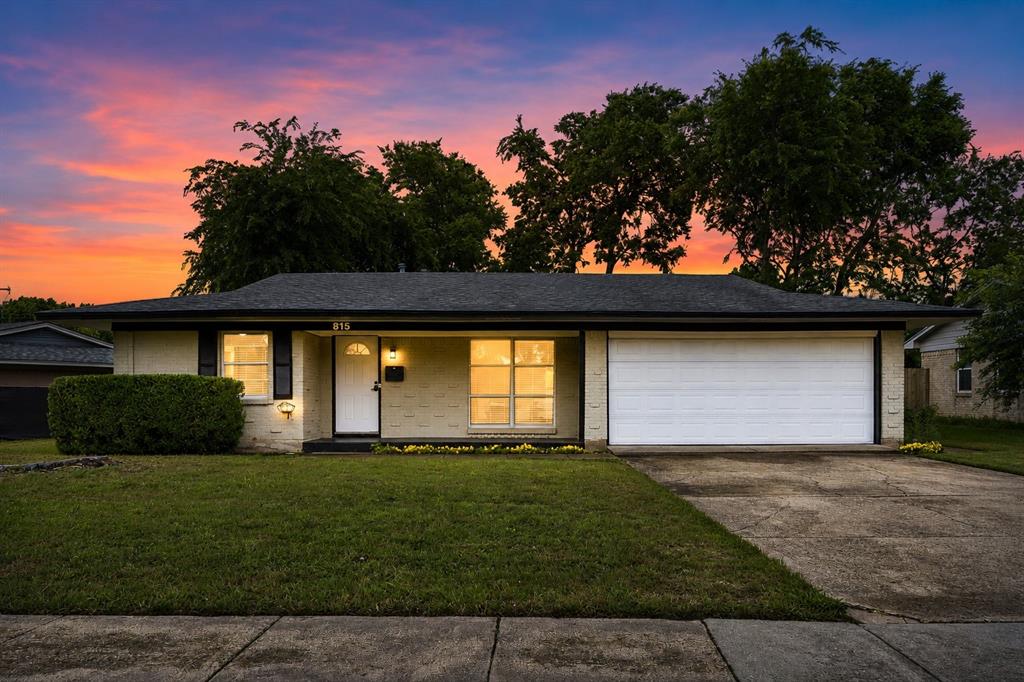 | $384,900815 WisteriaRichardson, TX 75080 |