
Description
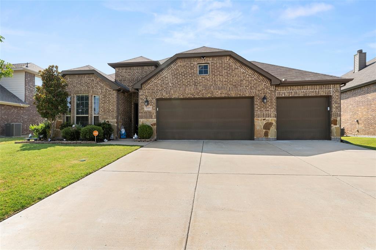
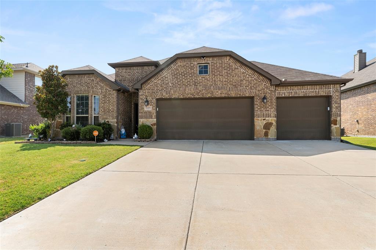
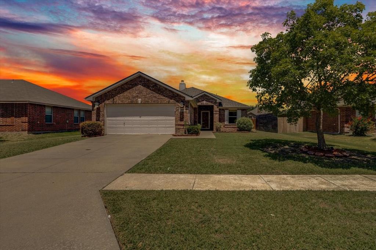
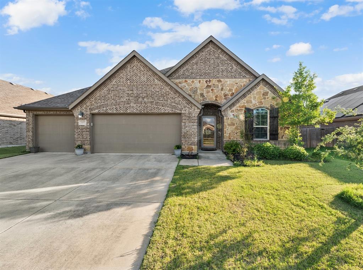
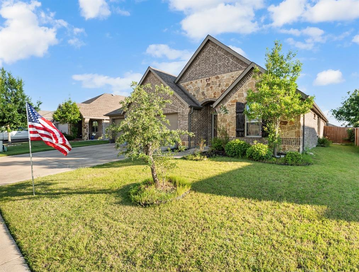
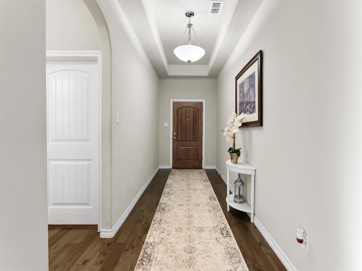
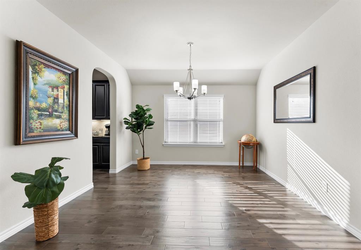
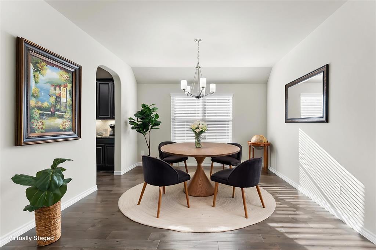
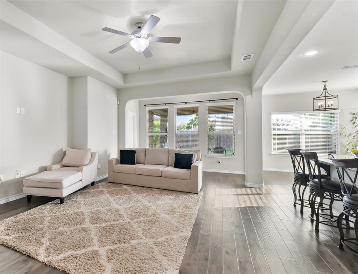
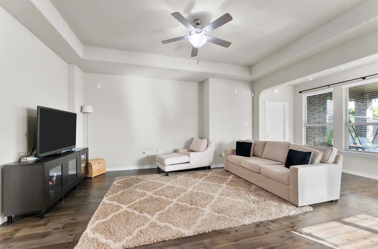
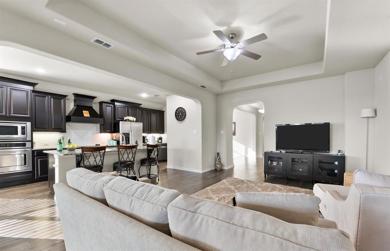
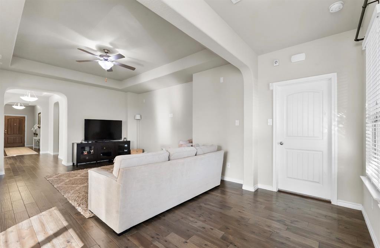
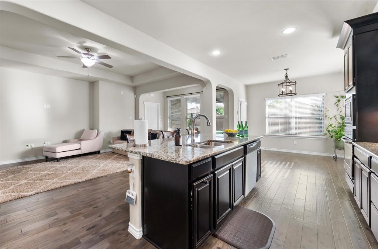
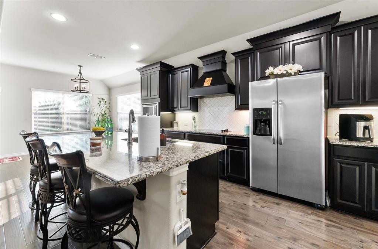
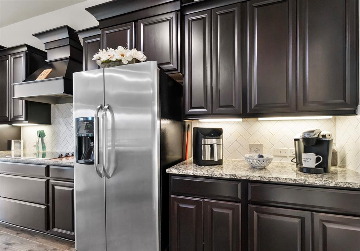
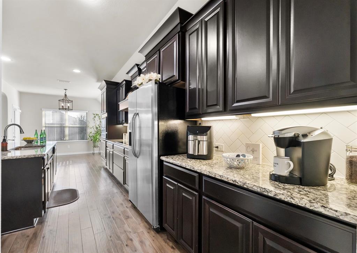
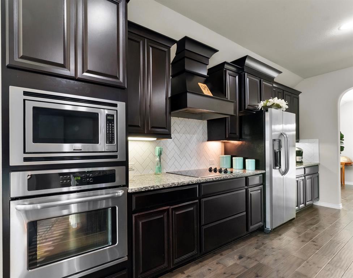
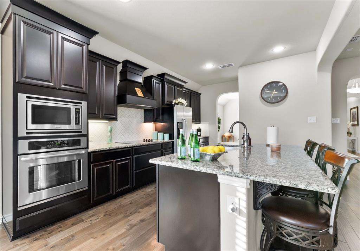
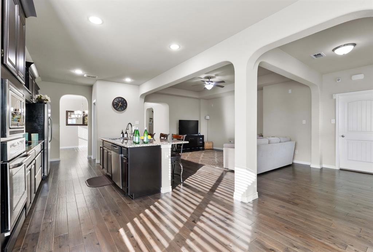
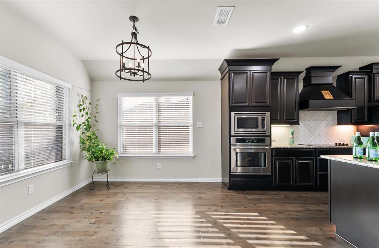
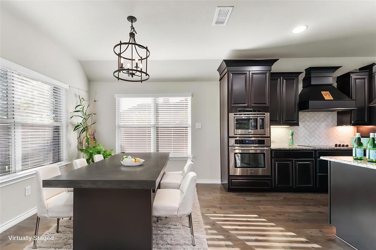
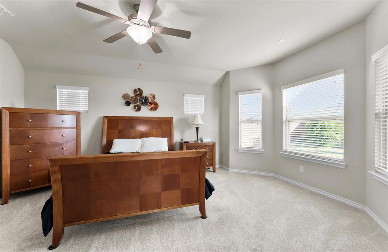
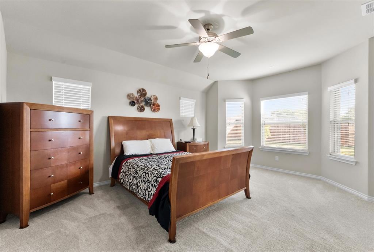
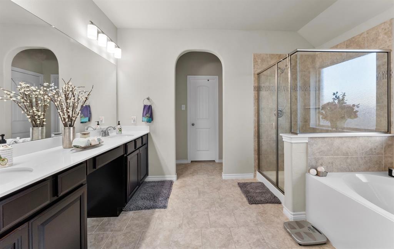
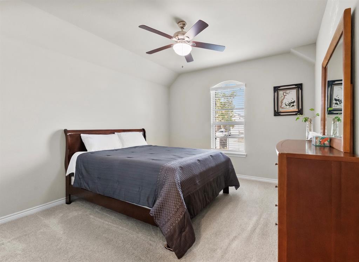
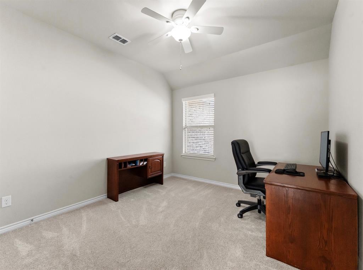
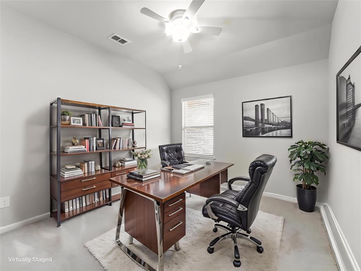
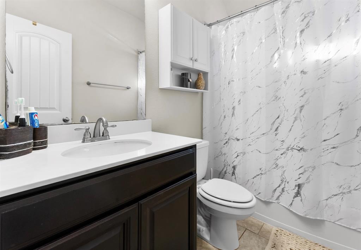
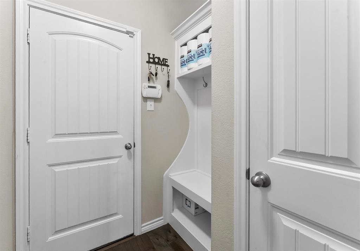
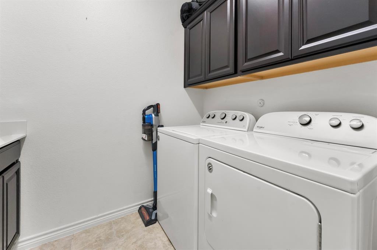
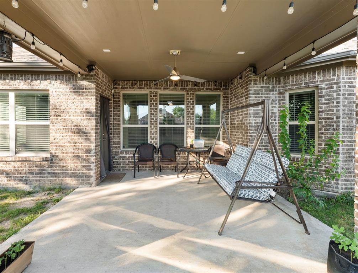
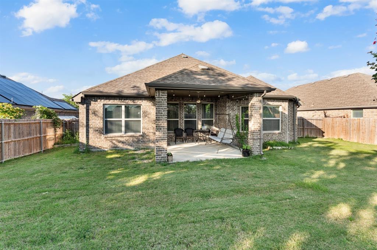
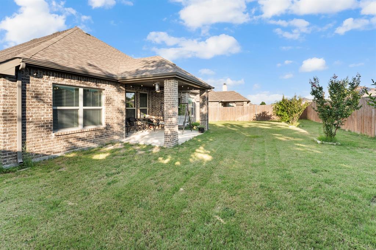
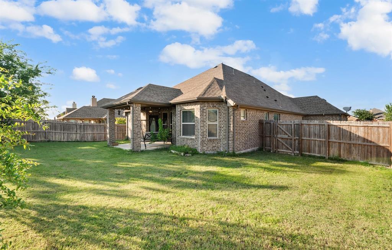
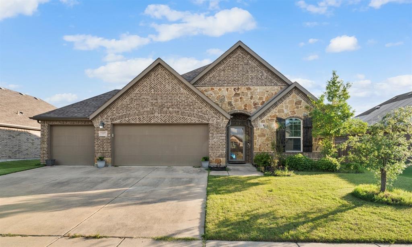
Welcome to this beautifully maintained single-story home featuring modern finishes, an open-concept design, and a spacious three-car garage. Thoughtfully designed for both everyday living and entertaining, the home offers raised ceilings, abundant natural light, and engineered wood flooring throughout the main living areas. The well-appointed kitchen serves as the heart of the home, showcasing granite countertops, a large center island, and quality appliances that make meal preparation a pleasure. The open layout seamlessly connects the kitchen, dining, and living spaces, creating an inviting atmosphere for gatherings with family and friends. The private primary suite offers a relaxing retreat with a spacious bathroom featuring dual sinks, generous counter space, and ample storage. Recently replaced carpet with upgraded padding adds comfort and quality to the secondary bedrooms. Step outside to enjoy the extended covered patio overlooking a generously sized backyard with plenty of room for outdoor entertaining and play. Residents enjoy access to outstanding community amenities, including a neighborhood pool, scenic walking paths, and greenbelt areas that provide opportunities to relax and enjoy the outdoors. Combining modern style, functional living spaces, and a desirable community setting, this is the place to call home.
Details
| MLS # | 21331686 |
|---|---|
| Listing Type | For Lease |
| Style | House |
| HOA Dues | $650 |
| Status | Pending |
| Year | 2016 |
| Days On Site | 72 |
| Listing Provided By | Jessica Hargis Realty, LLC | Jessica Hargis |
Features
| Bed(s) | 3 |
|---|---|
| Bath(s) | 2 Total |
| SQ Feet | 2,139 |
| Garage | 3 |
| Story(s) | 1 |
| Acreage | 0.19 |
Interior
| Room Count | 7 |
|---|---|
| Cooling | Ceiling Fan(s), Central Air, Electric |
| Heating | Central, Electric |
| Interior Features | Decorative Lighting, Eat-in Kitchen, Flat Screen Wiring, Granite Counters, High Speed Internet Available, Kitchen Island, Open Floorplan, Pantry, Sound System Wiring, Walk-In Closet(s) |
| Appliances | Dishwasher, Disposal, Electric Cooktop, Electric Oven, Microwave, Vented Exhaust Fan |
Exterior
| Exterior Features | Covered Patio/Porch |
|---|---|
| Roof | Composition |
| Security Features | Burglar, Security Lights, Security System, Smoke Detector(s) |
| Construction Materials | Brick, Stone Veneer |
| Foundation Details | Slab |
| Lot Features | Few Trees, Interior Lot, Landscaped |
Parking
| Garage Yn | 1 |
|---|---|
| Attached Garage Yn | 1 |
| Parking Features | Garage Faces Front |
Utilities
| Utilities | City Sewer, City Water |
|---|
Taxes
| Tax Lot | 8 |
|---|---|
| Tax Block | G |
| Tax Legal Description | PARK TRAILS PH 1, BLOCK G, LOT 8; AND HOUSE |
Area Information
| State | TX |
|---|---|
| County | Kaufman |
| City | Forney |
| Zip Code | 75126 |
| Area | Kaufman |
| Community Name | Park Trails Ph 1 |
| School District | Forney ISD |
| Elementary School | Crosby |
| High School | North Forney |
| Listing VS Median (in Park Trails Ph 1) | |
Price: $2,400 low | high Med: $270,000 sqft: 2,139 low | high Med: 1,883 $ / sqft: $1 low | high Med: $143 On site: 72 low | high Med: 130 | |
Request a showing
Request a showing
Contact
Learn More About This Property

| State | TX |
|---|---|
| County | Kaufman |
| City | Forney |
| Zip Code | 75126 |
| Area | Kaufman |
| Community Name | Park Trails Ph 1 |
| School District | Forney ISD |
| Elementary School | Crosby |
| High School | North Forney |
| Listing VS Median (in Park Trails Ph 1) | |
Price: $2,400 low | high Med: $270,000 sqft: 2,139 low | high Med: 1,883 $ / sqft: $1 low | high Med: $143 On site: 72 low | high Med: 130 | |