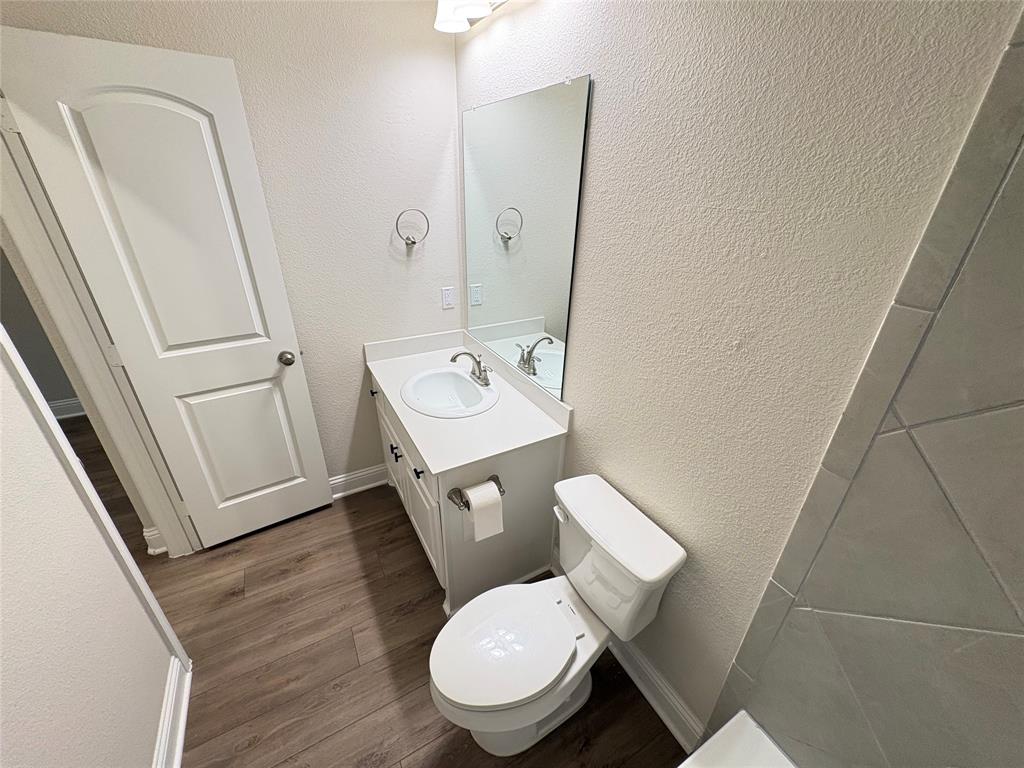

Description
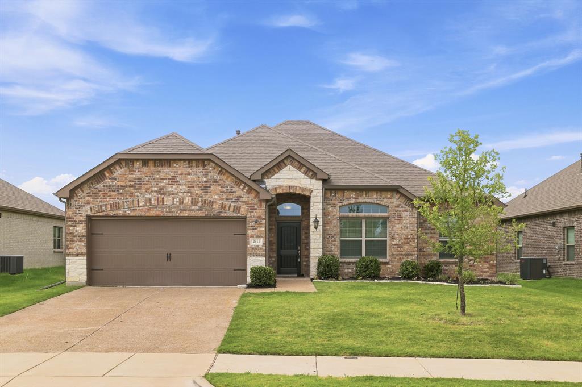
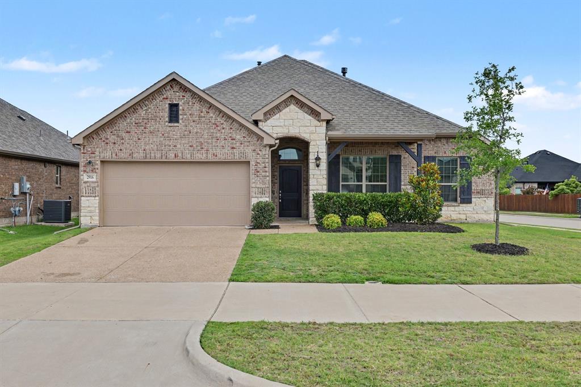
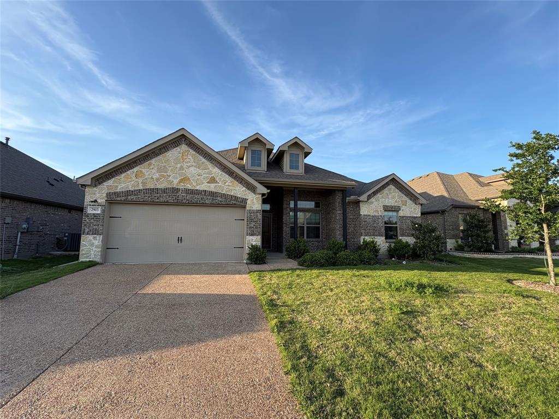
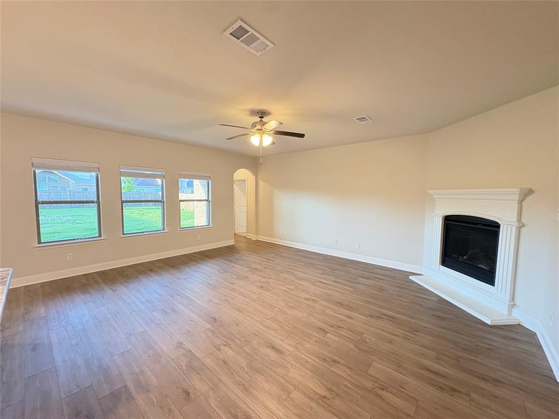
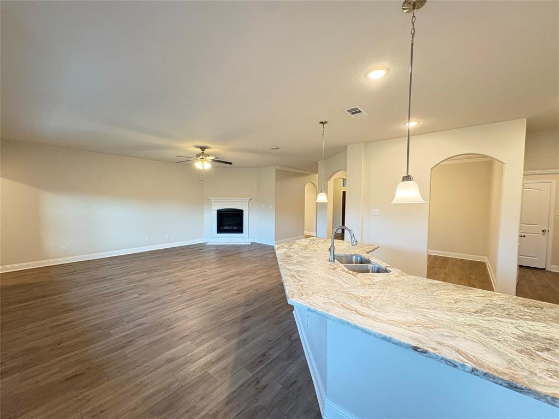
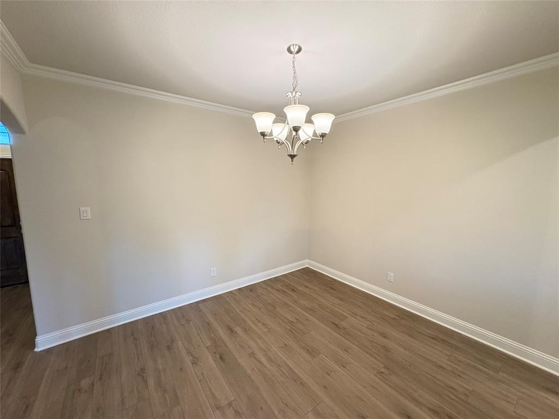
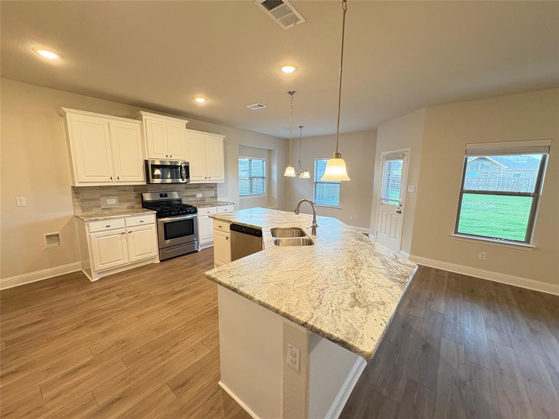
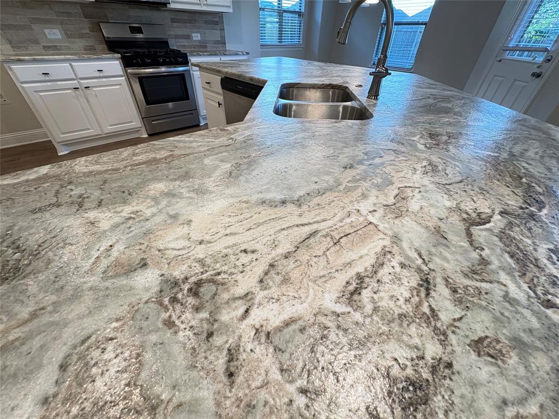
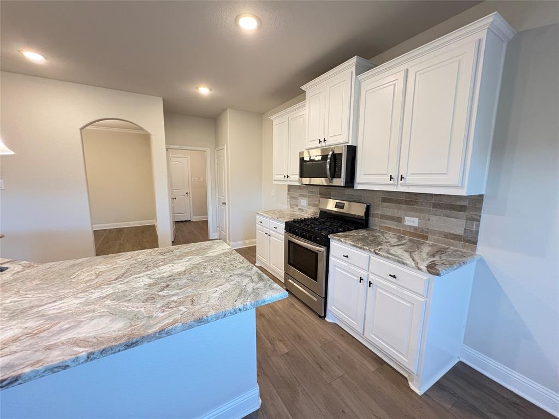
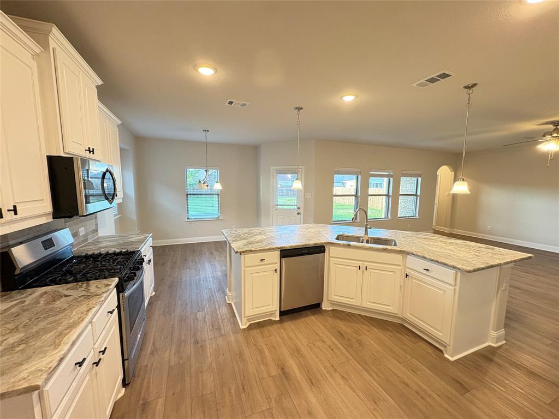
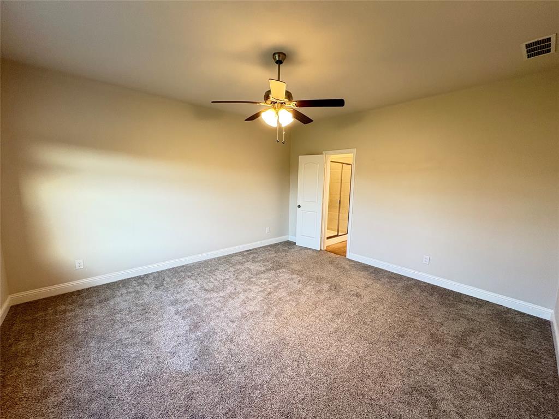
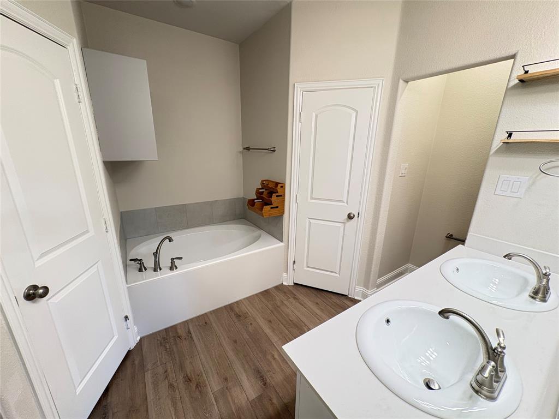
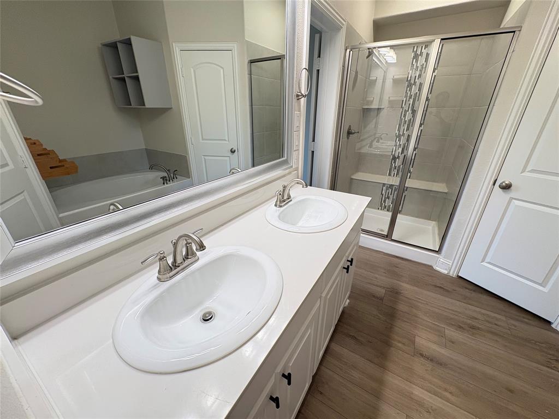
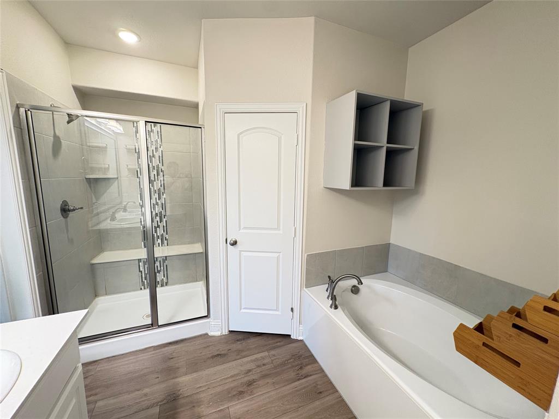
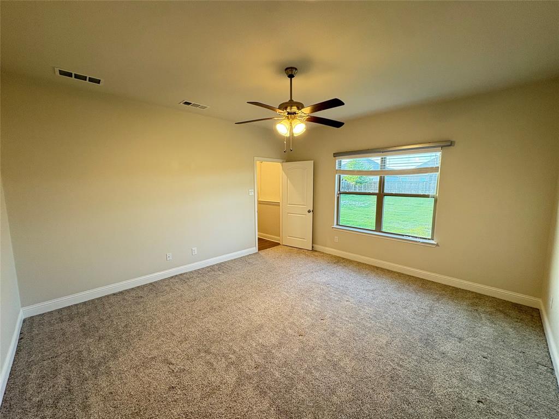
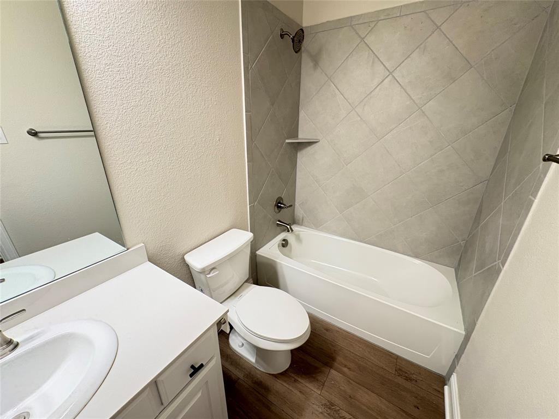
The Beaumont floor plan is one of our top choices, featuring a formal dining room perfect for gatherings. The master suite includes a large garden tub and a separate shower, while the kitchen opens into a spacious family room. Additionally, the utility room offers ample space for extra storage shelving. This home is equipped with: sprinklers, and gutters, tankless water heater and radiant barrier decking, Energy-efficient vinyl windows and Gas appliances connectivity throughout the house, Ceiling fans in every bedroom and the latest insulation materials to reduce utility bills, The property also boasts a huge backyard with plenty of room for play or entertaining. Pets are accepted on a case by case situation, no aggressive breed. All applicants at the age of 18 or older must submit a separate a complete online application.
Details
| MLS # | 21244515 |
|---|---|
| Listing Type | For Lease |
| Style | House |
| Status | Pending |
| Year | 2022 |
| Days On Site | 151 |
| Listing Provided By | Century 21 Mike Bowman, Inc. | Xu Johnson |
Features
| Bed(s) | 4 |
|---|---|
| Bath(s) | 2 Total |
| SQ Feet | 1,956 |
| Garage | 2 |
| Story(s) | 1 |
| Acreage | 0.20 |
Interior
| Room Count | 8 |
|---|---|
| Cooling | Ceiling Fan(s), Central Air, Electric |
| Heating | Central, ENERGY STAR Qualified Equipment, ENERGY STAR/ACCA RSI Qualified Installation, Fireplace Insert, Gas Jets |
| Interior Features | Cable TV Available, Decorative Lighting, Eat-in Kitchen, High Speed Internet Available, Kitchen Island, Walk-In Closet(s) |
| Appliances | Dishwasher, Disposal, Gas Range, Tankless Water Heater |
| Fireplace Features | Gas Logs, Gas Starter |
Exterior
| Roof | Composition |
|---|---|
| Construction Materials | Brick, Concrete, Siding, Wood |
| Foundation Details | Slab |
| Lot Features | Interior Lot |
Parking
| Garage Yn | 1 |
|---|---|
| Attached Garage Yn | 1 |
| Parking Features | Garage Faces Front, Garage Single Door |
Utilities
| Utilities | All Weather Road, Cable Available, City Sewer, City Water, Concrete, Curbs, Electricity Available |
|---|
Taxes
| Tax Lot | 7 |
|---|---|
| Tax Block | K |
| Tax Legal Description | CREEK CROSSING PHASE THREE (CML), BLOCK K, LO |
Area Information
| State | TX |
|---|---|
| County | Collin |
| City | Melissa |
| Zip Code | 75454 |
| Area | Collin |
| Community Name | Creek Crossing Ph Three |
| School District | Melissa ISD |
| Elementary School | Harry Mckillop |
| High School | Melissa |
| Listing VS Median (in Creek Crossing Ph Three) | |
Price: $2,300 low | high Med: $374,900 sqft: 1,956 low | high Med: 1,877 $ / sqft: $1 low | high Med: $200 On site: 151 low | high Med: 80.5 | |
Request a showing
Request a showing
Contact
Learn More About This Property

| State | TX |
|---|---|
| County | Collin |
| City | Melissa |
| Zip Code | 75454 |
| Area | Collin |
| Community Name | Creek Crossing Ph Three |
| School District | Melissa ISD |
| Elementary School | Harry Mckillop |
| High School | Melissa |
| Listing VS Median (in Creek Crossing Ph Three) | |
Price: $2,300 low | high Med: $374,900 sqft: 1,956 low | high Med: 1,877 $ / sqft: $1 low | high Med: $200 On site: 151 low | high Med: 80.5 | |