New Listing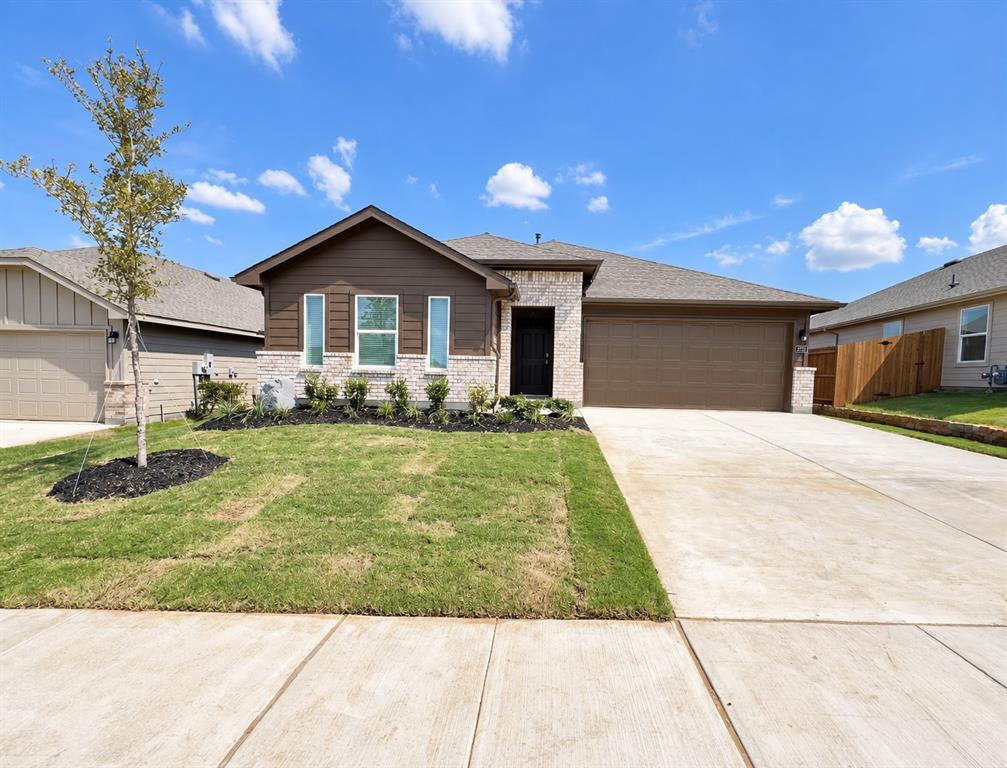

Description
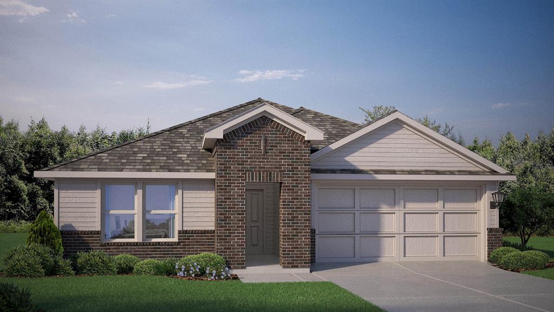
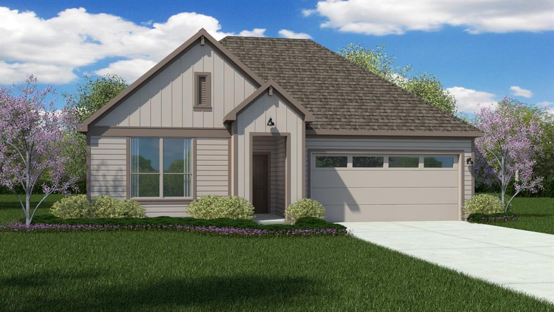
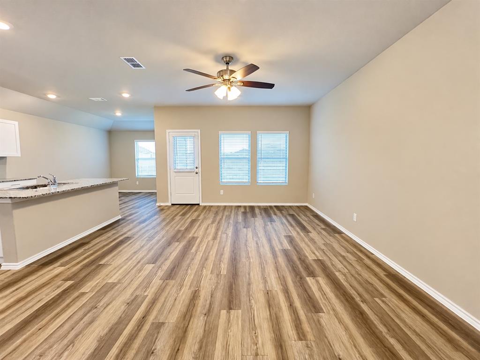
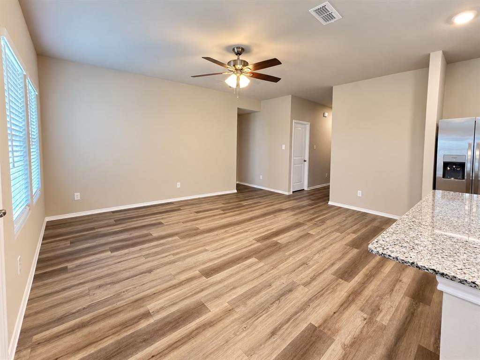
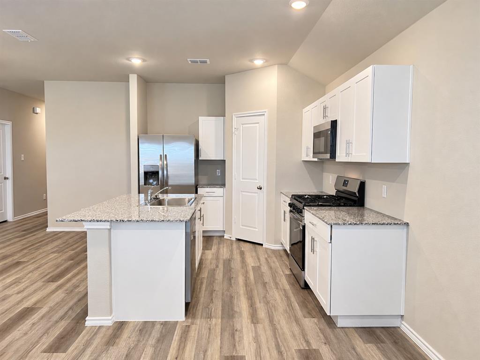
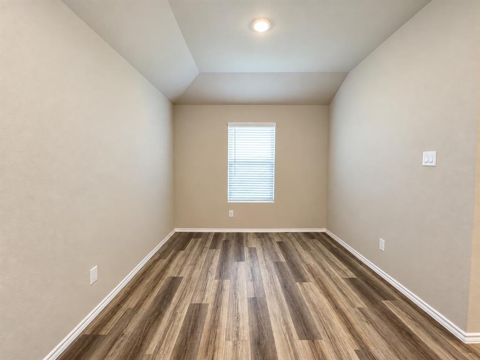
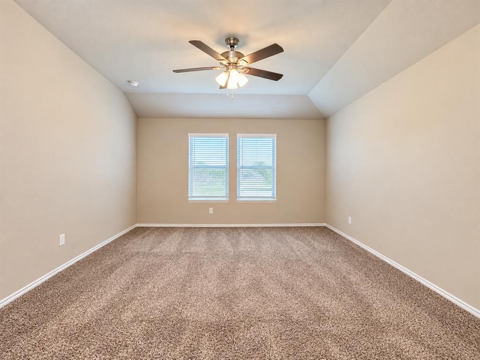
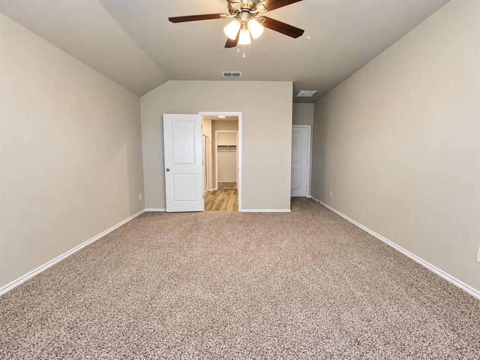
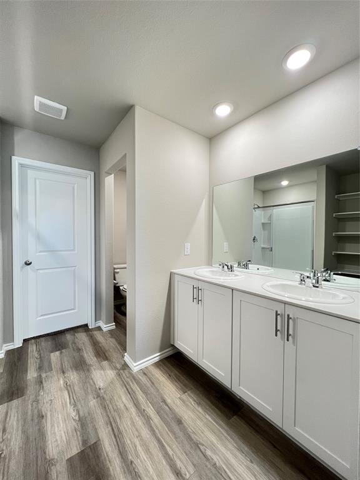
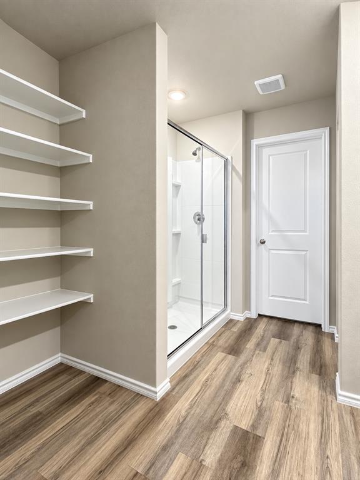
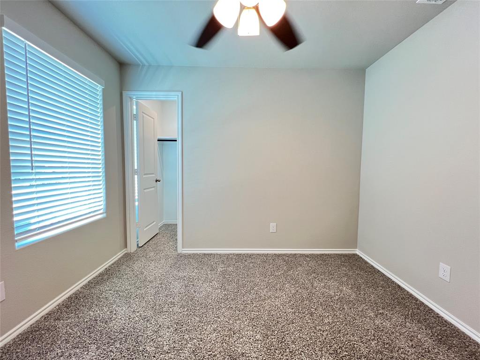
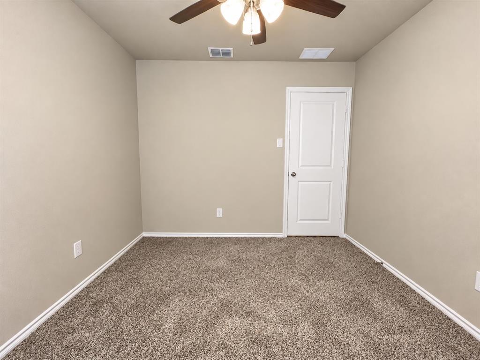
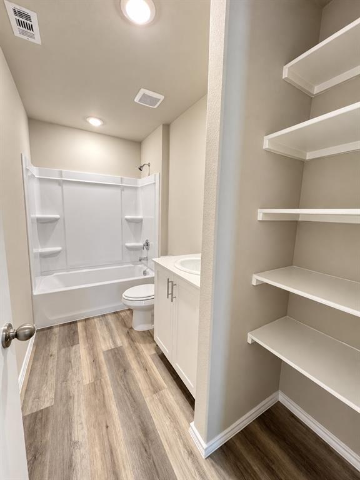
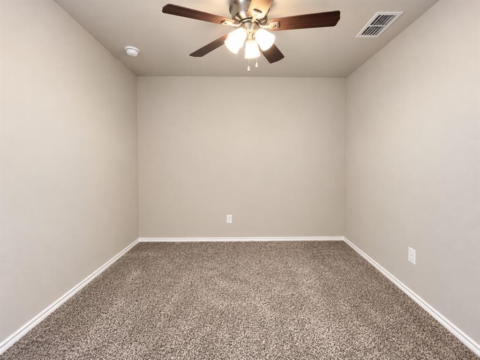
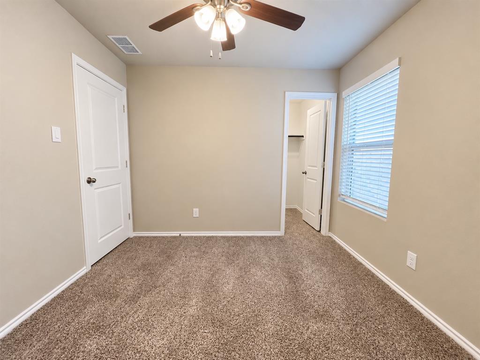
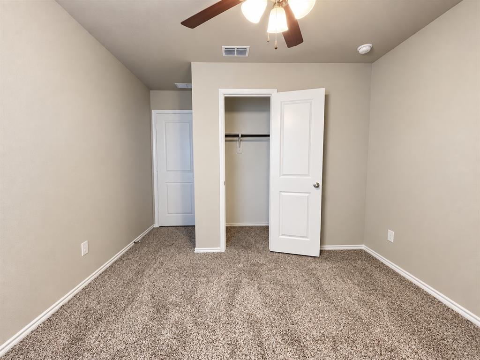
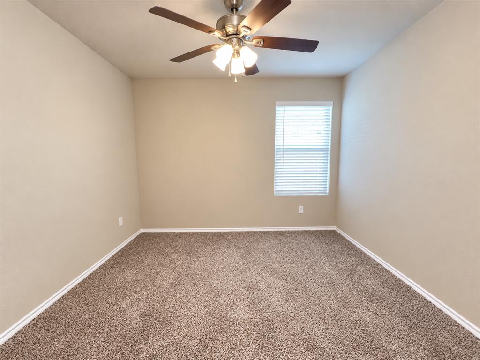
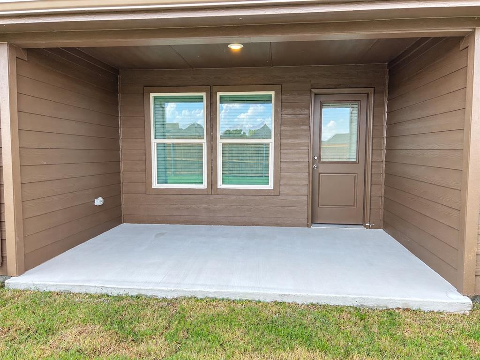
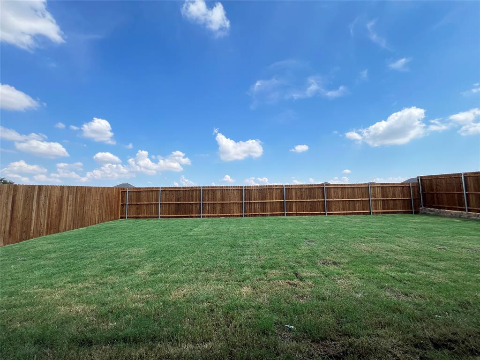
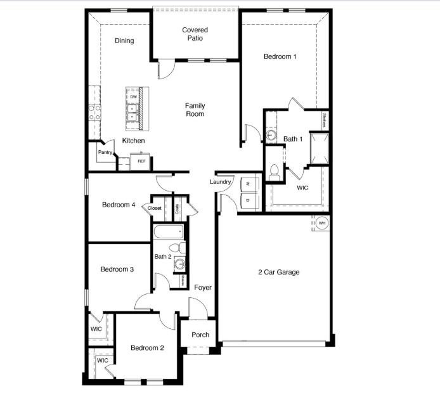
Be the very first to call this stunning, modern single-story home your own. Featuring an exceptional 4-bedroom, 2-bathroom, 2-car garage layout, this property delivers contemporary design and everyday convenience at every turn. The heart of the home opens into a spacious, light-filled family room with wood-look flooring that flows seamlessly into a gorgeous, open-concept kitchen. Equipped with gleaming granite countertops, crisp white cabinetry, a walk-in pantry, a center island, and sleek stainless steel appliances, this kitchen is built for both casual weeknight meals and effortless entertaining. Your split primary suite offers a peaceful retreat with plush carpeting, a generous walk-in closet, and an en-suite bath featuring dual vanities. Three additional well-proportioned guest bedrooms offer great closet space and flexibility for bedrooms or a home office. Step outside to a covered back patio overlooking a fenced backyard, offering the ideal blank canvas for your outdoor living or weekend relaxation dreams. Additional highlights include a full-size utility room and a two-car garage. Don't miss the rare opportunity to secure a pristine, construction-fresh home in a fantastic location. This home is move-in ready and waiting for its first residents! Owner must approve all pets.
Details
| MLS # | 21391873 |
|---|---|
| Listing Type | For Lease |
| Style | House |
| Status | Active |
| Year | 2026 |
| Days On Site | 6 |
| Listing Provided By | CENTURY 21 JUDGE FITE MANAGEMENT | Michael Herring |
Features
| Bed(s) | 4 |
|---|---|
| Bath(s) | 2 Total |
| SQ Feet | 1,671 |
| Garage | 2 |
| Story(s) | 1 |
| Acreage | 0.14 |
Interior
| Room Count | 10 |
|---|---|
| Cooling | Ceiling Fan(s), Central Air, Electric |
| Heating | Central, Natural Gas |
| Interior Features | Granite Counters, Kitchen Island, Open Floorplan, Pantry, Walk-In Closet(s) |
| Window Features | Window Coverings |
| Appliances | Dishwasher, Disposal, Gas Range, Microwave, Refrigerator |
| Fireplace Features | None |
Exterior
| Exterior Features | Covered Patio/Porch |
|---|---|
| Security Features | Smoke Detector(s) |
| Construction Materials | Brick |
| Lot Features | Interior Lot, Lrg. Backyard Grass, Subdivision |
Parking
| Garage Yn | 1 |
|---|---|
| Attached Garage Yn | 1 |
| Parking Features | Covered, Driveway, Garage, Garage Door Opener, Garage Faces Front, Garage Single Door |
Utilities
| Utilities | City Sewer, City Water |
|---|
Taxes
| Tax Lot | 6 |
|---|---|
| Tax Block | F |
| Tax Legal Description | EAGLE CREEK PHASE 4 BLK F LOT 6 |
Area Information
| State | TX |
|---|---|
| County | Denton |
| City | Denton |
| Zip Code | 76205 |
| Area | Denton |
| Community Name | Eagle Crk Ph 4 |
| School District | Denton ISD |
| Elementary School | Borman |
| High School | Denton |
| Listing VS Median (in Eagle Crk Ph 4) | |
Price: $2,595 low | high Med: $359,999 sqft: 1,671 low | high Med: 1,754 $ / sqft: $2 low | high Med: $205 On site: 6 low | high Med: 55 | |
Request a showing
Request a showing
Contact
Learn More About This Property

| State | TX |
|---|---|
| County | Denton |
| City | Denton |
| Zip Code | 76205 |
| Area | Denton |
| Community Name | Eagle Crk Ph 4 |
| School District | Denton ISD |
| Elementary School | Borman |
| High School | Denton |
| Listing VS Median (in Eagle Crk Ph 4) | |
Price: $2,595 low | high Med: $359,999 sqft: 1,671 low | high Med: 1,754 $ / sqft: $2 low | high Med: $205 On site: 6 low | high Med: 55 | |