1012 Mallard Way,Flower Mound, TX 75028
Flower Mound, TX 75028

Description
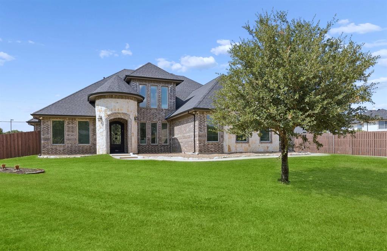
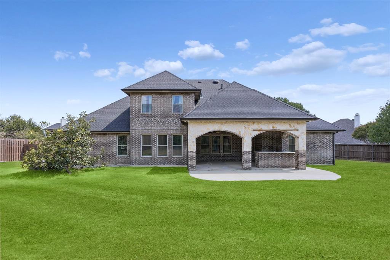
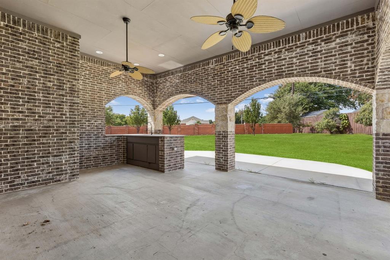
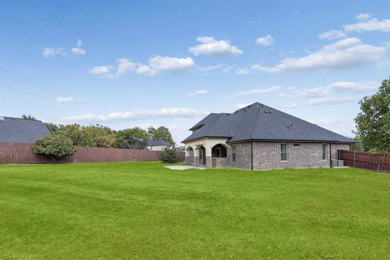
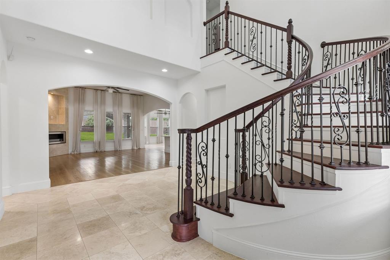
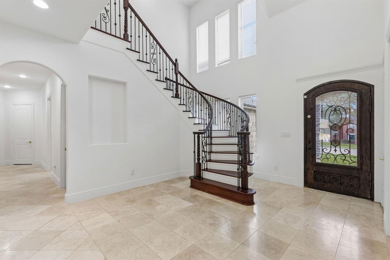
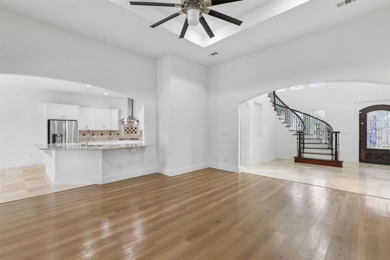
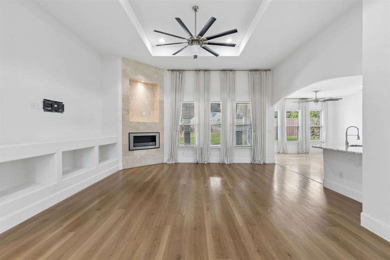
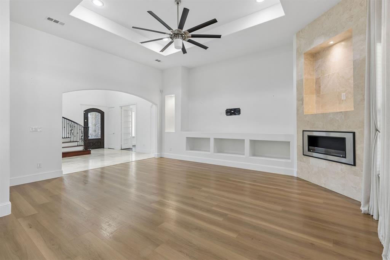
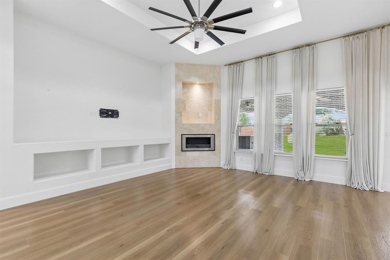
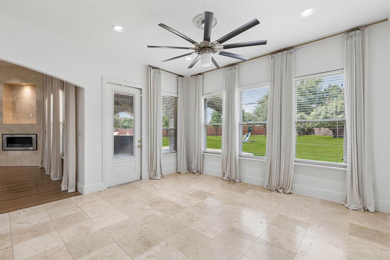
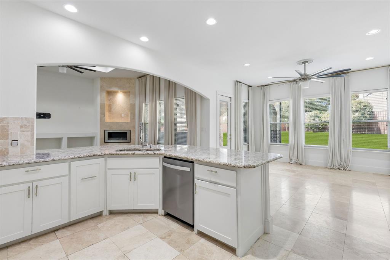
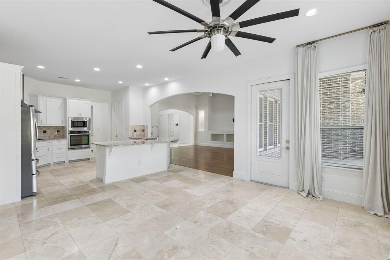
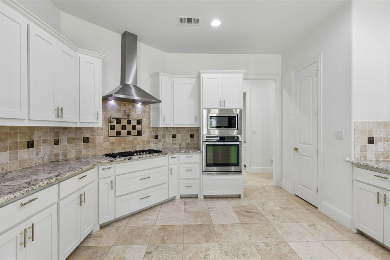
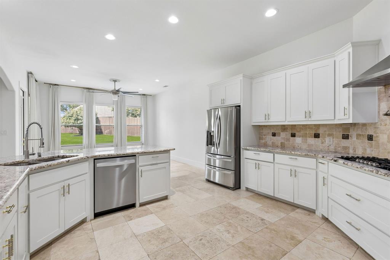
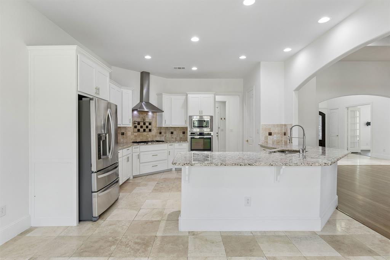
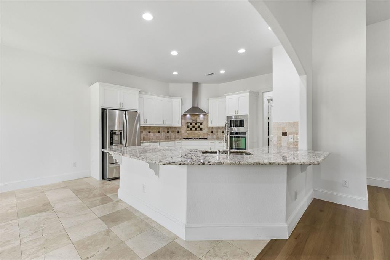
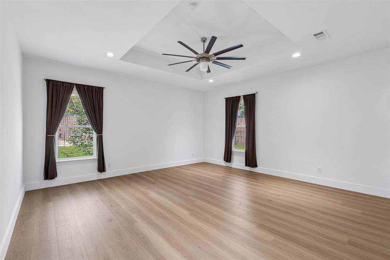
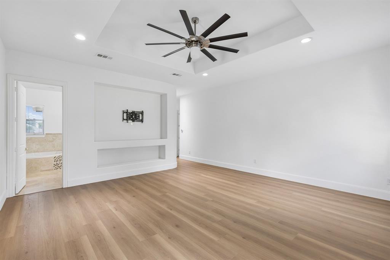
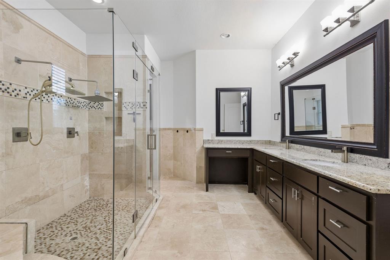
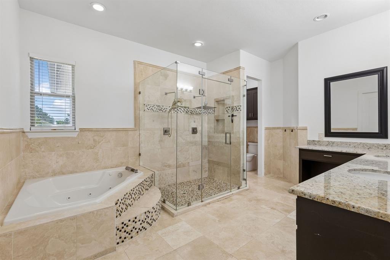
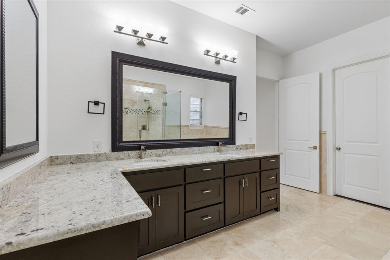
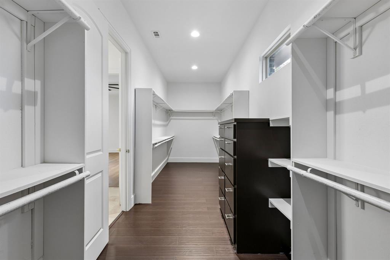
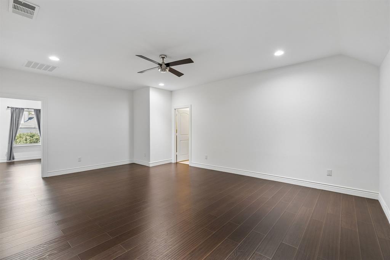
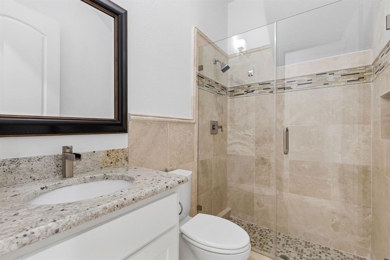
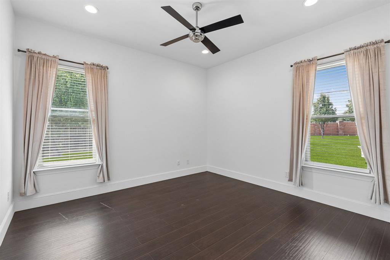
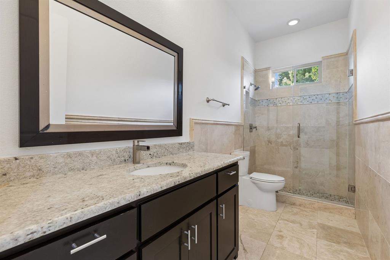
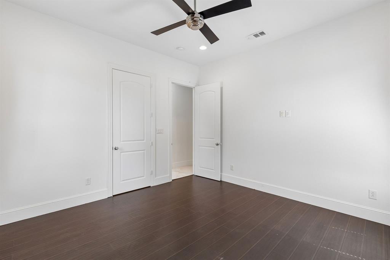
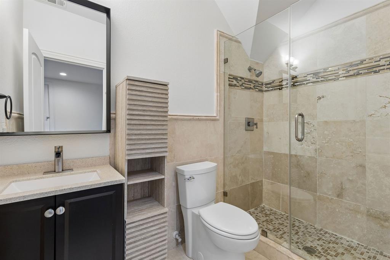
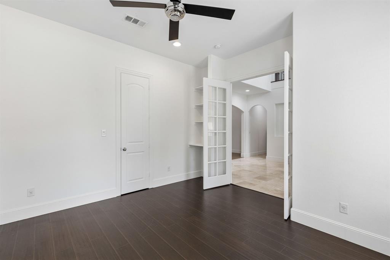
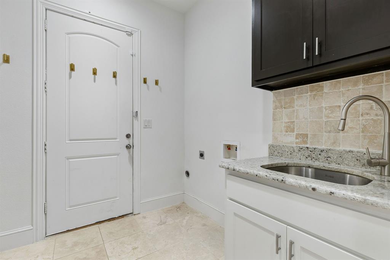
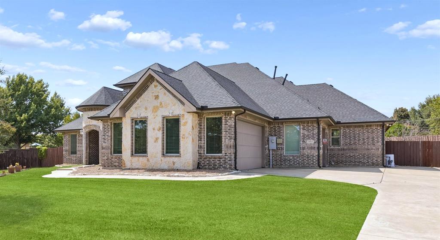
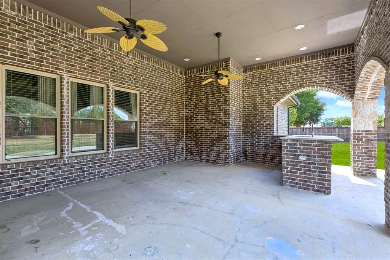
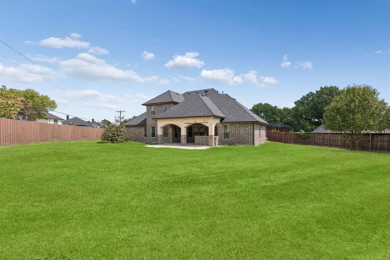
Set in the sought-after Tealwood Oaks subdivision on a quiet cul-de-sac street, this fully updated 5-bedroom, 4-bathroom home offers privacy, space, and a top-rated school district- all on over half an acre. Gorgeous hardwood floors flow throughout the open floor plan, where the well-appointed kitchen connects seamlessly to the living area, perfect for entertaining. The kitchen boasts granite countertops, double sinks, a pot filler, gas range, new Whirlpool dishwasher and oven, LG full-size fridge, and abundant cabinet and pantry storage. A striking stone fireplace mantle anchors the living room, complete with a spacious media console area. The primary suite and three additional bedrooms are located on the main floor, with a fourth bedroom and game room upstairs via a striking rod iron spiral staircase- including roughly 500 sq ft of additional upstairs living space, ideal for multigenerational living with its own large walk-in closet and renovated bath. The luxurious primary suite features new vinyl hardwood flooring, an oversized closet, and a spa-like bath with travertine tile, dual rain-head shower, jetted soaking tub, and granite double vanity. A 100-inch TV niche and windows overlooking the backyard complete the retreat. Additional highlights include a large laundry or utility room with sink, storage, and space for side-by-side washer dryer units, an oversized 3-car garage with floor-to-ceiling storage, WiFi-enabled Nest thermostats, dual AC units, gas water heater, whole-home water softener, sprinkler system, and fresh paint throughout. Draperies stay. Step outside to a private, expansive backyard with an oversized covered patio and granite outdoor cook space- an entertainer's dream.
Details
| MLS # | 21387351 |
|---|---|
| Listing Type | For Lease |
| Style | House |
| Status | Active |
| Year | 2013 |
| Days On Site | 10 |
| Listing Provided By | Briggs Freeman Sotheby's Int'l | Clarke Landry |
Features
| Bed(s) | 5 |
|---|---|
| Bath(s) | 4 Total |
| SQ Feet | 3,010 |
| Garage | 3 |
| Story(s) | 2 |
| Acreage | 0.54 |
Interior
| Room Count | 9 |
|---|---|
| Cooling | Central Air |
| Interior Features | Built-in Features, Cathedral Ceiling(s), Decorative Lighting, Double Vanity, Granite Counters, In-Law Suite Floorplan, Open Floorplan, Pantry, Walk-In Closet(s) |
| Window Features | Shutters |
| Appliances | Built-in Gas Range, Commercial Grade Vent, Dishwasher, Disposal, Gas Range, Microwave, Refrigerator, Water Softener |
| Fireplace Features | Decorative |
Exterior
| Exterior Features | Covered Patio/Porch |
|---|---|
| Roof | Composition |
| Foundation Details | Slab |
Parking
| Garage Yn | 1 |
|---|---|
| Attached Garage Yn | 1 |
| Parking Features | Additional Parking, Covered, Garage, Garage Door Opener, Garage Faces Side, Inside Entrance, Lighted, Oversized, Side By Side |
Utilities
| Utilities | City Sewer, City Water |
|---|
Location
| Community Features | Greenbelt, Sidewalks |
|---|
Taxes
| Tax Lot | 1 |
|---|---|
| Tax Block | A |
Area Information
| State | TX |
|---|---|
| County | Denton |
| City | Flower Mound |
| Zip Code | 75028 |
| Area | Denton |
| Community Name | Tealwood Oaks |
| School District | Lewisville ISD |
| Elementary School | Garden Ridge |
| High School | Flower Mound |
| Listing VS Median (in Tealwood Oaks) | |
Price: $5,000 low | high Med: $5,000 sqft: 3,010 low | high Med: 3,010 $ / sqft: $2 low | high Med: $2 On site: 10 low | high Med: 10 | |
Request a showing
Request a showing
Contact
Learn More About This Property

| State | TX |
|---|---|
| County | Denton |
| City | Flower Mound |
| Zip Code | 75028 |
| Area | Denton |
| Community Name | Tealwood Oaks |
| School District | Lewisville ISD |
| Elementary School | Garden Ridge |
| High School | Flower Mound |
| Listing VS Median (in Tealwood Oaks) | |
Price: $5,000 low | high Med: $5,000 sqft: 3,010 low | high Med: 3,010 $ / sqft: $2 low | high Med: $2 On site: 10 low | high Med: 10 | |